This 1515 square foot single family home has 3 bedrooms and 1.0 bathrooms. This home is located at 1547 Bruce St, Neenah, WI 54956.
Pre-foreclosure
Street View
Est. $258,000
1547 Bruce St, Neenah, WI 54956
3beds
1,515sqft
SingleFamily
Built in 1962
6,969 Square Feet Lot
$258,000 Zestimate®
$170/sqft
$-- HOA
Overview
- 118 days
- 23
- 0
Facts & features
Interior
Bedrooms & bathrooms
- Bedrooms: 3
- Bathrooms: 1
- Full bathrooms: 1
- Main level bathrooms: 1
- Main level bedrooms: 3
Heating
- Forced air, Gas
Features
- Basement: Partially finished
- Has fireplace: Yes
- Fireplace features: Wood Burning
Interior area
- Structure area source: Assessor/Public Record
- Total interior livable area: 1,515 sqft
- Finished area below ground: 315
Property
Parking
- Total spaces: 2
- Parking features: Garage - Detached
Features
- Exterior features: Vinyl
Lot
- Size: 6,969 Square Feet
Details
- Parcel number: 80207320000
- Zoning description: Residential
Construction
Type & style
- Home type: SingleFamily
Condition
- Year built: 1962
Utilities & green energy
- Sewer: Public Sewer
- Water: Municipal Public Water
Community & HOA
Location
- Region: Neenah
Financial & listing details
- Price per square foot: $170/sqft
- Tax assessed value: $185,500
- Annual tax amount: $2,883
Foreclosure details
Estimated market value
$258,000
$245,000 - $271,000
$1,944/mo
Price history
| Date | Event | Price |
|---|---|---|
| 10/16/2020 | Sold | $150,000+0.1%$99/sqft |
Source: RANW as distributed by MLS GRID #50223804 Report a problem | ||
| 7/19/2020 | Price change | $149,900-6.3%$99/sqft |
Source: Century 21 Ace Realty #50223804 Report a problem | ||
| 6/17/2020 | Listed for sale | $159,900$106/sqft |
Source: Century 21 Ace Realty #50223804 Report a problem | ||
Public tax history
| Year | Property taxes | Tax assessment |
|---|---|---|
| 2024 | $2,883 +5.1% | $185,500 |
| 2023 | $2,745 0% | $185,500 +31.7% |
| 2022 | $2,746 -3.1% | $140,900 +1.8% |
| 2021 | $2,833 +1% | $138,400 |
| 2020 | $2,804 +12.4% | $138,400 |
| 2019 | $2,493 | $138,400 +22.7% |
| 2018 | $2,493 +0.1% | $112,800 |
| 2017 | $2,492 -0.1% | $112,800 |
| 2016 | $2,496 | $112,800 |
| 2015 | $2,496 -0.9% | $112,800 |
| 2014 | $2,517 -4.9% | $112,800 |
| 2013 | $2,646 | $112,800 |
| 2012 | $2,646 | $112,800 |
| 2011 | -- | $112,800 -9% |
| 2010 | $2,787 -1.1% | $124,000 |
| 2009 | $2,817 +3.2% | $124,000 |
| 2008 | $2,730 +0.6% | $124,000 |
| 2007 | $2,713 +6.8% | $124,000 |
| 2006 | $2,539 +2.8% | $124,000 +32.6% |
| 2005 | $2,470 -4.4% | $93,500 |
| 2004 | $2,583 +4.9% | $93,500 |
| 2003 | $2,463 +1.5% | $93,500 |
| 2002 | $2,426 -1.7% | $93,500 |
| 2001 | $2,469 +4.6% | $93,500 |
| 2000 | $2,360 | $93,500 |
Find assessor info on the county website
Monthly payment
Climate risks
Neighborhood: 54956
Nearby schools
Schools provided by the listing agent
- District: Neenah
Source: The MLS. This data may not be complete. We recommend contacting the local school district to confirm school assignments for this home.
Similar homes
- $265,0004 bd2 ba1.6k sqft724 Mitchell St, Neenah, WI 54956For Sale
 MLS ID #50333268, Jane M Glassco. RANW as distributed by MLS GRID
 - $254,9003 bd1 ba912 sqft607 Hunters Point Rd, Neenah, WI 54956For Sale
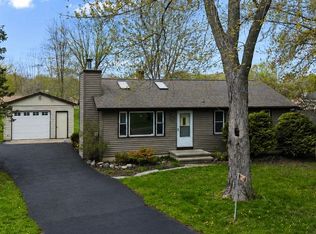 MLS ID #50325056, Ryan J Hawkins. RANW as distributed by MLS GRID
 - $265,0003 bd2 ba1.5k sqft125 Mayer St, Neenah, WI 54956For Sale
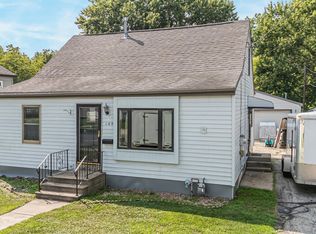 MLS ID #50330977, Josh P Jensema. RANW as distributed by MLS GRID
 - $235,0003 bd2 ba1.5k sqft421 S Lake St, Neenah, WI 54956For Sale
 MLS ID #50333228, Kelly L Davies. RANW as distributed by MLS GRID
