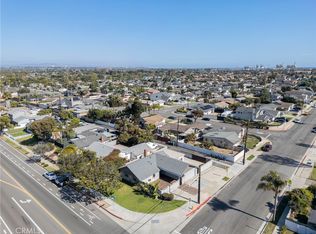
Single-level living on a rare 7,000 sq. ft. lot in the heart of coastal Huntington Beach. This 4-bedroom, 2-bathroom home offers an easy one-story layout, an attached garage, and one of the larger backyards in the neighborhood — an established orchard of mature fruit trees, including two avocado plus orange, fig, and persimmon, with generous open space to relax, entertain, or garden.
What sets this property apart is the land and the location. The oversized lot leaves room to expand the existing footprint or add an ADU for multigenerational living or rental income (buyer to verify all expansion and ADU options with the City of Huntington Beach). Single-story homes on lots this size rarely come to market in this pocket of Orange County.
Minutes from parks, shopping, dining, and well-regarded schools, and a short drive to the sand, the home sits in one of Huntington Beach's established, high-demand neighborhoods with a strong resale and rental market. A rare opportunity to own a single-level home with real room to grow in a premier coastal location.
Under contract
Listed by: Pellego, Inc. • Nathan Cowan • Contact: 949-244-7127
Price cut: $10K (6/28)
$1,089,000
15472 La Salle Ln, Huntington Beach, CA 92647
4beds
1,182sqft
:
Get pre-qualified$6,746/mo
Single Family Residence
Built in 1962
7,000 Square Feet Lot
$-- Zestimate®
$921/sqft
$-- HOA
What's special
- 122 days |
- 185 |
- 5 |
Likely to sell faster than
Zillow last checked:
Listing updated:
Listed by:
Nathan Cowan DRE #01878676 949-244-7127,
Pellego, Inc.
Source: CRMLS,MLS#: OC26080776 Originating MLS: California Regional MLS
Originating MLS: California Regional MLSFacts & features
Interior
Bedrooms & bathrooms
- Bedrooms: 4
- Bathrooms: 2
- Full bathrooms: 2
- Main level bathrooms: 2
- Main level bedrooms: 4
Rooms
- Room types: Bedroom, Kitchen, Living Room, Primary Bathroom, Primary Bedroom
Bedroom
- Features: All Bedrooms Down
Bathroom
- Features: Bathtub, Tub Shower
Kitchen
- Features: Granite Counters
Cooling
- None
Appliances
- Included: Dishwasher, Gas Range, Refrigerator, Range Hood
- Laundry: Electric Dryer Hookup, Gas Dryer Hookup, Laundry Room
Features
- Eat-in Kitchen, All Bedrooms Down
- Flooring: Laminate, Wood
- Has fireplace: No
- Fireplace features: None
- Common walls with other units/homes: No Common Walls
Interior area
- Total interior livable area: 1,182 sqft
Property
Parking
- Total spaces: 2
- Parking features: Garage - Attached
- Attached garage spaces: 2
Accessibility
- Accessibility features: None
Features
- Levels: One
- Stories: 1
- Entry location: Ground Level
- Patio & porch: Front Porch
- Pool features: None
- Spa features: None
- Fencing: Privacy,Wood
- Has view: Yes
- View description: None
Lot
- Size: 7,000 Square Feet
- Features: Back Yard, Corner Lot, Front Yard
Details
- Parcel number: 14516501
- Zoning: R1
- Special conditions: Trust
Construction
Type & style
- Home type: SingleFamily
- Architectural style: Ranch
- Property subtype: Single Family Residence
Materials
- Frame
- Roof: Composition
Condition
- New construction: No
- Year built: 1962
Utilities & green energy
- Sewer: Public Sewer
- Water: Public
- Utilities for property: Electricity Connected, Natural Gas Connected, Sewer Connected, Water Connected
Community & HOA
Community
- Features: Street Lights, Suburban, Sidewalks
- Subdivision: Stardust (Edwards/Mcfadden)
Location
- Region: Huntington Beach
Financial & listing details
- Price per square foot: $921/sqft
- Tax assessed value: $70,345
- Annual tax amount: $1,190
- Date on market: 4/14/2026
- Cumulative days on market: 122 days
- Listing terms: Cash,Cash to Existing Loan,Conventional
Estimated market value
Not available
Estimated sales range
Not available
$4,533/mo
Price history
| Date | Event | Price |
|---|---|---|
| 7/8/2026 | Contingent | $1,089,000$921/sqft |
Source:  CRMLS #OC26080776 Report a problem CRMLS #OC26080776 Report a problem | ||
| 6/28/2026 | Price change | $1,089,000-0.9%$921/sqft |
Source: CRMLS #OC26080776 Report a problem | ||
| 6/11/2026 | Price change | $1,099,000+1.8%$930/sqft |
Source: CRMLS #OC26080776 Report a problem | ||
| 5/15/2026 | Price change | $1,079,999-1.8%$914/sqft |
Source: CRMLS #OC26080776 Report a problem | ||
| 4/15/2026 | Listed for sale | $1,100,000$931/sqft |
Source: CRMLS #OC26080776 Report a problem | ||
Public tax history
| Year | Property taxes | Tax assessment |
|---|---|---|
| 2025 | $1,190 +1.9% | $70,345 +2% |
| 2024 | $1,168 +3.4% | $68,966 +2% |
| 2023 | $1,129 +1.9% | $67,614 +2% |
| 2022 | $1,108 +1.9% | $66,289 +2% |
| 2021 | $1,087 +1.2% | $64,990 +1% |
| 2020 | $1,074 | $64,324 +2% |
| 2019 | $1,074 +0.8% | $63,063 +2% |
| 2018 | $1,065 +3.6% | $61,827 +2% |
| 2017 | $1,028 | $60,615 +2% |
| 2016 | $1,028 +2.7% | $59,427 +1.5% |
| 2015 | $1,001 +4.1% | $58,535 +2% |
| 2014 | $962 | $57,389 +0.5% |
| 2013 | -- | $57,130 +2% |
| 2012 | -- | $56,010 +2% |
| 2011 | -- | $54,912 +0.8% |
| 2010 | -- | $54,502 -0.2% |
| 2009 | -- | $54,632 +2% |
| 2008 | -- | $53,561 +2% |
| 2007 | -- | $52,511 +2% |
| 2006 | -- | $51,482 +2% |
| 2005 | -- | $50,473 +2% |
| 2004 | -- | $49,484 +1.9% |
| 2003 | -- | $48,578 +2% |
| 2002 | -- | $47,626 +2% |
| 2001 | $492 -1.7% | $46,693 +2% |
| 2000 | $500 | $45,778 |
Find assessor info on the county website
Monthly payment
Est. payment
Payment breakdown
Explore the cost of this home by adjusting the details. Changes won't be saved.Climate risks
Neighborhood: 92647
Nearby schools
GreatSchools rating
- 7/10Schroeder Elementary SchoolGrades: K-6Distance: 0.3 mi
- 9/10Helen Stacey Middle SchoolGrades: 6-8Distance: 0.7 mi
- 9/10Marina High SchoolGrades: 9-12Distance: 0.6 mi
Schools provided by the listing agent
- High: Edison
Source: CRMLS. This data may not be complete. We recommend contacting the local school district to confirm school assignments for this home.
- $972,4003 bd1 ba1k sqft15452 La Salle Ln, Huntington Beach, CA 92647Off Market
- $1,055,8004 bd2 ba1.1k sqft15471 Stanford Ln, Huntington Beach, CA 92647Off Market
- $1,023,3003 bd1 ba1.2k sqft15451 Stanford Ln, Huntington Beach, CA 92647Off Market
- $1,233,5004 bd3 ba1.4k sqft15442 La Salle Ln, Huntington Beach, CA 92647Off Market

- $1,275,3005 bd3 ba2.2k sqft15441 Stanford Ln, Huntington Beach, CA 92647Off Market
- $1,204,2004 bd2 ba1.5k sqft15471 La Salle Ln, Huntington Beach, CA 92647Off Market
- $1,075,8004 bd2 ba1.3k sqft15501 Alden Ln, Huntington Beach, CA 92647Off Market
- $1,052,0004 bd2 ba1.1k sqft15451 La Salle Ln, Huntington Beach, CA 92647Off Market
A local agent can set up tours, give advice and negotiate with sellers.
Similar homes
- $1,098,0003 bd2 ba1.3k sqft10302 Katella Ave, Anaheim, CA 92804For Sale
 MLS ID #PW26161258, Tommy Du, Du Realty Group, Inc.. CRMLS
 - $949,0004 bd2 ba1.1k sqft11892 Nearing Dr, Anaheim, CA 92804For Sale
 MLS ID #PW26120014, Alma Del Valle, Lugo Brothers RE. CRMLS
 - $649,9002 bd2 ba1k sqft16951 Millpond Ln Unit 51, Huntington Beach, CA 92647For Sale
 MLS ID #OC26159572, Tim Tucker, First Team Real Estate. CRMLS
 - $1,449,0003 bd2 ba1.4k sqft8232 Indianapolis Ave, Huntington Beach, CA 92646For Sale
 MLS ID #NP26170547, Scott Urschel, A1 Realty, Inc.. CRMLS
 - $1,300,0004 bd2 ba1.3k sqft8881 Albatross Dr, Huntington Beach, CA 92646For SaleMLS ID #PW26083142, Hoang Vu, VHP Financial. CRMLS
- $996,0004 bd2 ba1.3k sqft2309 Spinnaker St, Santa Ana, CA 92706For SaleMLS ID #PW26011513, James Meagher, Meagher Realty, Inc.. CRMLS
- $995,0003 bd2 ba1.4k sqft4455 Tulane Ave, Long Beach, CA 90808For SaleMLS ID #PW26171742, Paul Phillips, Durus Real Estate. CRMLS
- $975,0003 bd1 ba1k sqft10902 Poindexter Ave, Garden Grove, CA 92840For SaleMLS ID #HD26167910, Laura Scearce, Neighbors Of Hope Now Realty. CRMLS
- $999,9003 bd2 ba1.6k sqft8428 Los Amores St, Buena Park, CA 90620For SaleMLS ID #RS26165000, Russ Chapman, C-21 Classic Estates. CRMLS
- $990,0003 bd2 ba1k sqft11822 Mac Murray St, Garden Grove, CA 92841For SaleMLS ID #IV26114185, MARIA NAVARRO, REAL ESTATE ONE. CRMLS
- $875,0003 bd2 ba1.1k sqft310 N Mountain View St, Santa Ana, CA 92703For SaleMLS ID #DW26140045, Martin Gonzalez, ROA California Inc.. CRMLS
- $1,350,0003 bd2 ba1.4k sqft11722 Timmy Ln, Garden Grove, CA 92840For SaleMLS ID #IV26161498, ELAINE TRAN, AMERICA VIETNAM REALTY FINANCE. CRMLS
- $--2 bd1 ba796 sqft2630 W Tichenor St, Compton, CA 90220AuctionAuction.com 2
- $1,040,0004 bd2 ba1.7k sqft15949 Maracaibo Pl, Hacienda Heights, CA 91745For SaleMLS ID #OC26063714, Jeffrey Hallin, RE/MAX TerraSol. CRMLS
- $999,9003 bd2 ba1.3k sqft502 S Magnolia Ave, Anaheim, CA 92804For SaleMLS ID #IV26114294, MARIA NAVARRO, REAL ESTATE ONE. CRMLS
- $985,0003 bd2 ba1.3k sqft10744 Andy St, Cerritos, CA 90703For SaleMLS ID #DW26164060, Julie Alphonso, Modha Realty, Inc. CRMLS
- $885,0003 bd2 ba1k sqft2607 W Olive Ave, Fullerton, CA 92833For SaleMLS ID #IV26169415, MARIA NAVARRO, REAL ESTATE ONE. CRMLS
- $860,0003 bd2 ba1k sqft12624 Tanfield Dr, La Mirada, CA 90638For SaleMLS ID #PW26170332, Mohammed Karim, Karim Realty. CRMLS
- $799,0003 bd2 ba1.1k sqft9704 Bickley Dr, Huntington Beach, CA 92646For SaleMLS ID #OC26141742, Elizabeth Scott, Agent Group Inc.. CRMLS
- $945,0004 bd2 ba1.1k sqft3747 E Roberta Dr, Orange, CA 92869For SaleMLS ID #PW26141979, Stephen Hoffman, Oak Ranch Realty. CRMLS
Local buyer's agents are ready to help
