Opportunity Awaits in Georgetown, Delaware! Bring your vision and creativity to 15472 Weigelia Drive! Situated on a quiet cul-de-sac and backing to a natural backdrop of trees and woods, this three-bedroom property offers an opportunity for buyers seeking privacy, a peaceful setting, and the chance to make a home their own. Set on a spacious lot in the Pine Bluff community, this property offers plenty of potential for those ready to bring new life to a home. Whether you are an investor searching for your next value-add project or a buyer looking to build equity through improvements, the possibilities are yours to explore. Enjoy the convenience of the Delaware and Ocean City, Maryland beaches, boardwalks, and access to local shopping, dining, and the many attractions of Delaware's coastal region. local shopping, dining, everyday necessities, and the many attractions of Delaware's coastal region. With its tucked-away cul-de-sac location and wooded backdrop, this property presents an appealing opportunity to create a comfortable home in a natural setting. Bring your ideas, envision the possibilities, and make this property your next investment! Property is being offered in its current condition. Buyers are encouraged to conduct their own inspections and due diligence regarding the property's condition and any desired improvements.
Pending
$117,660
15472 Weigelia Dr, Georgetown, DE 19947
3beds
1,456sqft
Manufactured Home
Built in 2007
0.51 Acres Lot
$-- Zestimate®
$81/sqft
$-- HOA
What's special
Three-bedroom propertyQuiet cul-de-sacWooded backdropTucked-away cul-de-sac locationSpacious lot
- 28 days
- 3,115
- 207
Likely to sell faster than
Zillow last checked:
Listing updated:
Listed by:
Robert Arlett 302-375-5039,
Weichert, Realtors - Beach Bound 3025673056,
Co-Listing Agent: Charles Ryan Arnold Jr. 302-542-9783,
Weichert, Realtors - Beach Bound
Source: Bright MLS,MLS#: DESU2122198
Facts & features
Interior
Bedrooms & bathrooms
- Bedrooms: 3
- Bathrooms: 2
- Full bathrooms: 2
- Main level bathrooms: 2
- Main level bedrooms: 3
Basement
- Area: 0
Heating
- Forced Air, Electric
Cooling
- Central Air, Electric
Appliances
- Included: Dishwasher, Microwave, Oven/Range - Electric, Refrigerator, Water Heater, Electric Water Heater
- Laundry: Hookup
Features
- Combination Dining/Living, Entry Level Bedroom, Floor Plan - Traditional, Eat-in Kitchen, Kitchen Island, Primary Bath(s), Ceiling Fan(s)
- Flooring: Carpet, Vinyl
- Has basement: No
- Has fireplace: No
Interior area
- Total structure area: 1,456
- Total interior livable area: 1,456 sqft
- Finished area above ground: 1,456
- Finished area below ground: 0
Property
Parking
- Parking features: Driveway
- Has uncovered spaces: Yes
Accessibility
- Accessibility features: None
Features
- Levels: One
- Stories: 1
- Pool features: None
- Has view: Yes
- View description: Trees/Woods
Lot
- Size: 0.51 Acres
- Features: Cul-De-Sac, Wooded, Backs to Trees
Details
- Additional structures: Above Grade, Below Grade
- Parcel number: 23103.0031.00
- Zoning: GR
- Special conditions: Real Estate Owned
Construction
Type & style
- Home type: MobileManufactured
- Architectural style: Ranch/Rambler
- Property subtype: Manufactured Home
Materials
- Aluminum Siding
- Foundation: Crawl Space
Condition
- New construction: No
- Year built: 2007
Utilities & green energy
- Sewer: Mound System
- Water: Well
Community & HOA
Community
- Subdivision: Pine Bluff
HOA
- Has HOA: No
Location
- Region: Georgetown
Financial & listing details
- Price per square foot: $81/sqft
- Tax assessed value: $232,200
- Annual tax amount: $494
- Date on market: 10/11/2026
- Listing agreement: Exclusive Right To Sell
- Ownership: Fee Simple
- Body type: Double Wide
Foreclosure details
Estimated market value
Not available
Estimated sales range
Not available
Not available
Price history
| Date | Event | Price |
|---|---|---|
| 11/7/2022 | Sold | $158,236$109/sqft |
Source: Public Record Report a problem | ||
Public tax history
| Year | Property taxes | Tax assessment |
|---|---|---|
| 2025 | $496 -4.8% | $116,100 +821.4% |
| 2024 | $521 +0.1% | $12,600 |
| 2023 | $520 -0.7% | $12,600 |
| 2022 | $524 +3% | $12,600 |
| 2021 | $509 +4.7% | $12,600 |
| 2020 | $486 | $12,600 |
| 2019 | $486 +0.4% | $12,600 |
| 2018 | $484 -0.9% | $12,600 |
| 2017 | $488 +12.2% | $12,600 |
| 2016 | $435 -2.9% | $12,600 |
| 2015 | $448 +1.5% | $12,600 |
| 2014 | $442 -1% | $12,600 |
| 2013 | $446 +3.9% | $12,600 |
| 2012 | $430 +0.3% | $12,600 |
| 2011 | $428 | $12,600 |
| 2010 | $428 +0.4% | $12,600 |
| 2009 | $427 | $12,600 |
| 2008 | -- | -- |
| 2007 | -- | -- |
| 2006 | -- | -- |
| 2005 | -- | -- |
| 2004 | -- | -- |
| 2003 | -- | -- |
| 2002 | -- | -- |
| 2001 | -- | -- |
Find assessor info on the county website
Monthly payment
Climate risks
Neighborhood: 19947
Nearby schools
Schools provided by the listing agent
- District: Indian River
Source: Bright MLS. This data may not be complete. We recommend contacting the local school district to confirm school assignments for this home.

Similar homes
- $145,0003 bd2 ba1.5k sqftNone Available, Bridgeville, DE 19933New Construction
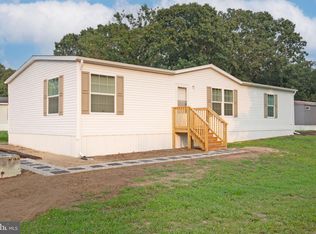
 MLS ID #DESU2117798, Brittany Breeding, Investors Realty, Inc.. Bright MLS
- $80,0003 bd2 ba924 sqftNone Available, Georgetown, DE 19947For Sale
 MLS ID #DESU2117648, Jaasiel Nunez, Keller Williams Realty. Bright MLS
- $150,0003 bd2 ba1k sqftNone Available, Georgetown, DE 19947For Sale
 MLS ID #DESU2100648, Robin Bunting, Compass. Bright MLS
- $130,0002 bd1 ba728 sqftNone Available, Georgetown, DE 19947For Sale
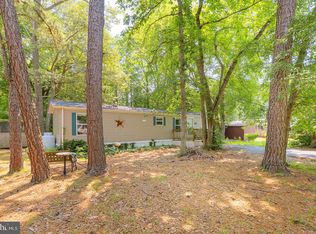 MLS ID #DESU2117570, Dustin Oldfather, Compass. Bright MLS
- $110,0003 bd2 ba1.6k sqftNone Available, Millsboro, DE 19966For SaleMLS ID #DESU2123400, Michael Byrne, Potnets Homes LLC. Bright MLS
- $142,0003 bd2 ba1.5k sqftNone Available, Bridgeville, DE 19933For SaleMLS ID #DESU2107826, MICHAEL WEBSTER, ARE PROS.. Bright MLS
- $117,9003 bd2 ba1.1k sqftNone Available, Lewes, DE 19958For SaleMLS ID #DESU2118382, LINDA BOVA, SEA BOVA ASSOCIATES INC.. Bright MLS
- $114,9003 bd1 ba1k sqftNone Available, Laurel, DE 19956For SaleMLS ID #DESU2117220, JEFF KEMP, EXP Realty, LLC. Bright MLS
- $89,9003 bd2 ba938 sqftNone Available, Seaford, DE 19973For SaleMLS ID #DESU2116502, JAY SCHULMAN, Coldwell Banker Realty. Bright MLS
- $117,5003 bd2 ba1.2k sqftNone Available, Millsboro, DE 19966For SaleMLS ID #DESU2107580, RUSLANA STOYKOVA, The Real Agency. Bright MLS
- $120,0003 bd2 ba1k sqftNone Available, Laurel, DE 19956For SaleMLS ID #DESU2113510, Jill A Sussman, Sky Realty. Bright MLS
- $95,0003 bd2 ba954 sqftNone Available, Lewes, DE 19958For SaleMLS ID #DESU2121162, Gissela Cruz, The Parker Group. Bright MLS
- $75,9003 bd2 ba1.2k sqftNone Available, Delmar, DE 19940For SaleMLS ID #DESU2123408, Martinez Blake, Coldwell Banker Realty. Bright MLS
- $119,0003 bd2 ba924 sqftNone Available, Millsboro, DE 19966For SaleMLS ID #DESU2123208, Dustin Oldfather, Compass. Bright MLS
- $150,0002 bd1 ba780 sqftNone Available, Georgetown, DE 19947For SaleMLS ID #DESU2111024, Lee Ann Wilkinson, Berkshire Hathaway HomeServices PenFed Realty. Bright MLS
- $150,0003 bd2 ba1.3k sqftNone Available, Millsboro, DE 19966For SaleMLS ID #DESU2115928, Michael Byrne, Potnets Homes LLC. Bright MLS
- $130,0003 bd2 ba1.3k sqftNone Available, Millsboro, DE 19966For SaleMLS ID #DESU2118416, Rachel Tarbutton, Potnets Homes LLC. Bright MLS
- $150,0003 bd1 ba1.1k sqftNone Available, Lincoln, DE 19960For SaleMLS ID #DESU2122430, Kimberly Kurtz, Long & Foster Real Estate, Inc.. Bright MLS
