Multiple Ways to Buy! Country Home, Outbuildings & Tillable Acreage 15148 E. 1250th Ave, Oblong, IL 62449 Looking for a country home with room to spread out, a property with acreage and outbuildings, or productive tillable ground? This property in northwest Crawford County offers multiple purchase options to fit your needs! Situated on approximately 14.45 acres, this property offers a 3-bedroom, 2-full-bath home, an attached two-car garage, a large pole building, and approximately 10 acres of tillable ground. Whether you're looking for a place to call home, extra space for your equipment and hobbies, or additional farmland, there's an opportunity here worth exploring! Multiple Purchase Options: Option 1: The Entire Property - Purchase the home, outbuildings, and all 14.45+/- acres. Option 2: Home & Outbuildings on 4.45+/- Acres - Enjoy country living with a spacious yard, attached garage, and additional storage space. Option 3: Approximately 10+/- Acres of Tillable Ground - Add productive agricultural acreage to your existing operation or investment portfolio. Important Purchase Information: The seller will only consider separating the property when there are two standing offers-one for the home and improvements on approximately 4.45 acres and another for the tillable acreage. The seller does not wish to retain either portion independently. Buyers interested in an individual portion should understand that the separation is contingent upon receiving offers for both properties. The Home This 3-bedroom, 2-full-bath home offers a functional layout with plenty of flexibility. The pass-through kitchen provides convenient access to both the front formal living room with dining area and the large rear family room/den, creating multiple spaces to gather, relax, and entertain. One side of the home features a private bedroom wing with a primary bedroom complete with a walk-in closet, two additional bedrooms, and a full bathroom. Two hallway linen closets provide additional storage. On the opposite side of the home, you'll find the second full bathroom, a utility area with built-in storage, and a versatile flex space with a variety of potential uses. Formerly operated as a hair salon, this room could serve as a fourth bedroom, home office, craft room, hobby area, or potential home-business space. Garage & Outbuildings The property includes a large attached two-car garage with two automatic overhead doors, offering convenient parking and everyday storage. For those needing additional workspace or room for equipment, the large pole building is a standout feature. The main building area includes an overhead door, a wood stove, and wraparound upper storage shelving. A full-length lean-to provides even more covered storage and features a second overhead door, along with a walk-through door connecting it to the main building. Whether you need space for farm equipment, tools, recreational vehicles, projects, or general storage, these improvements offer plenty of possibilities. Country Living with Options Country Properties offering a home, substantial outbuilding space, and additional tillable acreage don't come along every day. With multiple potential purchase configurations, this property gives buyers the flexibility to pursue the combination that best fits their plans. Interested in learning more or scheduling a private showing?
For sale
$329,000
1548 E 1250th Ave, Oblong, IL 62449
3beds
--sqft
Single Family Residence
Built in ----
14.45 Acres Lot
$311,400 Zestimate®
$--/sqft
$-- HOA
What's special
Private bedroom wingTwo additional bedroomsLarge pole buildingVersatile flex spaceSpacious yardPass-through kitchen
- 3 days
- 87
- 2
Likely to sell faster than
Zillow last checked:
Listing updated:
Listed by:
Zane Parrott 812-890-5452,
Parrott Marketing Group, LLC
Source: My State MLS,MLS#: 12025693
Facts & features
Interior
Bedrooms & bathrooms
- Bedrooms: 3
- Bathrooms: 1
- Full bathrooms: 1
Rooms
- Room types: Dining Room, Family Room, First Floor Bathroom, First Floor Master Bedroom, Kitchen, Laundry Room, Living Room, Master Bedroom, Private Guest Room, Walk-in Closet
Kitchen
- Features: Pass-Through, Laminate Counters
Basement
- Area: 0
Heating
- Baseboard, Zoned
Cooling
- Central, Zoned
Features
- Basement: Crawl
- Has fireplace: No
Interior area
- Total structure area: 0
- Finished area above ground: 0
Property
Parking
- Total spaces: 2
- Parking features: Attached
- Garage spaces: 2
Lot
- Size: 14.45 Acres
Details
- Additional structures: Shed(s), General Outbuilding
- Parcel number: 04024000011000
- Lease amount: $0
- Special conditions: Estate
Construction
Type & style
- Home type: SingleFamily
- Architectural style: Ranch
- Property subtype: Single Family Residence
Materials
- Frame
- Roof: Asphalt
Condition
- New construction: No
- Year built: 0
Utilities & green energy
- Electric: Amps(200)
- Sewer: Private Septic
- Water: Municipal
Community & HOA
HOA
- Has HOA: No
Location
- Region: Oblong
Financial & listing details
- Tax assessed value: $175,287
- Annual tax amount: $2,136
- Date on market: 10/21/2026
- Date available: 10/03/2026
- Listing agreement: Exclusive
Estimated market value
$311,400
$296,000 - $327,000
$1,021/mo
Price history
| Date | Event | Price |
|---|---|---|
| 10/21/2026 | Listed for sale | $329,000 |
Source: My State MLS #12025693 Report a problem | ||
Public tax history
| Year | Property taxes | Tax assessment |
|---|---|---|
| 2024 | $2,136 +0.6% | $58,429 +13.5% |
| 2023 | $2,124 | $51,472 +5.9% |
| 2022 | -- | $48,589 +4.7% |
| 2021 | $2,079 -4.2% | $46,412 +1% |
| 2020 | $2,170 -4.4% | $45,966 +0.9% |
| 2019 | $2,270 -1.9% | $45,561 +6.7% |
| 2018 | $2,315 | $42,687 +7.5% |
| 2013 | -- | $39,698 |
Find assessor info on the county website
Monthly payment
Est. payment
Payment breakdown
Explore the cost of this home by adjusting the details. Changes won't be saved.Climate risks
Neighborhood: 62449
Nearby schools

Similar homes
- $285,0003 bd2 ba2.7k sqft12740 E State Highway 33, Newton, IL 62448For Sale
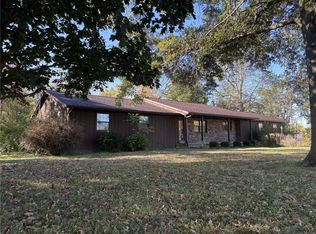 MLS ID #6261551, Scott Bierman. CIBR
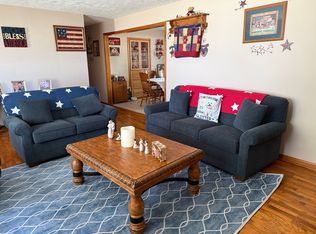
- $225,0003 bd2 ba1.8k sqft612 W Illinois St, Oblong, IL 62449For Sale By Owner
- $337,0004 bd2 ba1.5k sqft509 E Iowa St, Oblong, IL 62449For Sale
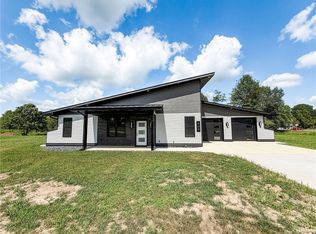 MLS ID #6260126, Reuben Stence. CIBR
- $319,9004 bd2 ba-- sqft11753 N 1050th St, Robinson, IL 62454For Sale
 MLS ID #11666789, Zane Parrott, Parrott Marketing Group, LLC. My State MLS
