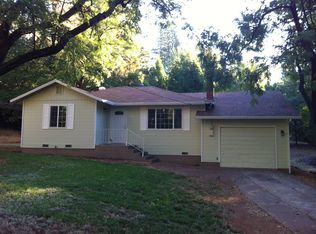
Mountain getaway on almost a half-acre with 2 homes on 1 lot. 2nd Home would be great for extra rental income or Airbnb. Brand new outdoor kitchen. Each home has their own address. NEW ROOF. The main home in front is a 2 bed 1 bath home 968 Sq feet with ample kitchen and living area. Spacious living and dining room with wood stove providing ample heat to the house. It also has an attached garage. Nice view of back yard from Master bedroom. Lots of storage space for linens. Large backyard with outdoor kitchen. Chicken coup produces eggs. Spacious area for gardening. THE 2ND UNIT is an updated cute one bedroom, one bathroom home with a kitchen and living room with a wood burning stove. Large over-sized detached garage with shop and water pump house. 2nd home has its own water meter and driveway. 2nd home also features a 20x30 foot woodshed or shop, as well as a long private driveway and 2nd separate entrance. Great Large dog run area. Located just minutes from Chico. Right off the highway and all paved.
For sale
Listed by: Martone Realty • Lou Martone • 530-354-9091
$299,000
15484 Nopel Ave, Forest Ranch, CA 95942
3beds
1,338sqft
Single Family Residence
Built in 1955
0.49 Acres Lot
$292,100 Zestimate®
$223/sqft
$-- HOA
What's special
- 36 days
- 527
- 44
Zillow last checked:
Listing updated:
Listed by:
Lou Martone DRE #01854060 530-354-9091,
Martone Realty
Source: CRMLS,MLS#: SN26219702 Originating MLS: California Regional MLS
Facts & features
Interior
Bedrooms & bathrooms
- Bedrooms: 3
- Bathrooms: 2
- Full bathrooms: 2
- Main level bathrooms: 2
- Main level bedrooms: 2
Rooms
- Room types: Bathroom, Bonus Room, Laundry, Primary Bedroom, Other, Utility Room, Workshop, Dining Room
Primary bedroom
- Features: Multiple Primary Suites
Bathroom
- Features: Jack and Jill Bath
Bathroom
- Features: Bathroom Exhaust Fan, Low Flow Plumbing Fixtures, Separate Shower, Upgraded, Walk-In Shower
Kitchen
- Features: Kitchen Island, Pots & Pan Drawers, Utility Sink
Other
- Features: Walk-In Closet(s)
Heating
- Wood, Wood Stove
Cooling
- Wall/Window Unit(s)
Appliances
- Included: Electric Cooktop, Electric Oven, Electric Range, Electric Water Heater, Freezer, Disposal, Microwave, Refrigerator, Water Heater, Dryer, Washer
- Laundry: In Garage
Features
- Built-in Features, Ceiling Fan(s), Separate/Formal Dining Room, In-Law Floorplan, Open Floorplan, Bar, Jack and Jill Bath, Multiple Primary Suites, Utility Room, Walk-In Closet(s), Workshop
- Has fireplace: Yes
- Fireplace features: Guest Accommodations, Living Room, Wood Burning
- Common walls with other units/homes: No Common Walls
Interior area
- Total interior livable area: 1,338 sqft
Property
Parking
- Total spaces: 11
- Parking features: Covered, Direct Access, Driveway, Garage Faces Front, Garage, Guest, Gravel, Paved, Private, RV Potential, RV Gated, RV Access/Parking, One Space, Tandem, Workshop in Garage
- Attached garage spaces: 1
- Uncovered spaces: 10
Accessibility
- Accessibility features: Parking
Features
- Levels: One
- Stories: 1
- Entry location: 1
- Patio & porch: Rear Porch, Concrete, Front Porch, None, Open, Patio, Wood
- Exterior features: Lighting, Rain Gutters
- Pool features: None
- Spa features: None
- Fencing: Excellent Condition
- Has view: Yes
- View description: Courtyard, Park/Greenbelt, Neighborhood, Rocks, Trees/Woods
Lot
- Size: 0.49 Acres
- Features: Agricultural, Corner Lot, Horse Property, Irregular Lot, Landscaped, Near Park, Near Public Transit, Rectangular Lot, Secluded, Trees, Yard
Details
- Additional structures: Second Garage, Guest House Detached, Guest House, Greenhouse, Outbuilding, Shed(s), Storage, Two On A Lot, Workshop
- Parcel number: 063030018000
- Special conditions: Standard
- Horses can be raised: Yes
- Horse amenities: Riding Trail
Construction
Type & style
- Home type: SingleFamily
- Architectural style: Cottage
- Property subtype: Single Family Residence
Materials
- Wood Siding
- Foundation: Slab
- Roof: Composition
Condition
- Updated/Remodeled,Turnkey
- New construction: No
- Year built: 1955
Utilities & green energy
- Sewer: Septic Tank
- Water: Well
- Utilities for property: Cable Connected, Electricity Connected, Phone Connected, Water Available, Water Connected
Community & HOA
Community
- Features: Biking, Foothills, Fishing, Hiking, Horse Trails, Hunting, Mountainous, Near National Forest, Rural, Storm Drain(s), Park
- Security: Carbon Monoxide Detector(s), Smoke Detector(s), Security Lights
Location
- Region: Forest Ranch
- Elevation: 2100 Feet
Financial & listing details
- Price per square foot: $223/sqft
- Tax assessed value: $184,073
- Date on market: 10/12/2026
- Cumulative days on market: 37 days
- Listing terms: Conventional
- Road surface type: Paved
Estimated market value
$292,100
$277,000 - $307,000
$2,124/mo
Price history
| Date | Event | Price |
|---|---|---|
| 10/12/2026 | Listed for sale | $299,000+76.9%$223/sqft |
Source:  CRMLS #SN26219702 Report a problem | ||
| 1/3/2017 | Listing removed | $169,000$126/sqft |
Source: RE/MAX Of Chico #CH16198967 Report a problem | ||
| 12/30/2016 | Pending sale | $169,000$126/sqft |
Source: RE/MAX Of Chico #CH16198967 Report a problem | ||
| 12/29/2016 | Listed for sale | $169,000$126/sqft |
Source: RE/MAX OF CHICO #CH16198967 Report a problem | ||
| 12/29/2016 | Pending sale | $169,000+7.3%$126/sqft |
Source: Re/Max Of Chico #CH16198967 Report a problem | ||
| 12/27/2016 | Sold | $157,500-6.8%$118/sqft |
Source: Agent Provided Report a problem | ||
| 9/8/2016 | Price change | $169,000+2.4%$126/sqft |
Source: RE/MAX Of Chico #CH16197627 Report a problem | ||
| 7/16/2016 | Price change | $165,000-5.7%$123/sqft |
Source: CENTURY 21 Jeffries Lydon #CH16111850 Report a problem | ||
| 6/20/2016 | Price change | $175,000-5.4%$131/sqft |
Source: CENTURY 21 Jeffries Lydon #CH16111850 Report a problem | ||
| 5/25/2016 | Listed for sale | $185,000+5.7%$138/sqft |
Source: Century 21 Jeffries Lydon #CH16111850 Report a problem | ||
| 1/22/2016 | Listing removed | $175,000$131/sqft |
Source: CENTURY 21 Jeffries Lydon #CH15263082 Report a problem | ||
| 12/17/2015 | Price change | $175,000-7.8%$131/sqft |
Source: CENTURY 21 Jeffries Lydon #CH15263082 Report a problem | ||
| 9/26/2015 | Price change | $189,900-4.6%$142/sqft |
Source: Crane Realty #CH15178113 Report a problem | ||
| 8/13/2015 | Listed for sale | $199,000$149/sqft |
Source: Crane Realty #CH15178113 Report a problem | ||
Public tax history
| Year | Property taxes | Tax assessment |
|---|---|---|
| 2026 | -- | $184,073 +2% |
| 2025 | $2,107 +6.3% | $180,465 +2% |
| 2024 | $1,982 +1.2% | $176,928 +2% |
| 2023 | $1,959 +1.7% | $173,460 +2% |
| 2022 | $1,925 +1.9% | $170,060 +2% |
| 2021 | $1,889 +0.3% | $166,726 +1% |
| 2020 | $1,884 +1.8% | $165,017 +2% |
| 2019 | $1,850 +1.8% | $161,782 +2% |
| 2018 | $1,817 | $158,610 +2% |
| 2017 | -- | $155,500 +337.5% |
| 2016 | -- | $35,544 +1.5% |
| 2015 | -- | $35,012 +2% |
| 2014 | -- | $34,327 +0.5% |
| 2013 | -- | $34,172 +2% |
| 2012 | -- | $33,503 +2% |
| 2011 | -- | $32,847 +0.8% |
| 2010 | -- | $32,602 -0.2% |
| 2009 | -- | $32,680 +2% |
| 2008 | -- | $32,040 +2% |
| 2007 | -- | $31,413 +2% |
| 2006 | -- | $30,798 +2% |
| 2005 | -- | $30,195 +2% |
| 2004 | -- | $29,604 +1.9% |
| 2003 | -- | $29,062 +2% |
| 2002 | -- | $28,493 +2% |
| 2001 | -- | $27,935 |
Find assessor info on the county website
Monthly payment
Est. payment
Payment breakdown
Explore the cost of this home by adjusting the details. Changes won't be saved.Climate risks
Neighborhood: 95942
Similar homes
- $--3 bd2 ba1.7k sqft14560 Nimshew Rd, Magalia, CA 95954Auction
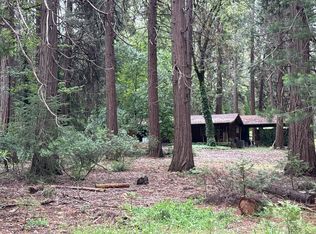 Auction.com 2
- $250,0003 bd2 ba1.3k sqft4930 Papya Rd, Forest Ranch, CA 95942For Sale
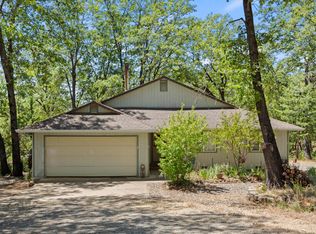 MLS ID #226122259, Gary Peck. MetroList Services of CA
- $365,0002 bd2 ba1.4k sqft15430 Kingridge Cir, Forest Ranch, CA 95942For Sale
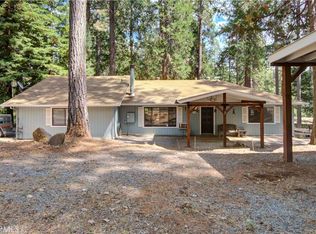 MLS ID #SN26188210, Danielle Harck, Re/Max of Chico. CRMLS
- $--2 bd1 ba1.1k sqft14508 Colter Way, Magalia, CA 95954AuctionAuction.com 2
