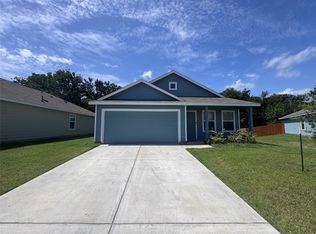
MLS# 21301219 - Built by Camden Homes LLC - Ready Now! ~ Single-family residence in Sandyland Estates offering 1,705 sq ft of living space. Built in 2019, the floor plan includes four primary bedrooms and two full bathrooms, plus one living area and one dining area. Attached two-car garage. Located in Dallas ISD.
For sale
$319,900
1549 Portofino Dr, Dallas, TX 75217
4beds
1,705sqft
:
Get pre-qualified$2,353/mo
Single Family Residence
Built in 2019
6,969 Square Feet Lot
$315,500 Zestimate®
$188/sqft
$20/mo HOA
What's special
Attached two-car garageOne dining areaFour primary bedrooms
- 51 days |
- 118 |
- 10 |
Zillow last checked:
Listing updated:
Listed by:
Ben Caballero 888-872-6006,
HomesUSA.com 888-872-6006
Source: NTREIS,MLS#: 21301219
Facts & features
Interior
Bedrooms & bathrooms
- Bedrooms: 4
- Bathrooms: 2
- Full bathrooms: 2
Primary bedroom
- Features: Dual Sinks, Walk-In Closet(s)
- Level: First
- Dimensions: 14 x 13
Bedroom
- Level: First
- Dimensions: 11 x 11
Bedroom
- Level: First
- Dimensions: 11 x 11
Bedroom
- Level: First
- Dimensions: 11 x 11
Living room
- Features: Ceiling Fan(s)
- Level: First
- Dimensions: 16 x 24
Heating
- Electric
Cooling
- Central Air, Electric
Appliances
- Included: Dishwasher, Disposal, Microwave
Features
- Double Vanity, Granite Counters, Open Floorplan, Pantry, Walk-In Closet(s)
- Flooring: Luxury Vinyl Plank
- Has basement: No
- Has fireplace: No
Interior area
- Total interior livable area: 1,705 sqft
Video & virtual tour
Property
Parking
- Total spaces: 2
- Parking features: Garage Faces Front
- Attached garage spaces: 2
Features
- Levels: One
- Stories: 1
- Pool features: None
- Fencing: Fenced,Gate,Wood
Lot
- Size: 6,969 Square Feet
Details
- Parcel number: 00849500010680000
Construction
Type & style
- Home type: SingleFamily
- Architectural style: Detached
- Property subtype: Single Family Residence
Materials
- Brick, Rock, Stone
- Foundation: Slab
- Roof: Shingle
Condition
- Year built: 2019
Utilities & green energy
- Sewer: Public Sewer
- Water: Public
- Utilities for property: Electricity Connected, Sewer Available, Water Available
Community & HOA
Community
- Features: Sidewalks
- Subdivision: Sandyland Estates
HOA
- Has HOA: Yes
- Services included: Association Management, Maintenance Grounds
- HOA fee: $240 annually
- HOA name: Castle Group Texas
- HOA phone: 800-337-5850
Location
- Region: Dallas
Financial & listing details
- Price per square foot: $188/sqft
- Tax assessed value: $313,600
- Annual tax amount: $6,983
- Date on market: 6/13/2026
- Cumulative days on market: 52 days
Estimated market value
$315,500
$300,000 - $331,000
$2,451/mo
Price history
| Date | Event | Price |
|---|---|---|
| 6/13/2026 | Listed for sale | $319,900$188/sqft |
Source: NTREIS #21301219 Report a problem | ||
Public tax history
| Year | Property taxes | Tax assessment |
|---|---|---|
| 2025 | $6,983 -0.4% | $313,600 |
| 2024 | $7,009 +15.2% | $313,600 +18.2% |
| 2023 | $6,087 -8.6% | $265,240 |
| 2022 | $6,659 +16.3% | $265,240 +22.2% |
| 2021 | $5,728 | $217,120 |
Find assessor info on the county website
Monthly payment
Est. payment
Payment breakdown
Explore the cost of this home by adjusting the details. Changes won't be saved.Climate risks
Neighborhood: Rylie
Nearby schools
GreatSchools rating
- 6/10Nancy Moseley Elementary SchoolGrades: PK-5Distance: 1.4 mi
- 5/10Balch Springs Middle SchoolGrades: 6-9Distance: 3.2 mi
- 2/10H Grady Spruce High SchoolGrades: 9-12Distance: 1.8 mi
Schools provided by the listing agent
- Elementary: Moseley
- Middle: Balch Springs
- High: Spruce
- District: Dallas ISD
Source: NTREIS. This data may not be complete. We recommend contacting the local school district to confirm school assignments for this home.
- $287,5004 bd2 ba1.6k sqft1537 Portofino Dr, Dallas, TX 75217Off Market
- $285,0004 bd2 ba1.7k sqft1525 Portofino Dr, Dallas, TX 75217Off Market

- $--4 bd2 ba1.7k sqft1573 Portofino Dr, Dallas, TX 75217Sold
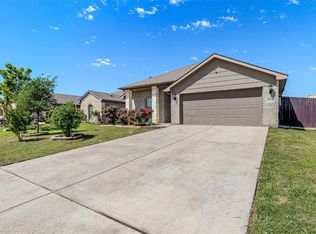
- $294,7004 bd2 ba1.6k sqft1513 Portofino Dr, Dallas, TX 75217Off Market
- $297,3004 bd2 ba1.6k sqft1585 Portofino Dr, Dallas, TX 75217Off Market
- $304,1004 bd2 ba1.7k sqft1550 Portofino Dr, Dallas, TX 75217Off Market
- $293,3004 bd2 ba1.6k sqft1538 Portofino Dr, Dallas, TX 75217Off Market
- $299,9004 bd2 ba1.7k sqft1562 Portofino Dr, Dallas, TX 75217Off Market
A local agent can set up tours, give advice and negotiate with sellers.
A local lender can help you make sure your offer is ready when you are.
Similar homes
- $297,9004 bd2 ba1.7k sqft12259 Rim Rock Rd, Dallas, TX 75253For Sale
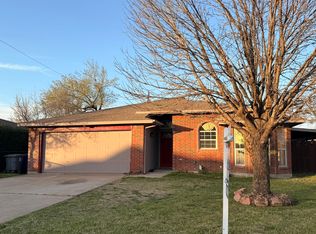 MLS ID #21235034, Sergio Rodriguez. NTREIS
 - $298,5004 bd3 ba2k sqft3636 Silver Maple Ln, Dallas, TX 75253For Sale
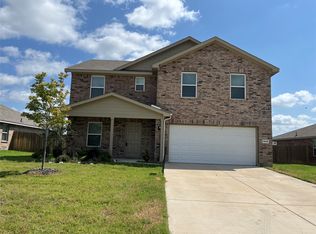 MLS ID #21318609, Kisha Thompson. NTREIS
 - $299,9003 bd2 ba1.8k sqft1245 Springwater Dr, Lancaster, TX 75134For Sale
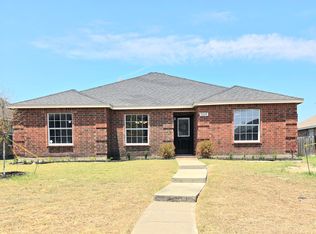 MLS ID #21347884, Saul Sanchez. NTREIS
 - $275,0003 bd2 ba1.3k sqft1778 Overhill Ln, Dallas, TX 75216For Sale
 MLS ID #21324553, Mauricio Chavez. NTREIS
 - $285,0004 bd2 ba1.8k sqft2520 Old Farm Dr, Seagoville, TX 75159For SaleMLS ID #21321251, Claudia Anuario. NTREIS
- $314,0004 bd3 ba2.2k sqft1946 Canterbury Dr, Seagoville, TX 75159For SaleMLS ID #21287984, Ritesh Shah. NTREIS
- $339,0004 bd3 ba2.1k sqft405 Micah Ln, Ferris, TX 75125For SaleMLS ID #21327794, Joel Broyles. NTREIS
- $324,9004 bd2 ba1.9k sqft2607 Golden Bell Dr, Glenn Heights, TX 75154For SaleMLS ID #21345592, Greg Graham. NTREIS
- $389,0004 bd3 ba2.3k sqft5408 Dove Dr, Dallas, TX 75236For SaleMLS ID #21346408, Sinlo Lok. NTREIS
- $318,0003 bd2 ba1.6k sqft3109 Manchester Dr, Mesquite, TX 75150For SaleMLS ID #21327337, Juan Ardila. NTREIS
- $327,0004 bd3 ba1.7k sqft2972 Audles Ln, Dallas, TX 75212For SaleMLS ID #21326925, Amber Broadway. NTREIS
- $295,0003 bd2 ba1.8k sqft4716 Frank St, Dallas, TX 75210For SaleMLS ID #21346351, Derick Townsend. NTREIS
- $315,0004 bd2 ba1.8k sqft2074 Crosby Dr, Forney, TX 75126For SaleMLS ID #21285896, Shenglan Gong. NTREIS
- $315,0003 bd2 ba1.5k sqft610 Brookside Dr, Cedar Hill, TX 75104For SaleMLS ID #21343393, Tien Phan. NTREIS
- $267,9993 bd2 ba1.2k sqft1850 Temper Ln, Dallas, TX 75253For SaleMLS ID #21295910, Steve Koleno. NTREIS
- $--3 bd3 ba1.7k sqft1846 Indigo Ln, Heartland, TX 75126AuctionServiceLink Auction
- $277,0004 bd2 ba1.5k sqft2824 Saint Bernard Dr, Dallas, TX 75233For SaleMLS ID #21268584, Amber Broadway. NTREIS
- $309,9004 bd2 ba1.7k sqft4205 Starboard Trl, Rowlett, TX 75088For SaleMLS ID #21341345, Cindy Luong. NTREIS
- $320,0004 bd3 ba2.1k sqft1817 Berkeley Dr, Glenn Heights, TX 75154For SaleMLS ID #21306216, Karen Kleber. NTREIS
- $340,0004 bd2 ba1.7k sqft2502 W Lovers Ln, Dallas, TX 75235For SaleMLS ID #21298942, Christopher Lawrence. NTREIS
