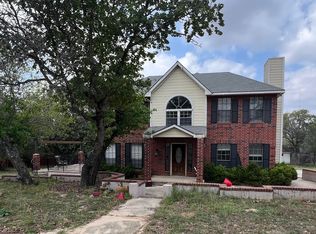
Welcome to 155 Arched Oak Loop in Floresville, Texas! Situated on a nearly one-acre lot, this beautiful home offers the space to spread out and enjoy a more relaxed setting outside the city while keeping everyday conveniences within reach. Featuring 4 bedrooms, 3 full bathrooms, and a 3-car garage, this home combines a spacious layout with room to make it your own. Inside, the open floor plan creates a natural flow between the main living areas, with a stunning kitchen featuring beautiful granite countertops and a massive island that serves as the perfect centerpiece for cooking, gathering, and entertaining. An additional flexible space offers the option for a dining area, home office, or hobby room to fit your needs. The secondary bedroom with its own full bathroom provides added flexibility for guests or multigenerational living. Step outside to the covered patio and enjoy the expansive backyard, offering plenty of room for outdoor entertaining, gardening, play, or creating your own backyard retreat. Enjoy the benefit of a generously sized lot and a quieter setting without being far removed from local shopping, dining, and the conveniences of San Antonio. If you've been looking for a home with a functional floor plan, spacious kitchen, and room to enjoy the outdoors, 155 Arched Oak Loop is ready to welcome you home!
For sale
$425,000
155 ARCHED OAK LOOP, Floresville, TX 78114
4beds
2,208sqft
Single Family Residence
Built in 2023
0.92 Acres Lot
$-- Zestimate®
$192/sqft
$54/mo HOA
What's special
Nearly one-acre lotOpen floor planExpansive backyardAdditional flexible spaceBeautiful granite countertopsCovered patioMassive island
- 1 day
- 139
- 19
Zillow last checked:
Listing updated:
Listed by:
Viviana Tejada-Cavazos TREC #809044 (210) 251-7442,
True Valor Realty
Source: LERA MLS,MLS#: 2023134
Facts & features
Interior
Bedrooms & bathrooms
- Bedrooms: 4
- Bathrooms: 3
- Full bathrooms: 3
Primary bedroom
- Area: 192
- Dimensions: 12 x 16
Bedroom 2
- Area: 99
- Dimensions: 11 x 9
Bedroom 3
- Area: 135
- Dimensions: 15 x 9
Bedroom 4
- Area: 144
- Dimensions: 12 x 12
Primary bathroom
- Features: Shower Only
- Area: 108
- Dimensions: 12 x 9
Kitchen
- Area: 143
- Dimensions: 11 x 13
Living room
- Area: 294
- Dimensions: 14 x 21
Heating
- Central, Electric
Cooling
- Central Air
Appliances
- Laundry: Main Level, Laundry Room, Washer Hookup, Dryer Connection
Features
- Two Living Area, Liv/Din Combo, Separate Dining Room, Two Eating Areas, Kitchen Island, Pantry, 1st Floor Lvl/No Steps, High Ceilings, Open Floorplan, Walk-In Closet(s), Master Downstairs, Ceiling Fan(s)
- Flooring: Ceramic Tile
- Windows: Window Coverings
- Has basement: No
- Has fireplace: No
- Fireplace features: Not Applicable
Interior area
- Total interior livable area: 2,208 sqft
Property
Parking
- Total spaces: 3
- Parking features: Three Car Garage
- Garage spaces: 3
Accessibility
- Accessibility features: Level Lot, Level Drive, No Stairs, First Floor Bath, Full Bath/Bed on 1st Flr, First Floor Bedroom
Features
- Levels: One
- Stories: 1
- Pool features: None
Lot
- Size: 0.92 Acres
Details
- Parcel number: 06010000200100
Construction
Type & style
- Home type: SingleFamily
- Property subtype: Single Family Residence
Materials
- Stone, Siding
- Foundation: Slab
- Roof: Composition
Condition
- Pre-Owned
- New construction: No
- Year built: 2023
Details
- Builder name: M/I Homes
Utilities & green energy
- Water: Water System
Community & HOA
Community
- Features: None
- Subdivision: N/A
HOA
- Has HOA: Yes
- HOA fee: $650 annually
- HOA name: ALAMO MANAGMENT GROUP
Location
- Region: Floresville
Financial & listing details
- Price per square foot: $192/sqft
- Tax assessed value: $494,000
- Annual tax amount: $5,459
- Price range: $425K - $425K
- Date on market: 10/12/2026
- Cumulative days on market: 3 days
- Listing terms: Conventional,FHA,VA Loan,Cash
Estimated market value
Not available
Estimated sales range
Not available
Not available
Price history
| Date | Event | Price |
|---|---|---|
| 10/12/2026 | Listed for sale | $425,000$192/sqft |
Source:  LERA MLS #2023134 Report a problem LERA MLS #2023134 Report a problem | ||
Public tax history
| Year | Property taxes | Tax assessment |
|---|---|---|
| 2023 | $7,557 +750.6% | $494,000 +877.8% |
| 2022 | $888 | $50,520 |
Find assessor info on the county website
Monthly payment
Est. payment
Payment breakdown
Explore the cost of this home by adjusting the details. Changes won't be saved.Climate risks
Neighborhood: 78114
Nearby schools
Schools provided by the listing agent
- Elementary: Floresville
- Middle: Floresville
- High: Floresville
- District: Floresville Isd
Source: LERA MLS. This data may not be complete. We recommend contacting the local school district to confirm school assignments for this home.
- $522,400-- bd-- ba3.6k sqft151 Arched Oak Loop, Floresville, TX 78114Off Market
- $550,300-- bd-- ba3.9k sqft147 Arched Oak Loop, Floresville, TX 78114Off Market
- $1,589,900-- bd-- ba18k sqft14230 Fm 775, Floresville, TX 78114Off Market
- $409,600-- bd-- ba2.2k sqft101 Willow Oak Trl, Floresville, TX 78114Off Market
Similar homes
- $478,0004 bd3 ba3.2k sqft109 WILLOW OAK TRL, Floresville, TX 78114For Sale

 MLS ID #2013297, Heather Murray TREC #628341, Homestead & Ranch Real Estate. LERA MLS
 - $399,9994 bd2 ba2.1k sqft214 CHERRY RDG, Floresville, TX 78114For Sale
 MLS ID #1969518, Gabriela Sutowski TREC #657090, TC Austin Residential Group. LERA MLS
 - $420,0003 bd3 ba2.3k sqft353 Eagle Ridge, Floresville, TX 78114For Sale
 MLS ID #1912984, John Ximenez TREC #616330, Mission Real Estate Group. LERA MLS
 - $395,0004 bd3 ba2.7k sqft201 Cimarron, Floresville, TX 78114For Sale
 MLS ID #1939947, Maria Alcala TREC #745298, 1st Choice Realty Group. LERA MLS
 - $510,0004 bd3 ba2.7k sqft112 ABREGO KNOLL DR, Floresville, TX 78114For SaleMLS ID #2018135, Susan Wilkinson TREC #658896, Keller Williams Heritage. LERA MLS
- $485,0003 bd3 ba2.2k sqft1591 County Road 320, Floresville, TX 78114For SaleMLS ID #1995705, Sharon Peters TREC #482835, Sharon Peters. LERA MLS
- $350,0004 bd4 ba2.8k sqft120 Center Creek Dr, Floresville, TX 78114Active
 MLS ID #1906664, Kyle Rainey, Pinnacle Realty Advisors. Unlock MLS
 - $455,2204 bd3 ba2.2k sqft3918 Joshuas Path, Elmendorf, TX 78112New ConstructionMLS ID #2021670, Jaclyn Calhoun TREC #598046, Escape Realty. LERA MLS
- $575,0004 bd2 ba2.2k sqft110 Hunters Glen, Floresville, TX 78114For SaleMLS ID #2019287, Diane Thompson TREC #543629, CENTURY 21 Integra. LERA MLS
- $335,0003 bd2 ba1.5k sqft107 HARVEST LN, Floresville, TX 78114For SaleMLS ID #2021559, Kelly Hover TREC #588223, Real Broker, LLC. LERA MLS
- $538,0004 bd3 ba2.9k sqft108 Medora Branch, Floresville, TX 78114For SaleMLS ID #2005479, Tiffany Hauser TREC #774713, Luxury Home & Land Sales, LLC. LERA MLS
- $365,0003 bd3 ba2.1k sqft227 MISTY BND, Floresville, TX 78114For SaleMLS ID #1972776, Marcella Martin TREC #442565, Texas Signature Realty. LERA MLS
- $451,2104 bd3 ba2.2k sqft3811 Jeremy Lane, Elmendorf, TX 78112New ConstructionMLS ID #2018439, Jaclyn Calhoun TREC #598046, Escape Realty. LERA MLS
- $575,0004 bd3 ba2.7k sqft112 S ABREGO XING, Floresville, TX 78114For SaleMLS ID #2013333, Roland Cornejo TREC #487426, RE/MAX North-San Antonio. LERA MLS
- $450,6104 bd3 ba2k sqft3827 Jeremy Lane, Elmendorf, TX 78112New ConstructionMLS ID #2018605, Jaclyn Calhoun TREC #598046, Escape Realty. LERA MLS
- $550,0003 bd3 ba1.7k sqft311 Governors, Floresville, TX 78114For SaleMLS ID #1951553, Patricia Galan TREC #714710, LPT Realty, LLC. LERA MLS
- $460,0004 bd3 ba2.5k sqft1855 BURR OAK LN, Adkins, TX 78101For SaleMLS ID #1957054, Tyler Allred TREC #795364, Orchard Brokerage. LERA MLS
- $455,0604 bd3 ba2k sqft3807 Jeremy Lane, Elmendorf, TX 78112New ConstructionMLS ID #2018337, Jaclyn Calhoun TREC #598046, Escape Realty. LERA MLS
- $442,4204 bd2 ba1.9k sqft3914 joshuas path, Elmendorf, TX 78112New ConstructionMLS ID #2018433, Jaclyn Calhoun TREC #598046, Escape Realty. LERA MLS
