Situated on a beautiful 1-acre homesite, this stunning single-story, three-bedroom, two-bath home with a study is designed for comfort and style. Enjoy an open-concept family room and island kitchen with a walk-in pantry, breakfast area and plenty of natural light. Elegant architectural details, such as tray ceilings, add a touch of sophistication throughout the home. Enjoy outdoor living on the spacious covered patio. Personalize the space with an optional fireplace for added warmth and ambiance. Choose a fourth bedroom option in lieu of a study or add an optional powder room. With all these options, you'll love how you can personalize this home to make it your own.
New construction
$479,288
101 Firewheel Loop, Floresville, TX 78114
3beds
2,121sqft
Single Family Residence
Built in 2026
1.03 Acres Lot
$476,000 Zestimate®
$226/sqft
$25/mo HOA
What's special
Stunning single-storyPlenty of natural lightIsland kitchenTray ceilingsSpacious covered patioElegant architectural detailsOpen-concept family room
- 21 days
- 133
- 13
Likely to sell faster than
Zillow last checked:
Listing updated:
Listed by:
Daniel Signorelli TREC #419930 (210) 941-3580,
The Signorelli Company
Source: LERA MLS,MLS#: 2026910
Facts & features
Interior
Bedrooms & bathrooms
- Bedrooms: 3
- Bathrooms: 3
- Full bathrooms: 2
- 1/2 bathrooms: 1
Primary bedroom
- Features: Walk-In Closet(s), Ceiling Fan(s), Full Bath
- Area: 224
- Dimensions: 14 x 16
Bedroom 2
- Area: 154
- Dimensions: 11 x 14
Bedroom 3
- Area: 154
- Dimensions: 11 x 14
Primary bathroom
- Features: Shower Only, Double Vanity
- Area: 182
- Dimensions: 13 x 14
Family room
- Area: 306
- Dimensions: 17 x 18
Kitchen
- Area: 180
- Dimensions: 12 x 15
Office
- Area: 143
- Dimensions: 13 x 11
Heating
- Central, Propane Owned
Cooling
- 13-15 SEER AX, Ceiling Fan(s), Central Air
Appliances
- Included: Microwave, Range, Disposal, Dishwasher
- Laundry: Laundry Room, Washer Hookup, Dryer Connection
Features
- One Living Area, Kitchen Island, Study/Library, High Ceilings, Open Floorplan, Master Downstairs, Ceiling Fan(s)
- Flooring: Carpet, Ceramic Tile, Vinyl
- Windows: Double Pane Windows
- Has basement: No
- Has fireplace: No
- Fireplace features: Not Applicable
Interior area
- Total interior livable area: 2,121 sqft
Property
Parking
- Total spaces: 2
- Parking features: Two Car Garage, Attached, Garage Faces Side
- Attached garage spaces: 2
Accessibility
- Accessibility features: Level Lot, First Floor Bath, Full Bath/Bed on 1st Flr, First Floor Bedroom
Features
- Levels: One
- Stories: 1
- Patio & porch: Covered
- Exterior features: Partial Sprinkler System
- Pool features: None
- Has view: Yes
- View description: County VIew
Lot
- Size: 1.03 Acres
- Features: 1 - 2 Acres, Level, Curbs
Details
- Parcel number: 09980000007200
Construction
Type & style
- Home type: SingleFamily
- Property subtype: Single Family Residence
Materials
- 3 Sides Masonry, Stone, Fiber Cement
- Foundation: Slab
- Roof: Composition
Condition
- Under Construction,New Construction
- New construction: Yes
- Year built: 2026
Details
- Builder name: First America Homes
Utilities & green energy
- Electric: FELPS
- Gas: Propane
- Sewer: Septic, Septic
- Water: Oak Hills
Green energy
- Green verification: HERS 0-85
- Indoor air quality: Mechanical Fresh Air, Contaminant Control
- Water conservation: Water-Smart Landscaping, Low Flow Commode, Low-Flow Fixtures
Community & HOA
Community
- Features: None, School Bus
- Security: Smoke Detector(s)
- Subdivision: Villas Las Flores
HOA
- Has HOA: Yes
- HOA fee: $300 annually
- HOA name: VILLAS LAS FLORES
Location
- Region: Floresville
Financial & listing details
- Price per square foot: $226/sqft
- Tax assessed value: $77,060
- Annual tax amount: $1
- Price range: $479.3K - $479.3K
- Date on market: 10/29/2026
- Cumulative days on market: 85 days
- Listing terms: Conventional,FHA,VA Loan,Cash
- Road surface type: Paved
Estimated market value
$476,000
$452,000 - $500,000
$2,397/mo
Price history
| Date | Event | Price |
|---|---|---|
| 10/29/2026 | Listed for sale | $479,288$226/sqft |
Source:  LERA MLS #2026910 Report a problem | ||
Public tax history
| Year | Property taxes | Tax assessment |
|---|---|---|
| 2026 | -- | $75,576 +20% |
| 2025 | $984 -2% | $62,980 +1.5% |
| 2024 | $1,004 | $62,050 |
Find assessor info on the county website
Monthly payment
Est. payment
Payment breakdown
Explore the cost of this home by adjusting the details. Changes won't be saved.Climate risks
Neighborhood: 78114
Nearby schools
Schools provided by the listing agent
- Elementary: Flores
- Middle: Floresville
- High: Floresville
- District: Floresville Isd
Source: LERA MLS. This data may not be complete. We recommend contacting the local school district to confirm school assignments for this home.
Similar homes
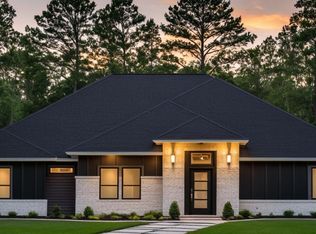
- $507,9904 bd3 ba2.4k sqft325 FIREWHEEL LOOP, Floresville, TX 78114New Construction
 LERA MLS
- $499,9905 bd3 ba2.1k sqft174 Firewheel Loop, Floresville, TX 78114New Construction
 LERA MLS
- $460,0003 bd2 ba2.2k sqft3947 County Road 331, Floresville, TX 78114For Sale
 MLS ID #37296575, Erick Harbert, Realty Right. HAR
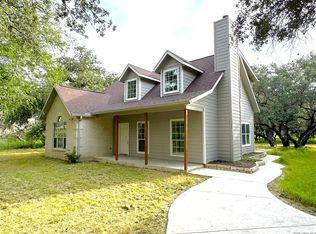
- $485,0003 bd3 ba2.2k sqft1591 County Road 320, Floresville, TX 78114For Sale
 MLS ID #1995705, Sharon Peters TREC #482835, Sharon Peters. LERA MLS
- $510,0004 bd3 ba2.7k sqft112 ABREGO KNOLL DR, Floresville, TX 78114For SaleMLS ID #2018135, Susan Wilkinson TREC #658896, Keller Williams Heritage. LERA MLS
- $548,9004 bd3 ba2.3k sqft712 County Road 320, Floresville, TX 78114New ConstructionMLS ID #2016407, Adolfo Trevino TREC #633443, 3D Realty & Property Management. LERA MLS
- $589,0004 bd4 ba2.8k sqft116 Clarence Dr, Floresville, TX 78114Active
 MLS ID #630126, Betty Trivette, Coldwell Banker D'Ann Harper,. Central Texas MLS
- $498,0004 bd3 ba2.9k sqft108 Medora Branch, Floresville, TX 78114For SaleMLS ID #2005479, Tiffany Hauser TREC #774713, Luxury Home & Land Sales, LLC. LERA MLS
- $550,0004 bd3 ba2.3k sqft156 FIREWHEEL LOOP, Floresville, TX 78114New ConstructionMLS ID #1997423, Lauren Graham TREC #741413, Coldwell Banker D'Ann Harper. LERA MLS
- $425,0003 bd2 ba1.9k sqft117 Oak Fields Dr, Floresville, TX 78114For SaleMLS ID #2023929, Julie Oltjendiers TREC #697472, Keller Williams Heritage. LERA MLS
- $367,0004 bd2 ba2.1k sqft214 Cherry Ridge, Floresville, TX 78114For SaleMLS ID #2031345, Julie Oltjendiers TREC #697472, Keller Williams Heritage. LERA MLS
- $595,0003 bd4 ba2.3k sqft310 Firewheel Loop, Floresville, TX 78114New ConstructionMLS ID #2008826, Karen Gulick TREC #559608, South Texas Realty, LLC. LERA MLS
- $554,9904 bd3 ba3k sqft321 Firewheel Loop, Floresville, TX 78114New ConstructionLERA MLS
- $530,0003 bd3 ba1.7k sqft311 Governors, Floresville, TX 78114For SaleMLS ID #1951553, Patricia Galan TREC #714710, LPT Realty, LLC. LERA MLS
- $520,0003 bd2 ba1.4k sqft142 Chaparral, Floresville, TX 78114For SaleMLS ID #2024883, Jessica Cross TREC #765659, 1st Choice Realty Group. LERA MLS
- $530,0003 bd2 ba2.1k sqft444 Shannon Rdg, Floresville, TX 78114For SaleMLS ID #2022839, Maribel Frey TREC #454706, IH 10 Realty. LERA MLS
