"OPPORTUNITY OF A LIFETIME”
155 Ascan Avenue, Forest Hills Gardens, NY
110 Greenway South, Forest Hills Gardens, NY
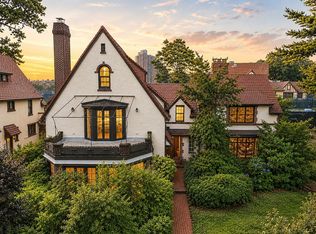
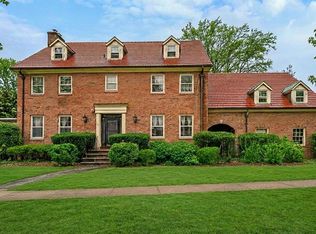
A rare gem in the highly sought after neighborhood of Forest Hills Gardens, this exceptional two-family mansion designed by renowned architect Grosvenor Atterbury blends timeless elegance with expansive living space ideal for extended families or savvy investors.
Main Residence
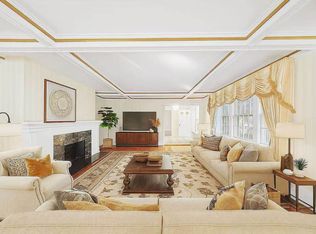
Enter through a grand foyer that immediately sets an elegant tone. A long, graceful hallway leads to a sunken living room anchored by a striking stone fireplace, while classic leaded glass windows bathe the space in natural light.
The home flows seamlessly into a bright, oversized dining room lined with windows perfect for hosting gatherings. A charming parlor room with adjacent half bath and a well-appointed kitchen that opens into a cozy TV den with direct access to the attached garage, complete the main level. An additional door off the kitchen leads to a spacious driveway accommodating three to four vehicles, offering both ease and flexibility, providing a more private second entrance to the home.
On the second level a spacious primary suite features a walk-in closet and a private full bath. Two additional bedrooms are connected by a Jack-and-Jill bathroom, and a generously sized laundry closet with built-in washer and dryer on this level adds everyday convenience.
The third level offers a large bedroom with an adjoining sitting room and full bath, plus two additional bedrooms and another full bathroom.
Second Residence
The second residence provides a more modern aesthetic, beginning with a warm, inviting entryway with a fireplace and a hallway that leads into a spacious living and dining area. The eat-in-kitchen offers direct access to outdoor space that is perfect for entertaining or summer barbecues. A half bath completes the first floor.
Upstairs is the primary bedroom with a full bath and an adjacent sitting room, along with two additional bedrooms and two full bathrooms.
The lower level features a finished basement complete with a laundry room equipped with a washer and dryer.
Forest Hills Gardens offers a blend of timeless charm and a spacious suburban feel, with its tree-lined streets, historic architecture, the renowned West Side Tennis Club, and beautifully maintained surrounding gardens. Just moments away, Austin Street provides a vibrant mix of shopping, dining, and local cafés and within a short walking distance is Forest Park designed by Frederick Law Olmstead, who also designed Central Park, in 1896, with its forested woodlands, walking and biking trails, horseback riding and an 18 hole golf course, named Best NYC Golf Course" by Golf Guides USA. Commuting is effortless with the LIRR at Forest Hills Station and access to the E, F, M, and R subway lines, allowing for a quick trip to Mid-town. This sought-after neighborhood seamlessly combines peaceful residential living with a relaxed urban vibe and exceptional accessibility to highways, airports, Long Island and Manhattan.
In contract
$3,995,000
155 Ascan Ave, Forest Hills Gardens, NY 11375
9beds
7,000sqft
Multi Family
Built in 1935
-- sqft lot
$3,705,200 Zestimate®
$571/sqft
$-- HOA
What's special
Beautifully maintained surrounding gardensLong graceful hallwayHistoric architectureTree-lined streets
- 117 days |
- 286 |
- 4 |
Zillow last checked:
Listing updated:
Listed by:
Terrace Sotheby's International Realty 917-449-8249,
Linda Weiss
Source: StreetEasy,MLS#: S1824119
Facts & features
Interior
Bedrooms & bathrooms
- Bedrooms: 9
- Bathrooms: 8
- Full bathrooms: 6
- 1/2 bathrooms: 2
Appliances
- Included: Washer/Dryer
- Laundry: Inside
Features
- Flooring: Hardwood
- Has fireplace: Yes
- Fireplace features: Wood Burning
Interior area
- Total structure area: 7,000
- Total interior livable area: 7,000 sqft
Property
Parking
- Parking features: Garage
- Has garage: Yes
Features
- Patio & porch: Other
- Exterior features: Garden
- Has view: Yes
- View description: Garden
Details
- Special conditions: Resale
Construction
Type & style
- Home type: MultiFamily
- Property subtype: Multi Family
Condition
- Year built: 1935
Community & HOA
Community
- Subdivision: Forest Hills
HOA
- Has HOA: Yes
- Amenities included: Laundry
Location
- Region: Forest Hills Gardens
Financial & listing details
- Price per square foot: $571/sqft
- Annual tax amount: $37,980
- Date on market: 4/23/2026
Estimated market value
$3,705,200
$3.52M - $3.89M
$3,395/mo
Price history
| Date | Event | Price |
|---|---|---|
| 6/13/2026 | Contingent | $3,995,000$571/sqft |
Source: StreetEasy #S1824119 Report a problem | ||
| 4/23/2026 | Listed for sale | $3,995,000$571/sqft |
Source: StreetEasy #S1824119 Report a problem | ||
Public tax history
Tax history is unavailable.
Monthly payment
Climate risks
Neighborhood: Forest Hills
Nearby schools
GreatSchools rating
- 10/10Ps 101 School In The GardensGrades: PK-5Distance: 0.1 mi
- 6/10Jhs 190 Russell SageGrades: 6-8Distance: 0.8 mi
- 5/10Queens Metropolitan High SchoolGrades: 9-12Distance: 0.8 mi
- $3,635,2004 bd-- ba5.2k sqft110 Greenway Ter S, Flushing, NY 11375Off Market

- $2,410,3005 bd4 ba2.5k sqft149 Ascan Ave, Flushing, NY 11375Off Market

- $1,869,800-- bd-- ba1.8k sqft100 Greenway S, Forest Hills, NY 11375Off Market
- $2,200,0004 bd6 ba2.3k sqft141 Ascan Ave, Flushing, NY 11375Off Market
- $2,140,000-- bd-- ba2.5k sqft160 Ascan Ave, Forest Hills, NY 11375Off Market
- $2,405,500-- bd-- ba3.3k sqft90 Greenway S, Flushing, NY 11375Off Market
- $2,857,7005 bd3 ba3.3k sqft133 Ascan Ave, Forest Hills, NY 11375Off Market
- $3,871,2008 bd6 ba6.4k sqft150 Ascan Ave, Forest Hills Gardens, NY 11375Off Market
A local agent can set up tours, give advice and negotiate with sellers.
Similar homes
- $4,280,0006 bd7 ba4.6k sqft64 Dartmouth St, Flushing, NY 11375Active
 MLS ID #S1839614, Xiujing Zhang, Listing by: Keller Williams Realty Gold Coast. StreetEasy
 - $3,158,0007 bd7 ba4.6k sqft31 Puritan Ave, Forest Hills, NY 11375Active
 MLS ID #S1804369, Anna Pinto, Listing by: Anna Pinto Realty. StreetEasy
 - $2,700,0006 bd5 ba4.7k sqft6954 Dartmouth St, Flushing, NY 11375Active
 MLS ID #S1841258, On On Wong, Listing by: Tru International Realty Corp. StreetEasy
 - $2,700,0006 bd5 ba4.7k sqft69-54 Dartmouth St #1, Forest Hills, NY 11375Active
 MLS ID #S1831541, Man Wai Chan, Listing by: Jamie Realty Group. StreetEasy
 - $4,000,0006 bd4 ba4k sqft2113 45th Ave, Long Island City, NY 11101ActiveMLS ID #S1815142, Justin Zucker, Listing by: Brown Harris Stevens. StreetEasy
- $3,950,0009 bd6 ba5.9k sqft2099 5th Ave, New York, NY 10035ActiveMLS ID #S1834824, Matthew Holt, Listing by: Corcoran. StreetEasy
- $3,500,0006 bd4 ba5.6k sqft410 Stuyvesant Ave, Brooklyn, NY 11233ActiveMLS ID #S1841359, Charles Dalessandro, Listing by: Madison Estates Sotheby's International Realty. StreetEasy
- $3,750,0009 bd6 ba4.5k sqft91 Hudson Avenue, Brooklyn, NY 11201For Sale
 MLS ID #981815, Randy Lin, Listing by: Keller Williams Realty Greater. OneKey® MLS as distributed by MLS GRID
 - $3,688,00012 bd12 ba9.8k sqft43-24 208th Street, Bayside, NY 11361For SaleMLS ID #926089, Hui Fang Chen, Listing by: AAA Young Shuen Realty Inc. OneKey® MLS as distributed by MLS GRID
- $3,399,0007 bd9 ba6k sqft119-12 83rd Ave, Kew Gardens, NY 11415ActiveMLS ID #S1663789, Rita Mahgerefteh, Listing by: Winzone Realty Inc. StreetEasy
- $3,795,0006 bd7 ba7.6k sqft3407 Country Club Road, Bronx, NY 10465For SaleMLS ID #817334, James Dundon, Listing by: Houlihan Lawrence Inc.. OneKey® MLS as distributed by MLS GRID
- $2,950,0008 bd8 ba5.2k sqft144-49 70th Avenue, Kew Garden Hills, NY 11367For SaleMLS ID #1004012, Yehudis Weiss, Listing by: Astor Brokerage Ltd. OneKey® MLS as distributed by MLS GRID
- $4,500,0007 bd7 ba6.8k sqft2 Aspen Place, Great Neck, NY 11021For SaleMLS ID #994090, Sarit Elias CBR, Listing by: Daniel Gale Sothebys Intl Rlty. OneKey® MLS as distributed by MLS GRID
- $2,990,0006 bd5 ba3.5k sqft138-45 78th Drive, Kew Garden Hills, NY 11367For SaleMLS ID #903250, Yehudis Weiss, Listing by: Astor Brokerage Ltd. OneKey® MLS as distributed by MLS GRID
- $4,250,0009 bd10 ba5.3k sqft259 W 90th St, New York, NY 10024ActiveMLS ID #S1807617, Cary Tamura, Listing by: The Agency. StreetEasy
- $3,750,0009 bd5 ba7k sqft555 W 252nd St, Bronx, NY 10471ActiveMLS ID #S1839521, Arlene Trebach, Listing by: Trebach Realty. StreetEasy
- $2,000,0006 bd4 ba4.5k sqft344 E 120th Street, New York (Manhattan), NY 10035For SaleMLS ID #1039622, MD J. Abedin CBR, Listing by: Winzone Realty Inc. OneKey® MLS as distributed by MLS GRID
- $3,499,0006 bd3 ba4.4k sqft121 Hancock St, Brooklyn, NY 11216ActiveMLS ID #S1829595, Saint R Walker, Listing by: Saint Walker Realty, Inc. StreetEasy
- $4,150,0006 bd6 ba6.4k sqft17 Hunt Court, Old Brookville, NY 11545For SaleMLS ID #1034020, Joseph A. Scavo, Listing by: Douglas Elliman Real Estate. OneKey® MLS as distributed by MLS GRID
- $3,900,0007 bd6 ba3.8k sqft184 Beach 143rd St, Far Rockaway, NY 11694ActiveMLS ID #S1839961, Robin Shapiro, Listing by: Robin Shapiro, LREB. StreetEasy
