This 3 bed, 2 1/2 bath split-level home with TWO bonus rooms/flex space is in one of Russellville's most popular neighborhoods! Completely updated in 2021 with new vinyl plank flooring throughout; all new light fixtures; new countertops with Shaker cabinetry; AND two new HVAC's! The living room is large and has a vaulted ceiling with beautiful beams. The kitchen is open and spacious with lots of cabinets and natural light. The downstairs bonus/flex space would make a perfect office or play room, while the one on the second floor could be used as a fourth bedroom if needed! Located conveniently with close access to shopping, medical care, and dining, the town of Russellville has received the "Main Street Alabama" designation. Bring your things and move right in to this charming home! I am happy to help you, or call your favorite Realtor to see this home. Buyer to verify all information for accuracy.
Foreclosed
Est. $249,700
155 Circle Dr, Russellville, AL 35653
3beds
2,025sqft
Single Family Residence
Built in 1972
0.92 Acres Lot
$249,700 Zestimate®
$123/sqft
$-- HOA
Overview
- 205 days
- 4
- 0
Zillow last checked:
Listing updated:
Listed by:
Tammy Kimbrough 256-577-1557,
CRC Realty, Inc.
Source: Strategic MLS Alliance,MLS#: 517762
Facts & features
Interior
Bedrooms & bathrooms
- Bedrooms: 3
- Bathrooms: 3
- Full bathrooms: 2
- 1/2 bathrooms: 1
- Main level bathrooms: 1
Basement
- Area: 0
Heating
- 2 Central Units
Cooling
- Central Air
Features
- Vaulted Ceiling(s), Eat-in Kitchen
- Flooring: Laminate
- Has basement: No
- Has fireplace: No
Interior area
- Total structure area: 2,025
- Total interior livable area: 2,025 sqft
- Finished area above ground: 2,025
- Finished area below ground: 0
Property
Parking
- Total spaces: 1
- Parking features: Garage
- Garage spaces: 1
Features
- Levels: Multi/Split
- Pool features: None
Lot
- Size: 0.92 Acres
- Dimensions: 200 x 200
- Features: Gentle Sloping
Details
- Parcel number: 0203084000023.000.0
- Zoning: R1
Construction
Type & style
- Home type: SingleFamily
- Property subtype: Single Family Residence
Condition
- Standard
- Year built: 1972
Utilities & green energy
- Sewer: Septic Tank
Community & HOA
Community
- Subdivision: Hester Heights
HOA
- Has HOA: No
- Amenities included: None
Location
- Region: Russellville
Financial & listing details
- Price per square foot: $123/sqft
- Tax assessed value: $158,100
- Annual tax amount: $774
- Price range: $174.5K - $249.7K
- Date on market: 7/23/2024
Foreclosure details
Estimated market value
$249,700
$230,000 - $270,000
$1,829/mo
Price history
| Date | Event | Price |
|---|---|---|
| 3/4/2026 | Sold | $145,550-16.8%$72/sqft |
Source: Public Record Report a problem | ||
| 10/16/2024 | Sold | $175,000+0.3%$86/sqft |
Source: Strategic MLS Alliance #517762 Report a problem | ||
| 9/10/2024 | Pending sale | $174,500$86/sqft |
Source: Strategic MLS Alliance #517762 Report a problem | ||
| 8/21/2024 | Price change | $174,500-2.8%$86/sqft |
Source: Strategic MLS Alliance #517762 Report a problem | ||
| 7/23/2024 | Listed for sale | $179,500+19.7%$89/sqft |
Source: Strategic MLS Alliance #517762 Report a problem | ||
| 5/28/2021 | Sold | $149,900+2%$74/sqft |
Source: Strategic MLS Alliance #166604 Report a problem | ||
| 3/12/2021 | Price change | $146,900-2%$73/sqft |
Source: Strategic MLS Alliance #433234 Report a problem | ||
| 2/24/2021 | Price change | $149,900-6.3%$74/sqft |
Source: REMAX TRI STATE #433234 Report a problem | ||
| 1/29/2021 | Listed for sale | $159,900+136.9%$79/sqft |
Source: REMAX TRI STATE #433234 Report a problem | ||
| 10/16/2020 | Sold | $67,500-38.6%$33/sqft |
Source: Public Record Report a problem | ||
| 3/30/2020 | Listing removed | $109,999$54/sqft |
Source: AMERICAN REALTY COMPANY LLC #428461 Report a problem | ||
| 10/24/2019 | Listed for sale | $109,999$54/sqft |
Source: AMERICAN REALTY COMPANY LLC #428461 Report a problem | ||
Public tax history
| Year | Property taxes | Tax assessment |
|---|---|---|
| 2025 | $832 +7.5% | $158,100 +7.6% |
| 2024 | $774 +5.4% | $147,000 +950% |
| 2023 | $735 +9.3% | $14,000 +8.5% |
| 2022 | $672 -46.8% | $12,900 -42.2% |
| 2021 | $1,264 +121.4% | $22,300 +100.9% |
| 2020 | $571 | $11,100 |
| 2018 | $571 +11% | $11,100 +9.9% |
| 2017 | $514 | $10,100 |
| 2016 | $514 | $10,100 |
| 2015 | $514 | $10,100 |
| 2014 | $514 +2.3% | $10,100 +2% |
| 2013 | $503 -10.1% | $9,900 |
| 2010 | $559 | -- |
Find assessor info on the county website
Monthly payment
Climate risks
Neighborhood: 35653
Nearby schools
Schools provided by the listing agent
- Elementary: Russellville
- Middle: Russellville
- High: Russellville
Source: Strategic MLS Alliance. This data may not be complete. We recommend contacting the local school district to confirm school assignments for this home.
- $203,600-- bd2 ba2.6k sqft181 Circle Dr, Russellville, AL 35653Off Market
- $255,600-- bd2 ba3.1k sqft310 Parks Dr, Russellville, AL 35653Off Market
- $191,400-- bd2 ba1.9k sqft376 Mountain View Dr, Russellville, AL 35653Off Market
- $224,200-- bd2 ba2.8k sqft207 Circle Dr #1, Russellville, AL 35653Off Market
Similar homes
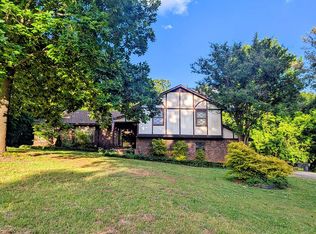
- $245,0003 bd2 ba2.3k sqft200 Skyline Dr, Russellville, AL 35653For Sale By Owner
- $225,0003 bd2 ba1.5k sqft2101 Wilson Blvd, Russellville, AL 35653For Sale
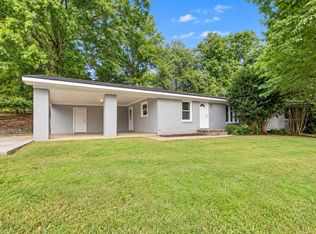 MLS ID #531316, Hanny Witt. Strategic MLS Alliance
 - $199,9003 bd3 ba2k sqft507 Chestnut Dr SW, Russellville, AL 35653For Sale
 MLS ID #531378, Juanita Martin. Strategic MLS Alliance
 - $239,9004 bd2 ba1.8k sqft1911 Liberty Ave NW, Russellville, AL 35653For Sale
 MLS ID #530722, Misty George. Strategic MLS Alliance
