Welcome to this beautiful Cape offering 4 bedrooms, 2.5 baths, an oversized 3-car garage, a private first-floor office with a separate entrance, and a gorgeous 1.2-acre lot! The first floor features a primary suite with a full bath, a spacious kitchen with ample cabinetry, a peninsula island, granite countertops, and recessed lighting. The front-to-back dining room and family room provide a wonderful open living space centered around a wood-burning fireplace. Also on the first floor is a private office, half bath, laundry area, and living room.Upstairs, you’ll find three additional bedrooms and a full bath featuring a Jacuzzi tub and tiled shower. The basement offers a finished room along with plenty of unfinished storage space. The oversized 3-car garage includes a large room above, offering exciting potential for future expansion. Step outside to enjoy the fenced-in yard, large deck, patio, shed, and above-ground pool, creating the perfect setting for entertaining and enjoying the outdoors. The beautifully landscaped 1.2-acre lot also features a spacious area beyond the fence that could provide additional parking or endless possibilities for future use. This property offers space, privacy, versatility, and plenty of potential—an incredible opportunity to make it your own!
Pending
$675,000
155 Commonwealth Ave, Attleboro, MA 02703
4beds
2,452sqft
Single Family Residence
Built in 1944
1.13 Acres Lot
$673,800 Zestimate®
$275/sqft
$-- HOA
What's special
Wood-burning fireplacePeninsula islandLarge deckLaundry areaAbove-ground poolGranite countertopsPrivate office
- 40 days
- 2,122
- 181
Zillow last checked:
Listing updated:
Listed by:
Missy Wagner 508-954-3851,
Keller Williams Elite 508-695-4545
Source: MLS PIN,MLS#: 73583031
Facts & features
Interior
Bedrooms & bathrooms
- Bedrooms: 4
- Bathrooms: 3
- Full bathrooms: 2
- 1/2 bathrooms: 1
- Main level bathrooms: 2
Primary bedroom
- Features: Bathroom - Full, Ceiling Fan(s), Closet, Flooring - Stone/Ceramic Tile, Flooring - Wall to Wall Carpet
- Level: First
- Area: 182
- Dimensions: 13 x 14
Bedroom 2
- Features: Ceiling Fan(s), Closet, Flooring - Wood, Window(s) - Stained Glass, Closet - Double
- Level: Second
- Area: 168
- Dimensions: 12 x 14
Bedroom 3
- Features: Ceiling Fan(s), Closet/Cabinets - Custom Built, Flooring - Hardwood, Closet - Double
- Level: Second
- Area: 187
- Dimensions: 11 x 17
Bedroom 4
- Features: Closet, Flooring - Wood
- Level: Second
- Area: 126
- Dimensions: 9 x 14
Bathroom 1
- Features: Bathroom - Full, Bathroom - Tiled With Shower Stall, Flooring - Stone/Ceramic Tile
- Level: Main,First
Bathroom 2
- Features: Bathroom - Half
- Level: Main,First
Bathroom 3
- Features: Bathroom - Full, Bathroom - Tiled With Tub & Shower, Closet - Linen, Flooring - Stone/Ceramic Tile, Countertops - Stone/Granite/Solid, Jacuzzi / Whirlpool Soaking Tub, Soaking Tub
- Level: Second
Dining room
- Features: Skylight, Ceiling Fan(s), Flooring - Vinyl, Slider
- Level: Main,First
- Area: 196
- Dimensions: 14 x 14
Family room
- Features: Flooring - Wall to Wall Carpet
- Level: First
- Area: 168
- Dimensions: 14 x 12
Kitchen
- Features: Flooring - Vinyl, Dining Area, Countertops - Stone/Granite/Solid, Recessed Lighting
- Level: First
- Area: 240
- Dimensions: 12 x 20
Living room
- Features: Wood / Coal / Pellet Stove, Flooring - Wood
- Level: First
- Area: 253
- Dimensions: 11 x 23
Office
- Features: Ceiling Fan(s), Flooring - Wall to Wall Carpet
- Level: Main
- Area: 120
- Dimensions: 10 x 12
Heating
- Central, Electric Baseboard, Steam, Heat Pump, Oil
Cooling
- Central Air, Heat Pump
Appliances
- Included: Electric Water Heater, Water Heater, Range, Dishwasher, Refrigerator
- Laundry: First Floor, Electric Dryer Hookup, Washer Hookup
Features
- Ceiling Fan(s), Office
- Flooring: Wood, Tile, Carpet, Hardwood, Flooring - Wall to Wall Carpet
- Windows: Insulated Windows
- Basement: Partially Finished,Interior Entry
- Number of fireplaces: 1
Interior area
- Total structure area: 2,452
- Total interior livable area: 2,452 sqft
- Finished area above ground: 2,452
Property
Parking
- Total spaces: 12
- Parking features: Attached, Garage Door Opener, Storage, Insulated, Paved Drive, Off Street
- Attached garage spaces: 3
- Uncovered spaces: 9
Features
- Patio & porch: Deck, Patio
- Exterior features: Deck, Patio, Pool - Above Ground, Sprinkler System, Fenced Yard
- Has private pool: Yes
- Pool features: Above Ground
- Fencing: Fenced
Lot
- Size: 1.13 Acres
- Features: Cleared
Details
- Parcel number: 2762510
- Zoning: Res
Construction
Type & style
- Home type: SingleFamily
- Architectural style: Cape
- Property subtype: Single Family Residence
Materials
- Frame
- Foundation: Concrete Perimeter
- Roof: Shingle
Condition
- Year built: 1944
Utilities & green energy
- Electric: Circuit Breakers, 200+ Amp Service
- Sewer: Public Sewer
- Water: Public
- Utilities for property: for Electric Range, for Electric Oven, for Electric Dryer, Washer Hookup
Community & HOA
Community
- Features: Shopping, Park, Medical Facility, Laundromat, Highway Access, House of Worship, Private School, Public School, T-Station
HOA
- Has HOA: No
Location
- Region: Attleboro
Financial & listing details
- Price per square foot: $275/sqft
- Tax assessed value: $673,100
- Annual tax amount: $8,336
- Date on market: 9/27/2026
- Road surface type: Paved
Estimated market value
$673,800
$640,000 - $707,000
$3,932/mo
Price history
| Date | Event | Price |
|---|---|---|
| 11/2/2026 | Pending sale | $675,000$275/sqft |
Source: MLS PIN #73583031 Report a problem | ||
| 10/19/2026 | Contingent | $675,000$275/sqft |
Source: MLS PIN #73583031 Report a problem | ||
| 10/7/2026 | Listed for sale | $675,000$275/sqft |
Source: MLS PIN #73583031 Report a problem | ||
| 10/5/2026 | Contingent | $675,000$275/sqft |
Source: MLS PIN #73583031 Report a problem | ||
| 9/27/2026 | Listed for sale | $675,000+64.6%$275/sqft |
Source: MLS PIN #73583031 Report a problem | ||
| 11/10/2018 | Sold | $410,000-3.5%$167/sqft |
Source: Agent Provided Report a problem | ||
| 10/3/2018 | Pending sale | $424,900$173/sqft |
Source: CENTURY 21 Ed Pariseau, Realtors #72354589 Report a problem | ||
| 8/14/2018 | Price change | $424,900-1.2%$173/sqft |
Source: CENTURY 21 Ed Pariseau, Realtors #72354589 Report a problem | ||
| 6/28/2018 | Listed for sale | $429,900+13.1%$175/sqft |
Source: CENTURY 21 Ed Pariseau, REALTORS� #72354589 Report a problem | ||
| 6/20/2005 | Sold | $380,025+105.4%$155/sqft |
Source: Public Record Report a problem | ||
| 5/11/2005 | Sold | $185,000-66.4%$75/sqft |
Source: Public Record Report a problem | ||
| 6/22/2004 | Sold | $550,000$224/sqft |
Source: Public Record Report a problem | ||
Public tax history
| Year | Property taxes | Tax assessment |
|---|---|---|
| 2025 | $8,036 +0.4% | $640,300 +1.8% |
| 2024 | $8,006 +7.8% | $628,900 +15.9% |
| 2023 | $7,425 +8.4% | $542,400 +14.4% |
| 2022 | $6,849 +2.4% | $474,000 +4.9% |
| 2021 | $6,688 +5.5% | $451,900 +3.8% |
| 2020 | $6,341 -5.6% | $435,500 -8.2% |
| 2019 | $6,720 +6% | $474,600 +10.9% |
| 2018 | $6,341 +13.8% | $427,900 +11.7% |
| 2017 | $5,573 +4.7% | $383,000 +6.7% |
| 2016 | $5,322 +5.9% | $359,100 +5.1% |
| 2015 | $5,026 +4.2% | $341,700 +5.2% |
| 2014 | $4,823 +2% | $324,800 -4.7% |
| 2013 | $4,729 +4.1% | $340,700 -3.4% |
| 2012 | $4,541 +3.3% | $352,600 -2.2% |
| 2011 | $4,397 +8.4% | $360,400 -0.5% |
| 2010 | $4,057 +10.8% | $362,200 -0.1% |
| 2009 | $3,660 +0.8% | $362,700 -5.7% |
| 2008 | $3,632 +0.6% | $384,700 +3.1% |
| 2007 | $3,610 -7.3% | $373,300 -6.7% |
| 2006 | $3,896 +4.8% | $400,000 +8.5% |
| 2005 | $3,719 -1.3% | $368,600 +30.5% |
| 2004 | $3,769 +13.3% | $282,500 +10% |
| 2003 | $3,326 +13.7% | $256,800 +38.7% |
| 2001 | $2,926 +3% | $185,200 |
| 2000 | $2,841 +22.6% | $185,200 +1.2% |
| 1995 | $2,317 | $183,000 |
Find assessor info on the county website
Monthly payment
Est. payment
Payment breakdown
Explore the cost of this home by adjusting the details. Changes won't be saved.Climate risks
Neighborhood: 02703
- $95,700-- bd-- ba-- sqft394 Commonwealth Ave, Attleboro, MA 02703Off Market
- $875,6004 bd2 ba2.5k sqft394 Commonwealth Ave, North Attleboro, MA 02763Off Market
- $715,0003 bd3 ba1.9k sqft147 Commonwealth Ave, Attleboro, MA 02703Sold

- $694,1004 bd2 ba1.9k sqft139 Commonwealth Ave, Attleboro, MA 02703Off Market
Similar homes
- $685,0005 bd3 ba2.6k sqft30 Kratz Ave, Attleboro, MA 02703For Sale
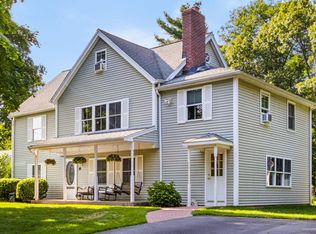 MLS ID #73557280, Joan Kourtelidis, Better Living Real Estate, LLC. MLS PIN
- $599,0004 bd3 ba2.8k sqft97 Fairway Dr, Attleboro, MA 02703For Sale
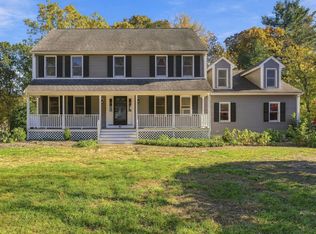 MLS ID #73594896, Corina Bonenfant, Keller Williams Elite. MLS PIN
- $674,9004 bd3 ba1.9k sqft23 Nick Rock Rd, Attleboro, MA 02703For Sale
 MLS ID #73586463, Jessica Ortega, eXp Realty LLC. MLS PIN
- $724,9004 bd3 ba2.4k sqft115 Cathedral Dr, Attleboro, MA 02703For Sale
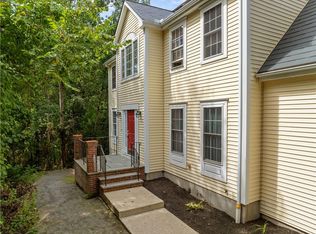
 MLS ID #1427315, Ellen Connelly, RE/MAX Real Estate Center. StateWide MLS RI
