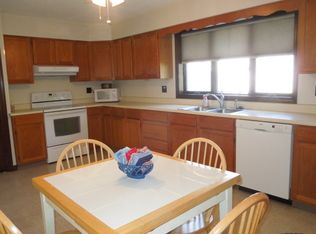
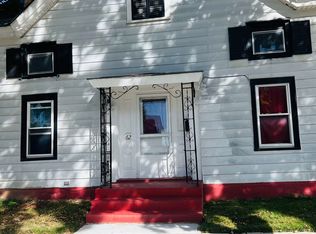
Space, convenience, and opportunity come together at this 2-bedroom, 2-bath, two-story condo in Mountain View Condos. Offering a townhouse-style layout, the home provides comfortable separation between the main living areas and bedrooms while delivering the ease of condominium living. The main level features a surprisingly spacious living and dining area with plenty of natural light and flexibility for furniture placement. The kitchen eat-in offers an abundance of cabinetry and counter space, along with a dishwasher, electric range, double-basin sink, and room to update at your own pace. A bathroom and laundry space on the main level adds to the functionality of the floor plan. Upstairs are two generously sized bedrooms, good closet space, and a full bath. Large windows throughout the home provide natural light, while the two-story configuration gives the condo the feel and functionality of a traditional home. Outside, a covered entry, mature landscaping, and established grounds create an attractive residential setting. The interior is ready for a new owner's personal touches, providing an opportunity to update the finishes to suit your own style rather than paying for someone else's renovations. Conveniently located in Rutland with easy access to shopping, dining, recreation, and the services of the greater Rutland area, this unit offers an appealing combination of space, location, low-maintenance condo living, and potential. Bring your ideas and make this one your own. Welcome home!
Active under contract
Listed by: RE/MAX Summit • Joshua Lemieux • Off: 802-772-0670
$199,000
155 Dorr Drive #7, Rutland City, VT 05701
2beds
1,120sqft
Condominium, Townhouse
Built in 1988
-- sqft lot
$195,500 Zestimate®
$178/sqft
$-- HOA
What's special
Attractive residential settingCovered entryFlexibility for furniture placementTwo generously sized bedroomsGood closet spaceTownhouse-style layoutMature landscaping
- 23 days
- 259
- 6
Zillow last checked:
Listing updated:
Listed by:
Joshua Lemieux,
RE/MAX Summit Off:802-772-0670
Source: PrimeMLS,MLS#: 5113023
Facts & features
Interior
Bedrooms & bathrooms
- Bedrooms: 2
- Bathrooms: 2
- Full bathrooms: 1
- 1/2 bathrooms: 1
Heating
- Electric
Cooling
- None
Appliances
- Included: Dishwasher, Dryer, Electric Range, Exhaust Fan
- Laundry: 1st Floor Laundry
Features
- Kitchen/Living, Natural Light
- Flooring: Carpet, Combination, Vinyl
- Has basement: No
Interior area
- Total structure area: 1,120
- Total interior livable area: 1,120 sqft
- Finished area above ground: 1,120
- Finished area below ground: 0
Property
Parking
- Parking features: Paved, Assigned, Visitor
Features
- Levels: Two
- Stories: 2
- Patio & porch: Covered Porch
Lot
- Features: Level
Details
- Parcel number: 54017011640
- Zoning description: Residential
- Special conditions: Standard
Construction
Type & style
- Home type: Townhouse
- Property subtype: Condominium, Townhouse
Materials
- Wood Frame, Vinyl Siding
- Foundation: Concrete Slab
- Roof: Architectural Shingle
Condition
- New construction: No
- Year built: 1988
Utilities & green energy
- Electric: 100 Amp Service, Circuit Breakers
- Sewer: Public Sewer
- Utilities for property: Cable Available, Phone Available, Underground Utilities
Community & HOA
HOA
- Has HOA: Yes
- Services included: Maintenance Grounds, Plowing, Sewer, Trash, Water, HOA Fee
- Additional fee info: Fee: $689
Location
- Region: Rutland
Financial & listing details
- Price per square foot: $178/sqft
- Tax assessed value: $86,200
- Annual tax amount: $3,725
- Date on market: 10/6/2026
Estimated market value
$195,500
$186,000 - $205,000
$1,996/mo
Price history
| Date | Event | Price |
|---|---|---|
| 10/6/2026 | Listed for sale | $199,000$178/sqft |
Source:  PrimeMLS #5113023 Report a problem | ||
Public tax history
| Year | Property taxes | Tax assessment |
|---|---|---|
| 2024 | -- | $86,200 |
| 2023 | -- | $86,200 |
| 2022 | -- | -- |
| 2021 | -- | $86,200 |
| 2020 | -- | $86,200 |
| 2019 | -- | $86,200 |
| 2018 | -- | $86,200 -11.7% |
| 2017 | -- | $97,600 +13.2% |
| 2016 | -- | $86,200 +8732% |
| 2015 | -- | $976 |
| 2014 | -- | $976 |
| 2012 | -- | $976 |
| 2011 | -- | $976 |
Find assessor info on the county website
Monthly payment
Est. payment
Payment breakdown
Explore the cost of this home by adjusting the details. Changes won't be saved.Climate risks
Neighborhood: Rutland City
Nearby schools
Schools provided by the listing agent
- Elementary: Northwest Primary School
- Middle: Rutland Intermediate School
- High: Rutland Senior High School
- District: Rutland Central
Source: PrimeMLS. This data may not be complete. We recommend contacting the local school district to confirm school assignments for this home.
Similar homes
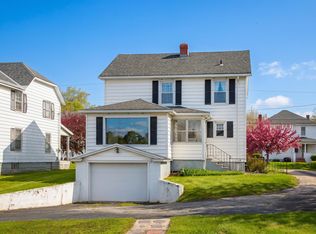
- $255,0003 bd2 ba1.5k sqft98 Harrington Avenue, Rutland City, VT 05701Active
 MLS ID #5115955, Christie L Garofano. PrimeMLS
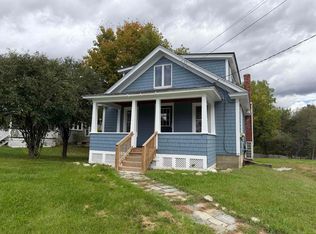
- $239,9002 bd2 ba1.3k sqft186 Lincoln Avenue, Rutland City, VT 05701Active
 MLS ID #5113536, Hughes Group Team. PrimeMLS
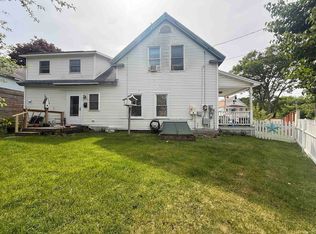
- $210,0003 bd1 ba1.6k sqft56 Forest Street, Rutland City, VT 05701Active
 MLS ID #5093180, Hughes Group Team. PrimeMLS
- $189,0003 bd1 ba1.4k sqft62 Forest Street, Rutland City, VT 05701Active
 MLS ID #5085035, Paul R Marino. PrimeMLS
