Welcome to this beautifully updated one-bedroom co-op in the heart of White Plains—where style, comfort, and convenience meet. Bright and inviting, the open living and dining area features a balcony, large windows, and a modern neutral palette that complements the unparalleled cityscape and stunning sunset views this desirable top-floor unit provides. The fully renovated kitchen offers crisp white cabinets, gorgeous quartz countertops, a mosaic backsplash, and stainless steel appliances. The spacious bedroom easily accommodates a queen or king bed with ample closet space, while the updated bath features clean, modern finishes.
Located in a professionally managed and well maintained building with on-site laundry, this co-op delivers easy living just a 7 minute walk to Metro North, near The Westchester Mall, the Mamaroneck Ave dining corridor, and Whole Foods. Parks, trails, and entertainment are all moments away. This is a perfect opportunity for first-time buyers, down-sizers or NYC commuters seeking a stylish, move-in-ready home in one of Westchester’s most vibrant communities. All offers are subject to board approval.
Pending
$177,500
155 Ferris Avenue #12L, White Plains, NY 10603
1beds
600sqft
Stock Cooperative, Residential
Built in 1967
-- sqft lot
$-- Zestimate®
$296/sqft
$-- HOA
What's special
- 178 days |
- 10 |
- 0 |
Zillow last checked:
Listing updated:
Listed by:
Howard Hanna Rand Realty 845-928-9691,
Soleil Jackman 845-300-4937,
Michael S. Tetro Jr 914-262-2396,
Howard Hanna Rand Realty
Source: OneKey® MLS as distributed by MLS GRID,MLS#: 925700
Facts & features
Interior
Bedrooms & bathrooms
- Bedrooms: 1
- Bathrooms: 1
- Full bathrooms: 1
Heating
- Hot Water
Cooling
- Wall/Window Unit(s)
Appliances
- Included: Gas Range, Microwave, Refrigerator, Stainless Steel Appliance(s)
- Laundry: Common Area, Laundry Room
Features
- Breakfast Bar, Eat-in Kitchen, Elevator, Open Floorplan, Open Kitchen, Pantry, Quartz/Quartzite Counters
- Common walls with other units/homes: 2+ Common Walls
Interior area
- Total structure area: 600
- Total interior livable area: 600 sqft
Property
Parking
- Total spaces: 1
- Parking features: Assigned, Off Street, Parking Lot, Private
Features
- Exterior features: Juliet Balcony
- Has view: Yes
- View description: City, Panoramic, Skyline
Lot
- Size: 2.66 Acres
Details
- Parcel number: 1700125050000030000001
- Special conditions: None
Construction
Type & style
- Home type: Cooperative
- Architectural style: Other
- Property subtype: Stock Cooperative, Residential
- Attached to another structure: Yes
Materials
- Brick
Condition
- Year built: 1967
Utilities & green energy
- Sewer: Public Sewer
- Water: Public
- Utilities for property: Cable Available, Electricity Connected, Natural Gas Connected, Phone Available, Water Connected
Community & HOA
Community
- Security: Fire Alarm, Key Card Entry
HOA
- Has HOA: No
- Amenities included: Elevator(s)
- Services included: Heat, Hot Water
- HOA name: Summit House
Location
- Region: White Plains
Financial & listing details
- Price per square foot: $296/sqft
- Date on market: 10/17/2025
- Cumulative days on market: 127 days
- Listing agreement: Exclusive Right To Sell
- Electric utility on property: Yes
Estimated market value
Not available
Estimated sales range
Not available
Not available
Price history
| Date | Event | Price |
|---|---|---|
| 2/6/2026 | Pending sale | $177,500$296/sqft |
Source:  OneKey® MLS as distributed by MLS GRID #925700 Report a problem OneKey® MLS as distributed by MLS GRID #925700 Report a problem | ||
| 12/15/2025 | Listing removed | $177,500$296/sqft |
Source: OneKey® MLS as distributed by MLS GRID #925700 Report a problem | ||
| 10/17/2025 | Listed for sale | $177,500+129%$296/sqft |
Source: OneKey® MLS as distributed by MLS GRID #925700 Report a problem | ||
| 1/23/2017 | Listing removed | $77,500$129/sqft |
Source: RE/MAX Distinguished Hms.? #4635240 Report a problem | ||
| 8/4/2016 | Listed for sale | $77,500$129/sqft |
Source: RE/MAX Distinguished Hms.? #4635240 Report a problem | ||
Public tax history
Tax history is unavailable.
Monthly payment
Climate risks
Neighborhood: North White Plains
Nearby schools
GreatSchools rating
- 7/10Church Street SchoolGrades: K-5Distance: 0.1 mi
- 6/10White Plains Middle SchoolGrades: 6-8Distance: 2.1 mi
- 7/10White Plains Senior High SchoolGrades: 9-12Distance: 2.4 mi
Schools provided by the listing agent
- Elementary: White Plains
- Middle: White Plains Middle School
- High: White Plains Senior High School
Source: OneKey® MLS as distributed by MLS GRID. This data may not be complete. We recommend contacting the local school district to confirm school assignments for this home.
- $115,0001 bd1 ba600 sqft155 Ferris Ave APT 8F, White Plains, NY 10603Sold
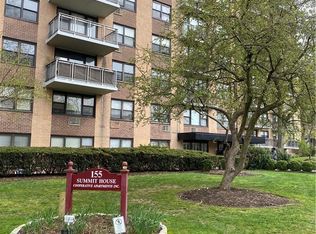
- $115,0001 bd1 ba524 sqft155 Ferris Ave APT 6K, White Plains, NY 10603Sold

- $--2 bd2 ba-- sqft155 Ferris Ave #F320A52C6, White Plains, NY 10603Off Market
- $--1 bd1 ba-- sqft155 Ferris Ave #776F18CCB, White Plains, NY 10603Off Market
- $--1 bd1 ba-- sqft155 Ferris Ave #1, White Plains, NY 10603Off Market
- $115,0001 bd1 ba600 sqft155 Ferris Ave APT 7F, White Plains, NY 10603Sold
- $170,0001 bd1 ba600 sqft155 Ferris Ave APT 1E, White Plains, NY 10603Sold
- $189,5001 bd1 ba700 sqft155 Ferris Ave APT 11B, White Plains, NY 10603For Sale
- $205,0002 bd1 ba920 sqft155 Ferris Ave APT 11D, White Plains, NY 10603Sold
A local agent can set up tours, give advice and negotiate with sellers.
Similar homes
- $185,0001 bd1 ba700 sqft505 Central Avenue #725, White Plains, NY 10606For Sale
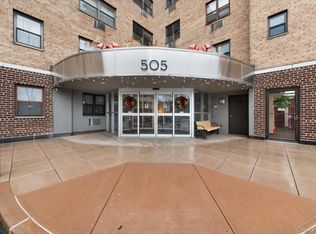
 MLS ID #1021770, Imma Carletto, Listing by: Serhant LLC. OneKey® MLS as distributed by MLS GRID
 - $239,9991 bd1 ba900 sqft101 Old Mamaroneck Road #3C7, White Plains, NY 10605For Sale
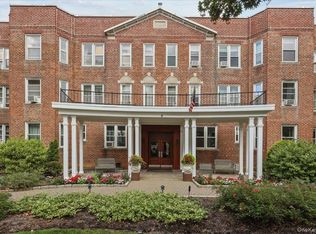 MLS ID #1033354, Jason Schmeltzer, Listing by: Coldwell Banker Realty. OneKey® MLS as distributed by MLS GRID
 - $199,0001 bd1 ba720 sqft25 Lake Street #2C, White Plains, NY 10604For Sale
 MLS ID #989986, Daniel B. Greco, Listing by: Julia B Fee Sothebys Int. Rlty. OneKey® MLS as distributed by MLS GRID
 - $225,0001 bd1 ba850 sqft12 Westchester Avenue #2J, White Plains, NY 10601For Sale
 MLS ID #1031789, Brian Scher, Listing by: Compass Greater NY, LLC. OneKey® MLS as distributed by MLS GRID
 - $179,0001 bd1 ba750 sqft185 Bryant Avenue #1M, White Plains, NY 10605For SaleMLS ID #1020989, Daniel Berger, Listing by: RE/MAX Prestige Properties. OneKey® MLS as distributed by MLS GRID
- $165,0001 bd1 ba650 sqft205 W Post Road #E-1-O, White Plains, NY 10606For SaleMLS ID #1004406, Cedric Smith, Listing by: ERA Insite Realty Services. OneKey® MLS as distributed by MLS GRID
- $169,0001 bd1 ba800 sqft10 N Broadway #1K, White Plains, NY 10601For SaleMLS ID #982539, Tony Murphy, Listing by: Houlihan Lawrence Inc.. OneKey® MLS as distributed by MLS GRID
- $180,0001 bd1 ba750 sqft6 Bryant Crescent #2F, White Plains, NY 10605For SaleMLS ID #1011690, Jeremy Zucker, Listing by: Keller Williams NY Realty. OneKey® MLS as distributed by MLS GRID
- $219,0001 bd1 ba900 sqft12 Westchester Avenue #6F, White Plains, NY 10601For SaleMLS ID #1016776, Brian Roemer, Listing by: Houlihan Lawrence Inc.. OneKey® MLS as distributed by MLS GRID
- $175,0001 bd1 ba750 sqft3 Sadore Lane #7P, Yonkers, NY 10710For SaleMLS ID #1031652, Kieran Dwyer, Listing by: Double C Realty. OneKey® MLS as distributed by MLS GRID
- $190,0001 bd1 ba750 sqft175 Bryant Avenue #1I, White Plains, NY 10605For SaleMLS ID #1005431, Daniel Feldman, Listing by: William Raveis-New York LLC. OneKey® MLS as distributed by MLS GRID
- $175,0001 bd1 ba889 sqft1840 Crompond Road #6C3, Peekskill, NY 10566For SaleMLS ID #1026343, Maria Campanelli, Listing by: BHHS River Towns Real Estate. OneKey® MLS as distributed by MLS GRID
- $185,0001 bd1 ba750 sqft2 Winchester Avenue #1A, Yonkers, NY 10710For SaleMLS ID #1033521, Lisa Bucolo, Listing by: Houlihan Lawrence Inc.. OneKey® MLS as distributed by MLS GRID
- $239,9001 bd1 ba825 sqft90 Bryant Avenue #2B- Dorset, White Plains, NY 10605For SaleMLS ID #1020253, Daniel Cezimbra, Listing by: Houlihan Lawrence Inc.. OneKey® MLS as distributed by MLS GRID
- $199,9751 bd1 ba800 sqft68 E Hartsdale Avenue #5D, Hartsdale, NY 10530For SaleMLS ID #1031069, Dean M. Nugent, Listing by: Mary Jane Pastor Realty. OneKey® MLS as distributed by MLS GRID
- $169,0001 bd1 ba750 sqft475 Bronx River Road #4B, Yonkers, NY 10704For SaleMLS ID #1029755, Erin E. Lee, Listing by: Keller Williams Realty Group. OneKey® MLS as distributed by MLS GRID
- $179,9001 bd1 ba750 sqft450 Pelham Road #3H, New Rochelle, NY 10805For SaleMLS ID #976440, Wendy K. Galvan, Listing by: Century 21 Marciano. OneKey® MLS as distributed by MLS GRID
- $169,0001 bd1 ba810 sqft415 Gramatan Avenue #1C, Mount Vernon, NY 10552For SaleMLS ID #985823, Patti Kolman, Listing by: ERA Insite Realty Services. OneKey® MLS as distributed by MLS GRID
- $189,0001 bd1 ba800 sqft450 Pelham Road #1C, New Rochelle, NY 10805For SaleMLS ID #954417, Stephen T. Mele, Listing by: Houlihan Lawrence Inc.. OneKey® MLS as distributed by MLS GRID
- $149,000-- bd1 ba604 sqft1101 Midland Avenue #121, Bronxville, NY 10708For SaleMLS ID #1032742, Sherry Wiggs, Listing by: Houlihan Lawrence Inc.. OneKey® MLS as distributed by MLS GRID
