NEW CONSTRUCTION !!Welcome to Lanier Ridge Ludowici's newest community. $10,000 TOWARD BUYERS CLOSING COSTS. Step on to the Large covered front porch. As you step inside, you will find luxury vinyl plank flooring throughout the living areas providing both elegance and durability. Vault Ceiling in the living room adds to the open concept design that flows to the dining area and kitchen offering a modern and cohesive feel. The The heart of the home is the kitchen, complete with granite countertops, stainless steel appliances, including a smooth-top range, side by side refrigerator, dishwasher, and built -in-microwave along with detailed cabinets and recessed lighting. A pantry closet provides extra storage space. The cozy bedrooms are carpeted for comfort and relaxation. The Master Bedroom offers an ensuite bathroom with a double sink vanity, a separate shower stall with glass enclosure, and a large oval tub providing a relaxing retreat! Additionally there is a walk-in-closet Community amenities include common area maintenance, street lighting, mailbox kiosks, landscaping, sodded front yard, irrigation. Back covered porch. Don't miss the opportunity to make this house your new home! Complete and ready for occupancy!
Pending
$269,900
155 Freshwater Ln, Ludowici, GA 31316
3beds
1,415sqft
Single Family Residence
Built in 2025
0.52 Acres Lot
$-- Zestimate®
$191/sqft
$39/mo HOA
What's special
Large covered front porchStainless steel appliancesDouble sink vanityRecessed lightingGranite countertopsBack covered porchSide by side refrigerator
- 29 days
- 106
- 11
Zillow last checked:
Listing updated:
Listed by:
The Boggs-Jones Team 912-349-9392,
Boggs Realty
Source: HABR,MLS#: 160750
Facts & features
Interior
Bedrooms & bathrooms
- Bedrooms: 3
- Bathrooms: 2
- Full bathrooms: 2
Appliances
- Included: Dishwasher, Electric Oven, Electric Range, Ice Maker, Microwave, Refrigerator, Electric Water Heater
- Laundry: Wash/Dry Hook-up
Features
- Ceiling Fan(s), Entrance Foyer, Great Room, Pantry, Recessed Lighting, Shelving, Split Bedroom, Vaulted Ceiling(s), Dining/Living Combo
- Has fireplace: No
- Fireplace features: Great Room
Interior area
- Total structure area: 1,415
- Total interior livable area: 1,415 sqft
Video & virtual tour
Property
Parking
- Total spaces: 2
- Parking features: Two Car, Attached, Garage, Parking Spaces
- Attached garage spaces: 2
Features
- Levels: One
- Exterior features: Barbecue
- Fencing: Partial,Back Yard,None
Lot
- Size: 0.52 Acres
- Features: Irrigation System, Landscaped, Sidewalk, Subdivision Recorded, Subdivision Unrecorded
Details
- Additional structures: Workshop
- Parcel number: 055045013
Construction
Type & style
- Home type: SingleFamily
- Architectural style: Ranch
- Property subtype: Single Family Residence
Materials
- Vinyl Siding, Insulation
- Roof: Shingle
Condition
- Year built: 2025
Utilities & green energy
- Sewer: Septic Tank
- Utilities for property: Underground Utilities
Green energy
- Green verification: Good Cents
Community & HOA
Community
- Security: Smoke Detector(s)
- Subdivision: Lanier Ridge
HOA
- Has HOA: Yes
- HOA fee: $468 annually
Location
- Region: Ludowici
Financial & listing details
- Price per square foot: $191/sqft
- Tax assessed value: $48,000
- Annual tax amount: $1,062
- Date on market: 9/22/2026
Estimated market value
Not available
Estimated sales range
Not available
Not available
Price history
| Date | Event | Price |
|---|---|---|
| 10/5/2026 | Pending sale | $269,900$191/sqft |
Source: HABR #160750 Report a problem | ||
| 9/22/2026 | Listed for sale | $269,900$191/sqft |
Source: HABR #160750 Report a problem | ||
| 6/16/2026 | Listing removed | $269,900$191/sqft |
Source: HABR #160750 Report a problem | ||
| 6/6/2026 | Price change | $269,900-1.6%$191/sqft |
Source: HABR #160750 Report a problem | ||
| 4/30/2026 | Price change | $274,400-1.3%$194/sqft |
Source: HABR #160750 Report a problem | ||
| 12/15/2025 | Listed for sale | $277,900$196/sqft |
Source: HABR #160750 Report a problem | ||
| 12/2/2025 | Listing removed | $277,900$196/sqft |
Source: HABR #160750 Report a problem | ||
| 6/30/2025 | Price change | $277,900+3%$196/sqft |
Source: HABR #160750 Report a problem | ||
| 6/2/2025 | Listed for sale | $269,900$191/sqft |
Source: HABR #160750 Report a problem | ||
Public tax history
| Year | Property taxes | Tax assessment |
|---|---|---|
| 2025 | $1,062 | $19,200 |
Find assessor info on the county website
Monthly payment
Est. payment
Payment breakdown
Explore the cost of this home by adjusting the details. Changes won't be saved.Climate risks
Neighborhood: 31316
Nearby schools
Schools provided by the listing agent
- Elementary: Long County
- Middle: Martha Puckett Middle
- High: Long County High
Source: HABR. This data may not be complete. We recommend contacting the local school district to confirm school assignments for this home.
Similar homes
- $245,0003 bd2 ba1.1k sqft82 Franklin Tree Dr NE, Ludowici, GA 31316For Sale
 MLS ID #171269, Caria Williams, KELLER WILLIAMS REALTY COASTAL AREA PARTNERS. HABR
- $277,4003 bd3 ba1.7k sqft24 Medler Ct NE, Ludowici, GA 31316New Construction
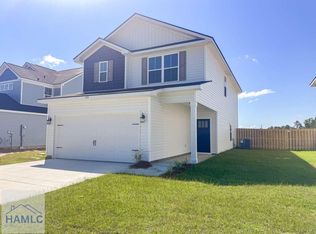 HABR
- $299,9003 bd2 ba1.8k sqft54 Blue Gill Ln, Ludowici, GA 31316For Sale
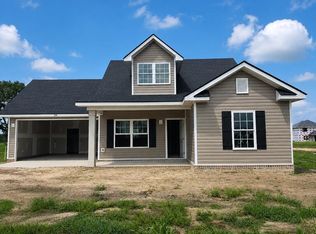 MLS ID #170606, Brandy Swindell, 912|Living. HABR
- $275,0003 bd2 ba1.8k sqft2013 Elim Church Rd NE, Ludowici, GA 31316Active

 MLS ID #10756538, Jessica Victoria, 912|Living. GAMLS
- $260,8003 bd2 ba1.5k sqft380 McClelland Loop NE, Ludowici, GA 31316ActiveMLS ID #10803675, Anamarie Cruz, Ace Real Estate Services. GAMLS
- $225,0003 bd2 ba1.5k sqft4 NW Third Street, Ludowici, GA 31316For Sale
 MLS ID #SA348475, Tanoy Thames, Keller Williams Coastal Area P. Hive MLS
- $299,9003 bd3 ba1.7k sqft149 Franklin Tree Drive NE, Ludowici, GA 31316For SaleMLS ID #SA359967, Wynn Martin, Eighteen O'Two Realty LLC. Hive MLS
