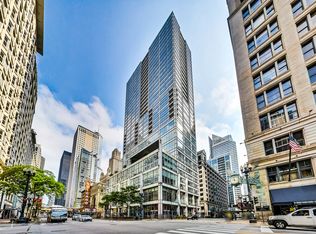
***ASKING FOR HIGHEST AND BEST BY MONDAY AT 10 am. True Lakefront Living at Lakeshore East - This sought-after Tier 11 residence offers sweeping, unobstructed lake views from every room. Perched in one of the building's most desirable tiers in a well-run, full-amenity doorman building, this quiet enclave sits beside beautiful parkland, a dog park, and green space - yet just steps from Michigan Avenue and Millennium Park. The two-bedroom, two-bathroom home features an updated kitchen, in-unit washer and dryer, and a flexible second bedroom currently configured as a den/office - ideal for out-of-town guests with the simple addition of a pull-out sofa, or easily converted back to a second bedroom. Residents enjoy an indoor pool, gym, whirlpool, sauna, sundeck, valet parking, shopping, and storage. Photos are virtually staged - furniture only; no finishes were altered. Individually controlled heat and air conditioning. No planned specials.
Contingent
Price cut: $25K (10/5)
$525,000
155 N Harbor Dr APT 1411, Chicago, IL 60601
2beds
1,284sqft
Condominium, Single Family Residence
Built in 1974
-- sqft lot
$514,700 Zestimate®
$409/sqft
$1,200/mo HOA
What's special
In-unit washer and dryerUpdated kitchen
- 30 days
- 930
- 69
Zillow last checked:
Listing updated:
Listed by:
Jim Abbott 773-697-5555,
Baird & Warner
Source: MRED as distributed by MLS GRID,MLS#: 12748860
Facts & features
Interior
Bedrooms & bathrooms
- Bedrooms: 2
- Bathrooms: 2
- Full bathrooms: 2
Rooms
- Room types: No additional rooms
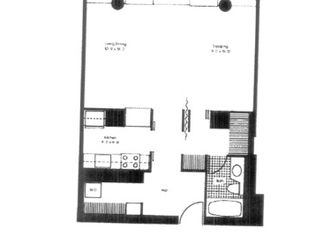
Primary bedroom
- Features: Flooring (Carpet), Bathroom (Full)
- Level: Main
- Area: 168 Square Feet
- Dimensions: 14X12
Bedroom 2
- Features: Flooring (Carpet)
- Level: Main
- Area: 192 Square Feet
- Dimensions: 16X12
Kitchen
- Features: Kitchen (Eating Area-Breakfast Bar, Eating Area-Table Space, Granite Counters, Updated Kitchen), Flooring (Carpet)
- Level: Main
- Area: 108 Square Feet
- Dimensions: 12X9
Laundry
- Level: Main
- Area: 16 Square Feet
- Dimensions: 4X4
Living room
- Features: Flooring (Carpet)
- Level: Main
- Area: 308 Square Feet
- Dimensions: 22X14
Heating
- Indv Controls, Zoned
Cooling
- Window Unit(s)
Appliances
- Included: Range, Microwave, Dishwasher, Refrigerator, Freezer, Washer, Dryer, Disposal, Stainless Steel Appliance(s), Electric Cooktop
- Laundry: Washer Hookup, In Unit
Features
- Elevator, 1st Floor Bedroom, Storage, Built-in Features
- Flooring: Hardwood
- Basement: None
Interior area
- Total structure area: 1,284
- Total interior livable area: 1,284 sqft
Video & virtual tour
Property
Parking
- Total spaces: 2
- Parking features: Heated Garage, Garage, EV Ready, Electric Vehicle Charging Station(s), Yes, Leased, Attached
- Attached garage spaces: 2
Accessibility
- Accessibility features: No Disability Access
Features
- Has view: Yes
- View description: Water, Front of Property
- Has water view: Yes
- Water view: Water,Front of Property
- Body of water: LAKE MICHIGAN
Details
- Parcel number: 17104010051179
- Special conditions: None
Construction
Type & style
- Home type: Condo
- Property subtype: Condominium, Single Family Residence
Materials
- Glass
Condition
- New construction: No
- Year built: 1974
Utilities & green energy
- Sewer: Public Sewer, Storm Sewer
- Water: Lake Michigan, Public
Community & HOA
HOA
- Has HOA: Yes
- Amenities included: Door Person, Commissary, Elevator in Residence, Exercise Room, Storage, On Site Manager/Engineer, Party Room, Sundeck, Indoor Pool, Receiving Room, Sauna, Service Elevator(s), Steam Room, Valet/Cleaner, Spa/Hot Tub
- Services included: Water, Insurance, Doorman, Cable TV, Exercise Facilities, Pool, Exterior Maintenance, Lawn Care, Scavenger, Snow Removal, Internet
- HOA fee: $1,200 monthly
Location
- Region: Chicago
Financial & listing details
- Price per square foot: $409/sqft
- Tax assessed value: $542,480
- Annual tax amount: $9,519
- Date on market: 9/23/2026
- Ownership: Condo
Estimated market value
$514,700
$489,000 - $540,000
$4,283/mo
Price history
| Date | Event | Price |
|---|---|---|
| 10/14/2026 | Contingent | $525,000$409/sqft |
Source:  MRED as distributed by MLS GRID #12748860 Report a problem MRED as distributed by MLS GRID #12748860 Report a problem | ||
| 10/5/2026 | Price change | $525,000-4.5%$409/sqft |
Source: MRED as distributed by MLS GRID #12748860 Report a problem | ||
| 9/23/2026 | Listed for sale | $550,000+81.5%$428/sqft |
Source: MRED as distributed by MLS GRID #12748860 Report a problem | ||
| 10/5/1999 | Sold | $303,000+36.5%$236/sqft |
Source: Public Record Report a problem | ||
| 11/12/1996 | Sold | $222,000$173/sqft |
Source: Public Record Report a problem | ||
Public tax history
| Year | Property taxes | Tax assessment |
|---|---|---|
| 2024 | $9,519 +1.7% | $54,248 +6.4% |
| 2023 | $9,361 +3.1% | $50,999 |
| 2022 | $9,083 +1.9% | $50,999 |
| 2021 | $8,916 +3% | $50,999 +14.8% |
| 2020 | $8,654 +2% | $44,431 -8.2% |
| 2019 | $8,482 +24.6% | $48,391 |
| 2018 | $6,810 -4.7% | $48,391 +14.6% |
| 2017 | $7,146 -4.2% | $42,220 |
| 2016 | $7,456 +10% | $42,220 |
| 2015 | $6,775 +4% | $42,220 +4.9% |
| 2014 | $6,513 +2.4% | $40,238 |
| 2013 | $6,362 -6.1% | $40,238 |
| 2012 | $6,773 +10.7% | $40,238 +1.2% |
| 2011 | $6,117 +13.3% | $39,769 -3.2% |
| 2010 | $5,397 -7.2% | $41,067 -5% |
| 2009 | $5,814 +16.3% | $43,217 +4% |
| 2008 | $4,997 +8.6% | $41,550 |
| 2007 | $4,603 +4% | $41,550 |
| 2006 | $4,427 -5.4% | $41,550 +15.6% |
| 2005 | $4,679 +2.2% | $35,957 |
| 2004 | $4,580 +4% | $35,957 |
| 2003 | $4,403 -5% | $35,957 +30.2% |
| 2002 | $4,635 +4.6% | $27,623 |
| 2001 | $4,433 +4.5% | $27,623 |
| 2000 | $4,243 -0.4% | $27,623 +14.7% |
| 1999 | $4,259 | $24,085 |
Find assessor info on the county website
Monthly payment
Est. payment
Payment breakdown
Explore the cost of this home by adjusting the details. Changes won't be saved.Climate risks
Neighborhood: New Eastside
Nearby schools
- $249,800-- bd1 ba708 sqft155 N Harbor Dr APT 201, Chicago, IL 60601Off Market
- $471,9002 bd2 ba1.1k sqft155 N Harbor Dr APT 202, Chicago, IL 60601Off Market
- $526,2002 bd2 ba1.1k sqft155 N Harbor Dr APT 203, Chicago, IL 60601Off Market

- $336,3001 bd2 ba998 sqft155 N Harbor Dr APT 204, Chicago, IL 60601Off Market

Similar homes
- $600,0002 bd2 ba1.1k sqft420 E Waterside Dr Unit 1109, Chicago, IL 60601New
 MLS ID #12791340, Stacy Terpsma, Compass. MRED as distributed by MLS GRID
 - $545,0002 bd2 ba1.1k sqft420 E Waterside Dr Unit 2303, Chicago, IL 60601Active
 MLS ID #12779356, Karen Majerczak, Compass. MRED as distributed by MLS GRID
 - $450,0002 bd2 ba927 sqft201 N Westshore Dr APT 2804, Chicago, IL 60601New
 MLS ID #12789647, Whitney Wang, Prospect Equities Real Estate. MRED as distributed by MLS GRID
 - $525,0002 bd2 ba1.4k sqft8 E Randolph St Unit 1505, Chicago, IL 60601Active
 MLS ID #12786848, Vikki Kokuzian, Compass. MRED as distributed by MLS GRID
