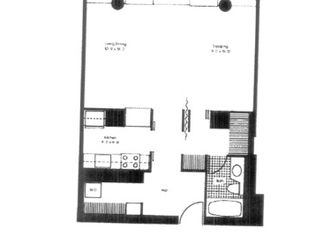
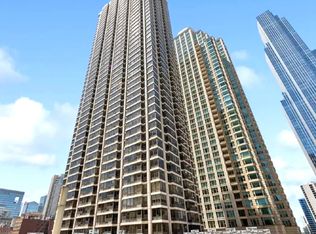
Stunning remodeled unit with expansive views of Navy Pier and the lake and bright open floor plan. Freshly painted, this 1 bed + 1 den/office/guest bedroom with sliding door and 2 full bathrooms has plenty of closets plus additional storage in the building. Impeccable open kitchen with raised ceiling and tall Shaker cabinets, island seating, glass backsplash, quartz countertops, garbage disposal and stainless steel appliances. Engineered hard wood floors, 3 A/C units along with pullout storage drawers under the windows and in unit washer and dryer complete this gorgeous home. Full amenity building features 24-hour door and maintenance staff, onsite management, event rooms, receiving room, indoor pool and hot tub, exercise facilities, steam rooms and saunas, playroom, grocery store, dry cleaners, bike storage and outdoor terrace with grills, seating and hammocks. Pets are allowed, one dog up to 25 lobs, or up to two cats. Garage parking is available for rent. Steps from public transportation, lake front, Riverwalk, DuSable Harbor, Grant Park and a short walk to Navy Pier.
Active
$449,900
155 N Harbor Dr APT 4507, Chicago, IL 60601
1beds
1,000sqft
Condominium, Single Family Residence
Built in 1974
-- sqft lot
$-- Zestimate®
$450/sqft
$998/mo HOA
What's special
Island seatingBright open floor planImpeccable open kitchenFreshly paintedQuartz countertopsRaised ceilingGarbage disposal
- --
- 201
- views
- 2
- saves
Zillow last checked:
Listing updated:
Listed by:
Felicia Danisor 773-841-4103,
Felicia Danisor,
Ioana Todericiu,
HomeSmart Connect LLC
Source: MRED as distributed by MLS GRID,MLS#: 12693729
Facts & features
Interior
Bedrooms & bathrooms
- Bedrooms: 1
- Bathrooms: 2
- Full bathrooms: 2
Rooms
- Room types: Den
Primary bedroom
- Features: Flooring (Engineered Hardwood), Window Treatments (Blinds), Bathroom (Full)
- Level: Main
- Area: 221 Square Feet
- Dimensions: 17X13
Den
- Features: Flooring (Engineered Hardwood), Window Treatments (Blinds)
- Level: Main
- Area: 130 Square Feet
- Dimensions: 13X10
Dining room
- Features: Flooring (Engineered Hardwood)
- Level: Main
- Area: 90 Square Feet
- Dimensions: 15X6
Kitchen
- Features: Kitchen (Eating Area-Breakfast Bar, Pantry-Closet)
- Level: Main
- Area: 88 Square Feet
- Dimensions: 11X8
Living room
- Features: Flooring (Engineered Hardwood), Window Treatments (Blinds)
- Level: Main
- Area: 195 Square Feet
- Dimensions: 15X13
Heating
- Electric
Cooling
- Wall Unit(s)
Appliances
- Included: Range, Microwave, Dishwasher, Refrigerator, Washer, Dryer, Disposal
- Laundry: Washer Hookup, Electric Dryer Hookup, In Unit
Features
- Walk-In Closet(s), Open Floorplan
- Windows: Blinds
- Basement: None
Interior area
- Total structure area: 0
- Total interior livable area: 1,000 sqft
Property
Parking
- Total spaces: 1
- Parking features: Yes, Leased, Attached, Garage
- Attached garage spaces: 1
Accessibility
- Accessibility features: No Disability Access
Lot
- Features: Common Grounds
Details
- Parcel number: 17104010051609
- Special conditions: List Broker Must Accompany
- Other equipment: TV-Cable
Construction
Type & style
- Home type: Condo
- Property subtype: Condominium, Single Family Residence
Materials
- Glass
Condition
- New construction: No
- Year built: 1974
Utilities & green energy
- Electric: Circuit Breakers
- Sewer: Public Sewer
- Water: Lake Michigan, Public
Community & HOA
HOA
- Has HOA: Yes
- Amenities included: Bike Room/Bike Trails, Door Person, Coin Laundry, Elevator in Residence, Exercise Room, Storage, Health Club, On Site Manager/Engineer, Party Room, Sundeck, Indoor Pool, Receiving Room, Sauna, Service Elevator(s), Steam Room, Valet/Cleaner
- Services included: Water, Insurance, Doorman, Cable TV, Exercise Facilities, Pool, Exterior Maintenance, Lawn Care, Scavenger, Snow Removal, Internet
- HOA fee: $998 monthly
Location
- Region: Chicago
Financial & listing details
- Price per square foot: $450/sqft
- Tax assessed value: $425,190
- Annual tax amount: $8,542
- Date on market: 7/2/2026
- Ownership: Condo
Estimated market value
Not available
Estimated sales range
Not available
Not available
Price history
| Date | Event | Price |
|---|---|---|
| 5/1/2023 | Sold | $429,500-4.5%$430/sqft |
Source:  MRED as distributed by MLS GRID #11725531 Report a problem MRED as distributed by MLS GRID #11725531 Report a problem | ||
| 4/16/2023 | Contingent | $449,900$450/sqft |
Source: MRED as distributed by MLS GRID #11725531 Report a problem | ||
| 3/16/2023 | Price change | $449,900-2.2%$450/sqft |
Source: MRED as distributed by MLS GRID #11725531 Report a problem | ||
| 3/2/2023 | Listed for sale | $459,900+35.3%$460/sqft |
Source: MRED as distributed by MLS GRID #11725531 Report a problem | ||
| 3/4/2021 | Listing removed | -- |
Source: MRED as distributed by MLS GRID #10903650 Report a problem | ||
| 10/28/2020 | Price change | $339,900-2.9%$340/sqft |
Source: Baird & Warner #10903650 Report a problem | ||
| 10/13/2020 | Listed for sale | $349,900+7.7%$350/sqft |
Source: Baird & Warner #10903650 Report a problem | ||
| 9/29/2017 | Sold | $325,000-7.1%$325/sqft |
Source: MRED as distributed by MLS GRID #09621578 Report a problem | ||
| 5/10/2017 | Listed for sale | $350,000+103.5%$350/sqft |
Source: Jameson Sotheby's International Realty #09621578 Report a problem | ||
| 7/9/1997 | Sold | $172,000$172/sqft |
Source: Public Record Report a problem | ||
Public tax history
| Year | Property taxes | Tax assessment |
|---|---|---|
| 2024 | $8,542 +1.2% | $42,519 +6.3% |
| 2023 | $8,439 +2.6% | $39,999 |
| 2022 | $8,227 +2.3% | $39,999 |
| 2021 | $8,043 +3.7% | $39,999 +14.9% |
| 2020 | $7,758 +1.8% | $34,826 -8.2% |
| 2019 | $7,620 +1.7% | $37,929 |
| 2018 | $7,492 +5.2% | $37,929 +14.6% |
| 2017 | $7,124 +189.6% | $33,092 |
| 2016 | $2,460 +4% | $33,092 |
| 2015 | $2,365 +0.9% | $33,092 +4.9% |
| 2014 | $2,344 -0.4% | $31,539 |
| 2013 | $2,352 +6.8% | $31,539 |
| 2012 | $2,202 +10.8% | $31,539 +1.2% |
| 2011 | $1,987 +10.6% | $31,171 -3.2% |
| 2010 | $1,797 +6.6% | $32,189 -5% |
| 2009 | $1,686 -5.2% | $33,874 +4% |
| 2008 | $1,779 -6.1% | $32,567 |
| 2007 | $1,894 -59.5% | $32,567 |
| 2006 | $4,675 +44.8% | $32,567 +15.6% |
| 2005 | $3,230 +33.8% | $28,183 |
| 2004 | $2,414 -4.9% | $28,183 |
| 2003 | $2,537 -22.8% | $28,183 +40.2% |
| 2002 | $3,284 +4.9% | $20,103 |
| 2001 | $3,131 +2.4% | $20,103 |
| 2000 | $3,058 -0.7% | $20,103 +26.3% |
| 1999 | $3,079 | $15,921 |
Find assessor info on the county website
Monthly payment
Est. payment
Payment breakdown
Explore the cost of this home by adjusting the details. Changes won't be saved.Climate risks
Neighborhood: New Eastside
Nearby schools
Schools provided by the listing agent
- Elementary: Ogden International
- Middle: Ogden International
- High: Wells Community Academy Senior H
- District: 299
Source: MRED as distributed by MLS GRID. This data may not be complete. We recommend contacting the local school district to confirm school assignments for this home.
- $248,200-- bd1 ba708 sqft155 N Harbor Dr APT 201, Chicago, IL 60601Off Market
- $473,7002 bd2 ba1.1k sqft155 N Harbor Dr APT 202, Chicago, IL 60601Off Market
- $530,6002 bd2 ba1.1k sqft155 N Harbor Dr APT 203, Chicago, IL 60601Off Market

- $338,0001 bd2 ba998 sqft155 N Harbor Dr APT 204, Chicago, IL 60601Off Market

Similar homes
- $419,0001 bd2 ba1k sqft360 E Randolph St APT 3205, Chicago, IL 60601Active
 MLS ID #12759607, Angelica Hallam, Relive Real Estate, Inc.. MRED as distributed by MLS GRID
 - $450,0002 bd2 ba1.2k sqft(Undisclosed Address), Chicago, IL 60601Active
 MLS ID #12742504, Kristina Maurella, Redfin Corporation. MRED as distributed by MLS GRID
 - $449,0001 bd1 ba687 sqft211 N Harbor Dr #3605, Chicago, IL 60601Active
 MLS ID #12748443, Matt Laricy, Americorp, Ltd. MRED as distributed by MLS GRID
 - $394,9002 bd1 ba900 sqft30 E Huron St APT 1109, Chicago, IL 60611Re-activated
 MLS ID #12763314, Josephine Wang, Concentric Realty Inc.. MRED as distributed by MLS GRID
