A Home with a view! This spacious 3-bedroom, 2-bath home is located in the Ebb Tide community, just minutes from the Town of Colonial Beach and in a golf cart-friendly neighborhood. Situated on a beautiful corner double lot, the home is directly across the street from community beach access, making it easy to enjoy the water and all that the area has to offer. Inside, the home offers a unique and flexible layout with plenty of space to spread out. The living room is a standout, featuring large windows that frame a gorgeous water view and a cozy fireplace. Off of the living room is the convenient kitchen with lots of counter space – and it connects to the spacious sunroom. An additional, large family room provides room for entertaining, gatherings, or creating a space that suits your needs – plus there is a kitchenette! Just in time for fall football parties! Spend your evenings relaxing out on the deck, facing the water view. The sunsets are gorgeous! The lot offers plenty of outdoor space, while the home's location directly across from the community beach access puts waterfront recreation just steps away. There’s no HOA, and for a small fee, you can join the voluntary civic association and enjoy access to the private community beach, picnic area and pavilion, fishing pier, and more. The sellers have especially enjoyed the welcoming community and getting to know their neighbors during their time here. The nearby beach also offers a little local treasure hunt of its own—shark teeth have even been discovered along the shoreline! With its water views, generous living spaces, larger lot, and convenient location near Colonial Beach, 155 Pearson Drive offers a wonderful opportunity to enjoy the relaxed coastal lifestyle of the Northern Neck.
Under contract
$399,000
155 Pearson Dr, Colonial Beach, VA 22443
3beds
2,694sqft
Single Family Residence
Built in 1969
0.46 Acres Lot
$389,600 Zestimate®
$148/sqft
$-- HOA
What's special
Cozy fireplaceSpacious sunroomLarger lotGenerous living spacesBeautiful corner double lotWater viewsPlenty of outdoor space
- 33 days
- 1,875
- 107
Zillow last checked:
Listing updated:
Listed by:
Katelyn Reed 540-273-9107,
Coldwell Banker Elite 540-469-4300,
Co-Listing Agent: Tracy Lynn Bucior 540-841-4594,
Coldwell Banker Elite
Source: Bright MLS,MLS#: VAWE2012084
Facts & features
Interior
Bedrooms & bathrooms
- Bedrooms: 3
- Bathrooms: 2
- Full bathrooms: 2
- Main level bathrooms: 2
- Main level bedrooms: 3
Heating
- Heat Pump, Baseboard, Electric
Cooling
- Heat Pump, Electric
Appliances
- Included: Microwave, Dishwasher, Oven/Range - Electric, Water Heater, Electric Water Heater
- Laundry: Washer/Dryer Hookups Only
Features
- 2nd Kitchen, Attic, Bathroom - Tub Shower, Ceiling Fan(s), Combination Dining/Living, Primary Bath(s)
- Has basement: No
- Number of fireplaces: 1
Interior area
- Total structure area: 2,694
- Total interior livable area: 2,694 sqft
- Finished area above ground: 2,694
Property
Parking
- Parking features: Driveway
- Has uncovered spaces: Yes
Accessibility
- Accessibility features: None
Features
- Levels: One
- Stories: 1
- Patio & porch: Deck
- Exterior features: Private Beach
- Pool features: None
- Has view: Yes
- View description: Water
- Has water view: Yes
- Water view: Water
- Waterfront features: Private Access, Swimming Allowed, Fishing Allowed, Boat - Powered, Canoe/Kayak, Personal Watercraft (PWC), River
- Body of water: Mattox Creek / Potomac River
Lot
- Size: 0.46 Acres
- Features: Additional Lot(s), Corner Lot, Cleared, Landscaped
Details
- Additional structures: Above Grade
- Parcel number: 10B 9 T 10
- Zoning: R2
- Special conditions: Standard
Construction
Type & style
- Home type: SingleFamily
- Architectural style: Ranch/Rambler
- Property subtype: Single Family Residence
Materials
- Combination
- Foundation: Crawl Space
- Roof: Shingle,Metal
Condition
- New construction: No
- Year built: 1969
Utilities & green energy
- Sewer: Public Sewer
- Water: Public
- Utilities for property: Broadband
Community & HOA
Community
- Subdivision: Ebb Tide Beach
HOA
- Has HOA: No
Location
- Region: Colonial Beach
Financial & listing details
- Price per square foot: $148/sqft
- Tax assessed value: $282,300
- Annual tax amount: $2,004
- Date on market: 9/10/2026
- Listing agreement: Exclusive Right To Sell
- Inclusions: Dog House, Owned Propane Tank
- Ownership: Fee Simple
Estimated market value
$389,600
$370,000 - $409,000
$2,055/mo
Price history
| Date | Event | Price |
|---|---|---|
| 10/6/2026 | Pending sale | $399,000$148/sqft |
Source: Northern Neck AOR #120999 Report a problem | ||
| 10/4/2026 | Contingent | $399,000$148/sqft |
Source:  Bright MLS #VAWE2012084 Report a problem Bright MLS #VAWE2012084 Report a problem | ||
| 9/10/2026 | Listed for sale | $399,000+53.5%$148/sqft |
Source: Bright MLS #VAWE2012084 Report a problem | ||
| 6/19/2015 | Sold | $260,000-1.9%$97/sqft |
Source: Public Record Report a problem | ||
| 4/14/2015 | Listed for sale | $265,000-1.5%$98/sqft |
Source: Coldwell Banker Elite #WE8601988 Report a problem | ||
| 1/1/2015 | Listing removed | $269,000$100/sqft |
Source: Coldwell Banker Elite #WE8413376 Report a problem | ||
| 7/27/2014 | Listed for sale | $269,000-3.6%$100/sqft |
Source: Coldwell Banker Elite #WE8413376 Report a problem | ||
| 11/1/2013 | Listing removed | $279,000$104/sqft |
Source: CENTURY 21 Battlefield #WE8069190 Report a problem | ||
| 9/16/2013 | Listed for sale | $279,000$104/sqft |
Source: CENTURY 21 Battlefield #WE8069190 Report a problem | ||
Public tax history
| Year | Property taxes | Tax assessment |
|---|---|---|
| 2025 | $1,920 | $282,300 |
| 2024 | $1,920 +9.7% | $282,300 |
| 2023 | $1,750 | $282,300 |
| 2022 | $1,750 +4.3% | $282,300 +27.8% |
| 2021 | $1,679 | $220,900 |
| 2020 | $1,679 +16.9% | $220,900 |
| 2019 | $1,436 +3.2% | $220,900 |
| 2018 | $1,392 | $220,900 |
| 2017 | -- | $220,900 |
| 2016 | -- | $220,900 -4.1% |
| 2015 | -- | $230,300 |
| 2014 | -- | -- |
| 2011 | -- | -- |
| 2010 | -- | -- |
Find assessor info on the county website
Monthly payment
Est. payment
Payment breakdown
Explore the cost of this home by adjusting the details. Changes won't be saved.Climate risks
Neighborhood: 22443
Nearby schools
Schools provided by the listing agent
- District: Westmoreland County Public Schools
Source: Bright MLS. This data may not be complete. We recommend contacting the local school district to confirm school assignments for this home.

Similar homes
- $439,0003 bd3 ba1.7k sqft301 Bancroft Ave, Colonial Beach, VA 22443For Sale
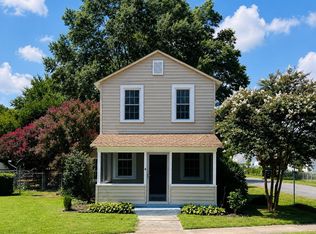
 MLS ID #VAWE2012126, Jen Darwin, Network Realty Group. Bright MLS
 - $405,0004 bd3 ba1.8k sqft22 2nd St, Colonial Beach, VA 22443For Sale
 MLS ID #VAWE2012030, Samara Dinnius, JPAR Real Estate Professionals. Bright MLS
 - $397,0003 bd3 ba1.6k sqft34 Circle Ln, Colonial Beach, VA 22443New Construction
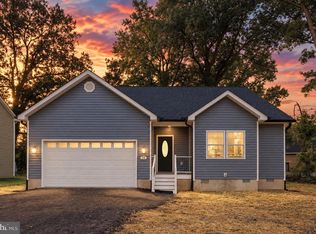 MLS ID #VAWE2012174, Laura Buttram, Belcher Real Estate, LLC.. Bright MLS
 - $400,0003 bd2 ba1.3k sqft1274 Holly Vista Dr, Colonial Beach, VA 22443For Sale
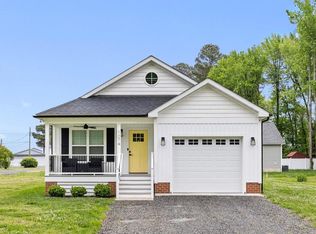 MLS ID #VAWE2011992, Michael Gillies, EXP Realty, LLC. Bright MLS
 - $369,9993 bd2 ba1.7k sqft121 11th St S, Colonial Beach, VA 22443For SaleMLS ID #VAWE2010770, Jessica Anthony, Coldwell Banker Elite. Bright MLS
- $389,9004 bd3 ba2.1k sqft326 Westmoreland Dr, Colonial Beach, VA 22443New ConstructionMLS ID #VAWE2010904, Amanda Wilkinson, Long & Foster Real Estate, Inc.. Bright MLS
- $414,9006 bd4 ba2.7k sqft31 Bancroft Ave, Colonial Beach, VA 22443For SaleMLS ID #VAWE2010748, Scott Cleveland, RE/MAX Supercenter. Bright MLS
- $399,9994 bd3 ba2.4k sqft21 Traveller Cir, Montross, VA 22520For SaleMLS ID #VAWE2012300, Ms. Angela Carter, AC Realty Group. Bright MLS
- $339,0003 bd3 ba1.5k sqft191 Woodbine Dr, Colonial Beach, VA 22443For SaleMLS ID #VAWE2012138, Roberto Olivo, Pearson Smith Realty LLC. Bright MLS
- $365,0004 bd3 ba1.9k sqftLOT 10 Mattox Ave, Colonial Beach, VA 22443New ConstructionMLS ID #VAWE2011986, Amanda Wilkinson, Long & Foster Real Estate, Inc.. Bright MLS
- $469,0004 bd3 ba1.6k sqft126 4th St, Colonial Beach, VA 22443For SaleMLS ID #VAWE2012280, Cinthia Neumer, Coldwell Banker Elite. Bright MLS
- $345,0003 bd2 ba1.4k sqft321 3rd St, Colonial Beach, VA 22443For SaleMLS ID #VAWE2011268, Jessica Anthony, Coldwell Banker Elite. Bright MLS
- $365,0003 bd3 ba1.5k sqft309 12th St, Colonial Beach, VA 22443For SaleMLS ID #VAWE2011658, Amy Rowe, Keller Williams Realty. Bright MLS
- $399,9003 bd2 ba3.3k sqft9429 Overlook Cir, Newburg, MD 20664For SaleMLS ID #MDCH2058608, Christy Mausen, CENTURY 21 New Millennium. Bright MLS
- $494,9004 bd3 ba2.2k sqft207 Azalea Rd, Colonial Beach, VA 22443For SaleMLS ID #VAWE2011930, Lisa Bydairk, King George Realty. Bright MLS
- $398,0003 bd2 ba1.4k sqft312 9th St, Colonial Beach, VA 22443New ConstructionMLS ID #VAWE2009248, Megan Porter, Berkshire Hathaway HomeServices PenFed Realty. Bright MLS
- $369,9003 bd3 ba1.9k sqft12398 Channelview Dr, Newburg, MD 20664For SaleMLS ID #MDCH2059056, Travis Howard, OE Realty. Bright MLS
- $400,0003 bd2 ba1.6k sqft22721 Wicomico Dr, Wicomico Dr, MD 20618For SaleMLS ID #MDSM2033446, Bob Gauger, EXP Realty, LLC. Bright MLS
- $345,0004 bd3 ba2.6k sqft307 Monroe Point Dr, Colonial Beach, VA 22443For SaleMLS ID #VAWE2011924, Marc Harbour, Samson Properties. Bright MLS
