WANT TO LIVE IN THE PENTHOUSE OVERLOOKING NATIONAL HARBOR?! Amazing water views, 12' high ceilings, hardwood flooring, newer stainless appliances, granite, maple cabinets, built in bar. Must see fully remodeled bathrooms, custom closets. The unit has a full sized washer & dryer. Office could be used as a 3rd bedroom. Experience the vibrant waterfront lifestyle of National Harbor, where upscale living meets endless entertainment. Residents at One National Harbor enjoy a full suite of upscale amenities designed for luxury, convenience and lifestyle. A 24-hour concierge and secure lobby welcome residents and guests. Relax or entertain on the expansive rooftop terrace featuring a resort-style pool and panoramic views of the Potomac River. Stay active in the fully equipped state-of-the-art fitness center. A dedicated clubroom/lounge, business centre and observatory deck complete the communal spaces. Covered, controlled-access garage parking provides ease of everyday living. Enjoy a walkable community filled with over 40 restaurants, boutique shopping, Tanger Outlets, and year-round events along the scenic Potomac River. This premier destination blends modern condos and townhomes with resort-style amenities, offering easy access to MGM National Harbor, The Gaylord Resort, and major commuter routes to Washington, D.C. Perfect for those seeking convenience, sophistication, and an active social atmosphere, National Harbor delivers a one-of-a-kind living experience surrounded by dining, retail, and breathtaking waterfront views. This property qualifies for "Welcome Home Grant Program for up to $10k toward down payment". Separately has a Assumable VA 3.25%rate (must have VA eligibility to substitute) ***2 assigned spaces in the building #166 & #289 Parking Garage, Inside Access, Underground Garage, Assigned, Lighted Parking
Sold for $560,000
$560,000
155 Potomac Psge #Penthouse 05, Oxon Hill, MD 20745
2beds
1,373sqft
Condominium
Built in 2008
-- sqft lot
$559,900 Zestimate®
$408/sqft
$3,771 Estimated rent
Home value
$559,900
$504,000 - $621,000
$3,771/mo
Zestimate® history
Owner options
List your home for rent
$3,771/mo
Rent Zestimate®
Find your next renter with Zillow Rental Manager. Plus, with online applications, you can quickly screen prospective tenants – for free.
$3,771/mo
Rent Zestimate®
Refinance and save
$3,599/mo
Est. payment
Refinancing to a lower rate could help reduce your monthly payments and save thousands over the life of the loan.
$3,599/mo
Est. payment
Explore your selling options
Work with a Zillow partner agent
Leverage their expertise and Zillow's premium Showcase listings to get your home seen by more buyers.
Get startedList with your own agent
Get your home in front of millions of buyers by listing it on Zillow.
Learn how to do itSell it yourself
Take full control of how buyers see your home on Zillow by listing For Sale by Owner (FSBO).
List your homeWhat's special
Resort-style poolBuilt in barFully remodeled bathroomsUnderground garageHardwood flooringExpansive rooftop terraceObservatory deck
Zillow last checked:
Listing updated:
Listed by:
Wes Stearns 703-675-2836,
M.O. Wilson Properties
Bought with:
Pelin Basiliko, 5003181
JPAR Real Estate Professionals
Source: Bright MLS,MLS#: MDPG2182562
Facts & features
Interior
Bedrooms & bathrooms
- Bedrooms: 2
- Bathrooms: 2
- Full bathrooms: 2
- Main level bathrooms: 2
- Main level bedrooms: 2
Rooms
- Room types: Living Room, Dining Room, Primary Bedroom, Bedroom 2, Kitchen, Den, Foyer, Laundry, Primary Bathroom, Full Bath
Primary bedroom
- Features: Attached Bathroom, Ceiling Fan(s), Flooring - Carpet, Lighting - Ceiling, Walk-In Closet(s)
- Level: Main
- Area: 240 Square Feet
- Dimensions: 12 X 20
Bedroom 2
- Features: Ceiling Fan(s), Flooring - Carpet, Lighting - Ceiling
- Level: Main
- Area: 176 Square Feet
- Dimensions: 11 X 16
Primary bathroom
- Features: Bathroom - Tub Shower, Granite Counters, Flooring - Ceramic Tile, Lighting - LED, Recessed Lighting, Lighting - Wall sconces
- Level: Main
- Area: 65 Square Feet
- Dimensions: 13 X 5
Den
- Features: Balcony Access, Flooring - HardWood
- Level: Main
Dining room
- Features: Built-in Features, Flooring - HardWood, Lighting - LED, Recessed Lighting, Lighting - Wall sconces
- Level: Main
- Area: 112 Square Feet
- Dimensions: 14 X 8
Foyer
- Features: Flooring - HardWood
- Level: Main
- Area: 60 Square Feet
- Dimensions: 5 X 12
Other
- Features: Bathroom - Walk-In Shower, Granite Counters, Flooring - Ceramic Tile, Lighting - LED, Recessed Lighting, Lighting - Wall sconces
- Level: Main
Kitchen
- Features: Breakfast Bar, Granite Counters, Flooring - HardWood, Kitchen Island, Kitchen - Electric Cooking, Track Lighting, Pantry
- Level: Main
- Area: 143 Square Feet
- Dimensions: 11 X 13
Laundry
- Features: Flooring - HardWood
- Level: Main
- Area: 10 Square Feet
- Dimensions: 2 X 5
Living room
- Features: Balcony Access, Fireplace - Electric, Flooring - HardWood, Lighting - LED, Recessed Lighting
- Level: Main
- Area: 182 Square Feet
- Dimensions: 14 X 13
Heating
- Forced Air, Electric
Cooling
- Central Air, Ceiling Fan(s), Electric
Appliances
- Included: Microwave, Dishwasher, Disposal, Dryer, Exhaust Fan, Oven/Range - Electric, Refrigerator, Stainless Steel Appliance(s), Washer, Electric Water Heater
- Laundry: Main Level, Washer In Unit, Dryer In Unit, Laundry Room, In Unit
Features
- Bar, Bathroom - Tub Shower, Bathroom - Walk-In Shower, Breakfast Area, Built-in Features, Ceiling Fan(s), Dining Area, Entry Level Bedroom, Family Room Off Kitchen, Open Floorplan, Kitchen - Gourmet, Pantry, Primary Bath(s), Recessed Lighting, Upgraded Countertops, Walk-In Closet(s), 9'+ Ceilings, High Ceilings
- Flooring: Carpet, Ceramic Tile, Hardwood, Wood
- Doors: Insulated, Sliding Glass
- Windows: Transom
- Has basement: No
- Number of fireplaces: 1
- Fireplace features: Electric
Interior area
- Total structure area: 1,373
- Total interior livable area: 1,373 sqft
- Finished area above ground: 1,373
- Finished area below ground: 0
Property
Parking
- Total spaces: 2
- Parking features: Inside Entrance, Underground, Assigned, Lighted, Garage
- Garage spaces: 2
- Details: Assigned Parking, Assigned Space #: #166 & 289
Accessibility
- Accessibility features: Accessible Elevator Installed, Accessible Hallway(s), Doors - Lever Handle(s)
Features
- Levels: One
- Stories: 1
- Patio & porch: Roof Deck
- Exterior features: Extensive Hardscape, Lighting, Sidewalks, Street Lights, Balcony
- Pool features: Community
- Has view: Yes
- View description: City, Harbor, Panoramic, Scenic Vista, Water, Trees/Woods, River
- Has water view: Yes
- Water view: Harbor,Water,River
Details
- Additional structures: Above Grade, Below Grade
- Parcel number: 17123977964
- Zoning: MXT
- Special conditions: Standard
Construction
Type & style
- Home type: Condo
- Architectural style: Contemporary
- Property subtype: Condominium
- Attached to another structure: Yes
Materials
- Concrete, Brick
- Roof: Flat
Condition
- Very Good,Good
- New construction: No
- Year built: 2008
Utilities & green energy
- Electric: 110 Volts
- Sewer: Public Sewer
- Water: Public
- Utilities for property: Water Available, Sewer Available, Electricity Available, DSL, Cable, Broadband
Community & HOA
Community
- Features: Pool
- Security: 24 Hour Security, Desk in Lobby, Carbon Monoxide Detector(s), Exterior Cameras, Fire Alarm, Main Entrance Lock, Fire Sprinkler System
- Condo and coop fee: $1,266 monthly
- Subdivision: One National Harbor Condominium
HOA
- Has HOA: No
- Amenities included: Bar/Lounge, Bike Trail, Concierge, Elevator(s), Fitness Center, Jogging Path, Party Room, Pool, Reserved/Assigned Parking, Security, Billiard Room, Clubhouse, Common Grounds, Pool - Rooftop, Picnic Area
- Services included: Common Area Maintenance, Maintenance Structure, Water, Sewer, Insurance, Trash, Snow Removal, Custodial Services Maintenance, Management, Pool(s), Recreation Facility, Reserve Funds
- HOA name: One National Harbor Condominium
Location
- Region: Oxon Hill
Financial & listing details
- Price per square foot: $408/sqft
- Tax assessed value: $562,000
- Annual tax amount: $8,603
- Date on market: 11/7/2025
- Listing agreement: Exclusive Right To Sell
- Ownership: Condominium
Price history
| Date | Event | Price |
|---|---|---|
| 6/30/2026 | Sold | $560,000-2.6%$408/sqft |
Source:  Bright MLS #MDPG2182562 Report a problem Bright MLS #MDPG2182562 Report a problem | ||
| 6/2/2026 | Contingent | $575,000$419/sqft |
Source: Bright MLS #MDPG2182562 Report a problem | ||
| 4/14/2026 | Price change | $575,000+1.8%$419/sqft |
Source: Bright MLS #MDPG2182562 Report a problem | ||
| 12/11/2025 | Price change | $565,000-0.9%$412/sqft |
Source: Bright MLS #MDPG2182562 Report a problem | ||
| 11/7/2025 | Listed for sale | $570,000-5%$415/sqft |
Source: Bright MLS #MDPG2182562 Report a problem | ||
| 11/6/2025 | Listing removed | $599,900$437/sqft |
Source: Bright MLS #MDPG2167840 Report a problem | ||
| 9/24/2025 | Listed for sale | $599,900$437/sqft |
Source: Bright MLS #MDPG2167840 Report a problem | ||
| 9/16/2024 | Listing removed | $3,950$3/sqft |
Source: Bright MLS #MDPG2125078 Report a problem | ||
| 9/14/2024 | Listed for rent | $3,950$3/sqft |
Source: Bright MLS #MDPG2125078 Report a problem | ||
| 10/15/2021 | Sold | $599,900$437/sqft |
Source: Bright MLS #MDPG2011026 Report a problem | ||
| 10/14/2021 | Pending sale | $599,900$437/sqft |
Source: Bright MLS #MDPG2011026 Report a problem | ||
Public tax history
| Year | Property taxes | Tax assessment |
|---|---|---|
| 2025 | $23 -99.6% | $562,000 -2.9% |
| 2024 | $6,438 +7.4% | $579,000 +7.4% |
| 2023 | $5,997 -6.9% | $539,333 -6.9% |
| 2022 | $6,438 +25.9% | $579,000 +25.9% |
| 2021 | $5,115 | $460,000 |
| 2020 | $5,115 -33.8% | $460,000 -11.5% |
| 2019 | $7,727 | $520,000 |
| 2018 | $7,727 | $520,000 |
| 2017 | $7,727 -5.9% | $520,000 |
| 2016 | $8,212 | $520,000 -10.3% |
| 2015 | $8,212 | $580,000 |
| 2014 | $8,212 | $580,000 |
| 2013 | -- | $580,000 |
| 2012 | -- | $580,000 +1.1% |
| 2011 | -- | $573,867 +1.1% |
| 2010 | -- | $567,733 +1.1% |
| 2009 | -- | $561,600 |
Find assessor info on the county website
Neighborhood: National Harbor
Nearby homes
- $315,0001 bd1 ba680 sqft155 Potomac Psge UNIT 320, Oxon Hill, MD 20745Sold

- $410,0002 bd2 ba994 sqft155 Potomac Psge UNIT 712, Oxon Hill, MD 20745For Sale

- $370,0001 bd1 ba861 sqft155 Potomac Psge UNIT 209, Oxon Hill, MD 20745Sold
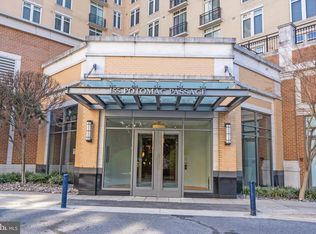
- $415,0002 bd2 ba1k sqft155 Potomac Psge UNIT 216, Oxon Hill, MD 20745Sold

- $550,0002 bd3 ba1.1k sqft155 Potomac Psge UNIT 620, Oxon Hill, MD 20745Sold
- $459,9002 bd2 ba1k sqft155 Potomac Psge UNIT 413, Oxon Hill, MD 20745For Sale
- $450,0002 bd2 ba1.2k sqft155 Potomac Psge UNIT 511, Oxon Hill, MD 20745Sold
- $369,9991 bd1 ba827 sqft155 Potomac Psge UNIT 423, Oxon Hill, MD 20745Sold
- $440,0002 bd2 ba987 sqft155 Potomac Psge UNIT 910, Oxon Hill, MD 20745For Sale
Nearby schools
GreatSchools rating
- 5/10Fort Foote Elementary SchoolGrades: PK-5Distance: 0.8 mi
- 2/10Oxon Hill Middle SchoolGrades: 6-8Distance: 1.6 mi
- 4/10Oxon Hill High SchoolGrades: 9-12Distance: 1.4 mi
Schools provided by the listing agent
- Elementary: Fort Foote
- Middle: Oxon Hill
- High: Oxon Hill
- District: Prince George's County Public Schools
Source: Bright MLS. This data may not be complete. We recommend contacting the local school district to confirm school assignments for this home.
Get a cash offer in 3 minutes
Find out how much your home could sell for in as little as 3 minutes with a no-obligation cash offer.
Estimated market value
$559,900
Get a cash offer in 3 minutes
Find out how much your home could sell for in as little as 3 minutes with a no-obligation cash offer.
Estimated market value
$559,900
- Maryland
- Prince Georges County
- Oxon Hill
- 20745
- National Harbor
- 155 Potomac Psge Unit Penthouse 05
Nearby cities
Nearby neighborhoods
Nearby zip codes
Other Oxon Hill Topics
