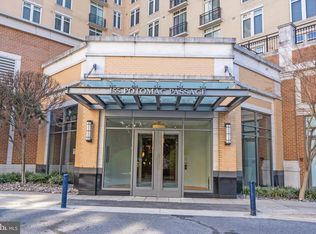
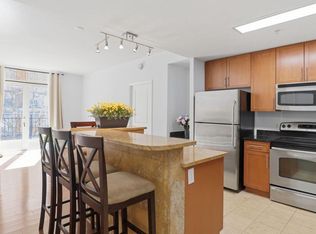
Stunning Potomac River Views | Redesigned 2-Bedroom + 2 Bath with large Dining and Living Room Areas. Corner Unit with 180 degree views. Every so often, a truly exceptional home becomes available — one that flawlessly combines architectural sophistication, timeless design, and an unbeatable location. This is that rare opportunity. Ask about the separate exceptional package deal for all the furniture. Located on the 9th floor of a highly sought-after concrete and steel building, this expansive two-bedroom with large Living room, Dining Room area, corner residence has been thoughtfully redesigned and enlarged. The result is a layout that far exceeds the original builder’s vision. With two exposures and floor-to-ceiling windows, the home is filled with natural light throughout the day. Thanks to its unique corner position with no immediate neighbors, the residence offers a remarkable level of privacy that’s rarely found in urban settings. The home features spectacular, unobstructed views of the Potomac River, and includes two deeded garage parking spaces and a private storage unit. Three Juliette balconies provide charming outdoor touches and additional light and air flow. Inside, soaring ceilings and Brazilian cherrywood floors create a sense of warmth and elegance in the living areas. The upgraded two-cycle HVAC system ensures personalized comfort throughout the home. The chef’s kitchen is a standout, featuring granite countertops, stainless steel appliances, a modern tile backsplash, under-cabinet lighting, and custom 42-inch cabinetry. The spacious laundry room includes a full-size washer and dryer along with built-in shelving for added storage and organization. The primary bedroom offers 2 huge walk-in closets, plus the foyer has a walk- in closet in addition to a foyer coat closet, providing abundant space for wardrobe and storage needs. The spa-like primary bathroom includes a luxurious soaking tub and a separate stand-alone shower. Both bathrooms have been upgraded with customized mirrors, adding a designer touch. Cellular blinds in the primary bedroom — and throughout the home — provide style and privacy. The entire home is in immaculate, move-in ready condition. Just bring your bags! The community offers exceptional amenities, including a rooftop pool and observation deck with sweeping views of the Potomac River, the Washington Monument, MGM National Harbor, and Old Town Alexandria. Residents also enjoy a state-of-the-art fitness center and an elegant lounge that’s perfect for entertaining guests. Professional on-site management and concierge service provide added convenience and peace of mind. This unbeatable location is just minutes from Washington, D.C. and Northern Virginia, offering effortless access to high-end retailers, renowned restaurants, and major transportation routes. The home is also convenient to National Airport, as well as Andrews and Bolling Air Force Bases. Offering the perfect balance of luxury, privacy, and convenience, this residence represents city living at its absolute finest.
Sold for $523,000
$523,000
155 Potomac Psge Unit 903, Oxon Hill, MD 20745
2beds
1,352sqft
Condominium
Built in 2008
-- sqft lot
$526,100 Zestimate®
$387/sqft
$3,306 Estimated rent
Home value
$526,100
$473,000 - $584,000
$3,306/mo
Zestimate® history
Owner options
List your home for rent
$3,306/mo
Rent Zestimate®
Find your next renter with Zillow Rental Manager. Plus, with online applications, you can quickly screen prospective tenants – for free.
$3,306/mo
Rent Zestimate®
Refinance and save
$2,712/mo
Est. payment
Refinancing to a lower rate could help reduce your monthly payments and save thousands over the life of the loan.
$2,712/mo
Est. payment
Explore your selling options
Work with a Zillow partner agent
Leverage their expertise and Zillow's premium Showcase listings to get your home seen by more buyers.
Get startedList with your own agent
Get your home in front of millions of buyers by listing it on Zillow.
Learn how to do itSell it yourself
Take full control of how buyers see your home on Zillow by listing For Sale by Owner (FSBO).
List your homeWhat's special
Zillow last checked:
Listing updated:
Listed by:
Chris Ross 571-215-1873,
Weichert, REALTORS
Bought with:
Larry Crenshaw, SP98364074
Keller Williams Capital Properties
Source: Bright MLS,MLS#: MDPG2166120
Facts & features
Interior
Bedrooms & bathrooms
- Bedrooms: 2
- Bathrooms: 2
- Full bathrooms: 2
- Main level bathrooms: 2
- Main level bedrooms: 2
Rooms
- Room types: Living Room, Dining Room, Primary Bedroom, Bedroom 2, Kitchen, Foyer, Bathroom 2, Primary Bathroom
Primary bedroom
- Features: Flooring - Carpet
- Level: Main
Bedroom 2
- Features: Flooring - Carpet
- Level: Main
Primary bathroom
- Level: Main
Bathroom 2
- Level: Main
Dining room
- Features: Flooring - HardWood
- Level: Main
Foyer
- Features: Flooring - HardWood
- Level: Main
Kitchen
- Features: Granite Counters, Flooring - Ceramic Tile, Kitchen - Electric Cooking, Window Treatments
- Level: Main
Living room
- Features: Flooring - HardWood
- Level: Main
Heating
- Central, Forced Air, Electric
Cooling
- Central Air, Electric
Appliances
- Included: Microwave, Oven/Range - Electric, Refrigerator, Dishwasher, Disposal, Washer, Dryer, Electric Water Heater
- Laundry: Washer In Unit, Dryer In Unit, In Unit
Features
- Dining Area, Flat, Open Floorplan, Kitchen Island, Primary Bath(s), Bathroom - Stall Shower, Bathroom - Tub Shower, Upgraded Countertops, Walk-In Closet(s), Family Room Off Kitchen, Combination Dining/Living, High Ceilings
- Flooring: Hardwood, Ceramic Tile, Carpet, Wood
- Windows: Double Pane Windows, Window Treatments
- Has basement: No
- Has fireplace: No
Interior area
- Total structure area: 1,352
- Total interior livable area: 1,352 sqft
- Finished area above ground: 1,352
- Finished area below ground: 0
Property
Parking
- Total spaces: 2
- Parking features: Garage Faces Side, Garage Door Opener, Underground, Limited Common Elements, Lighted, Secured, Assigned, Parking Space Conveys, Private, Garage
- Garage spaces: 2
- Details: Assigned Parking, Assigned Space #: 35 and 40
Accessibility
- Accessibility features: Accessible Elevator Installed
Features
- Levels: One
- Stories: 1
- Pool features: Community
- Has view: Yes
- View description: Street, Trees/Woods, Panoramic, River
- Has water view: Yes
- Water view: River
- Waterfront features: Canoe/Kayak, Boat - Powered, Fishing Allowed, Public Access, River
- Body of water: Potomac River
Lot
- Features: Urban
Details
- Additional structures: Above Grade, Below Grade
- Parcel number: 17123977790
- Zoning: MXT
- Special conditions: Standard
Construction
Type & style
- Home type: Condo
- Architectural style: Transitional
- Property subtype: Condominium
- Attached to another structure: Yes
Materials
- Concrete
- Foundation: Concrete Perimeter
Condition
- New construction: No
- Year built: 2008
Details
- Builder model: TWO BEDROOM TWO BATH CORNER
- Builder name: NH-L RESIDENTIAL
Utilities & green energy
- Sewer: Public Sewer
- Water: Public
- Utilities for property: Cable Available, Electricity Available, Sewer Available, Underground Utilities, Water Available
Community & HOA
Community
- Features: Pool
- Security: Desk in Lobby, Exterior Cameras, Monitored, Resident Manager, Fire Sprinkler System, Main Entrance Lock, Smoke Detector(s)
- Condo and coop fee: $1,400 monthly
- Subdivision: One National Harbor Condominium
HOA
- Has HOA: No
- Amenities included: Concierge, Elevator(s), Security, Pool, Fitness Center, Party Room
- Services included: Maintenance Structure, Maintenance Grounds, Management, Insurance, Reserve Funds, Sewer, Snow Removal, Trash, Water, Common Area Maintenance, Parking Fee, Pool(s)
- HOA name: One National Harbor
Location
- Region: Oxon Hill
Financial & listing details
- Price per square foot: $387/sqft
- Tax assessed value: $510,300
- Annual tax amount: $7,583
- Date on market: 9/11/2025
- Listing agreement: Exclusive Right To Sell
- Listing terms: Conventional,FHA,VA Loan
- Inclusions: All Attached Light Fixtures
- Ownership: Condominium
Price history
| Date | Event | Price |
|---|---|---|
| 4/1/2026 | Listing removed | $3,600$3/sqft |
Source: Bright MLS #MDPG2189630 Report a problem | ||
| 1/25/2026 | Listed for rent | $3,600$3/sqft |
Source: Bright MLS #MDPG2189630 Report a problem | ||
| 1/8/2026 | Sold | $523,000$387/sqft |
Source:  Bright MLS #MDPG2166120 Report a problem Bright MLS #MDPG2166120 Report a problem | ||
| 12/31/2025 | Pending sale | $523,000$387/sqft |
Source: Bright MLS #MDPG2166120 Report a problem | ||
| 12/11/2025 | Contingent | $523,000$387/sqft |
Source: Bright MLS #MDPG2166120 Report a problem | ||
| 9/11/2025 | Listed for sale | $523,000-4.7%$387/sqft |
Source: Bright MLS #MDPG2166120 Report a problem | ||
| 8/4/2025 | Listing removed | $549,000$406/sqft |
Source: Bright MLS #MDPG2148692 Report a problem | ||
| 5/29/2025 | Price change | $549,000-8.3%$406/sqft |
Source: Bright MLS #MDPG2148692 Report a problem | ||
| 4/28/2025 | Listed for sale | $599,000+8.9%$443/sqft |
Source: Bright MLS #MDPG2148692 Report a problem | ||
| 11/24/2020 | Listing removed | $549,900$407/sqft |
Source: McWilliams/Ballard Inc. #MDPG579700 Report a problem | ||
| 9/28/2020 | Price change | $549,900-1.8%$407/sqft |
Source: McWilliams/Ballard Inc. #MDPG579700 Report a problem | ||
| 9/1/2020 | Listed for sale | $559,900+11.8%$414/sqft |
Source: McWilliams/Ballard Inc. #MDPG579700 Report a problem | ||
| 6/3/2010 | Sold | $500,900$370/sqft |
Source: Public Record Report a problem | ||
Public tax history
| Year | Property taxes | Tax assessment |
|---|---|---|
| 2025 | $7,606 +34% | $510,300 |
| 2024 | $5,675 +3% | $510,300 +3% |
| 2023 | $5,508 -13.1% | $495,367 -13.1% |
| 2022 | $6,341 +22.5% | $570,200 +22.5% |
| 2021 | $5,176 | $465,500 |
| 2020 | $5,176 -28.9% | $465,500 -5% |
| 2019 | $7,281 | $490,000 |
| 2018 | $7,281 +2.1% | $490,000 +2.1% |
| 2017 | $7,133 -3.2% | $480,000 +2.1% |
| 2016 | $7,365 | $470,000 +2.2% |
| 2015 | $7,365 | $460,000 |
| 2014 | $7,365 | $460,000 |
| 2013 | -- | $460,000 -10.6% |
| 2012 | -- | $514,700 |
| 2011 | -- | $514,700 -9.3% |
| 2010 | -- | $567,733 +1.1% |
| 2009 | -- | $561,600 |
Find assessor info on the county website
Neighborhood: National Harbor
Nearby homes
- $315,0001 bd1 ba680 sqft155 Potomac Psge UNIT 320, Oxon Hill, MD 20745Sold

- $410,0002 bd2 ba994 sqft155 Potomac Psge UNIT 712, Oxon Hill, MD 20745For Sale

- $370,0001 bd1 ba861 sqft155 Potomac Psge UNIT 209, Oxon Hill, MD 20745Sold
- $459,9992 bd2 ba1k sqft155 Potomac Psge UNIT 216, Oxon Hill, MD 20745For Sale
- $550,0002 bd3 ba1.1k sqft155 Potomac Psge UNIT 620, Oxon Hill, MD 20745Sold
- $459,9002 bd2 ba1k sqft155 Potomac Psge UNIT 413, Oxon Hill, MD 20745For Sale
- $450,0002 bd2 ba1.2k sqft155 Potomac Psge UNIT 511, Oxon Hill, MD 20745Sold
- $369,9991 bd1 ba827 sqft155 Potomac Psge UNIT 423, Oxon Hill, MD 20745Sold
Nearby schools
GreatSchools rating
- 5/10Fort Foote Elementary SchoolGrades: PK-5Distance: 0.8 mi
- 2/10Oxon Hill Middle SchoolGrades: 6-8Distance: 1.6 mi
- 4/10Oxon Hill High SchoolGrades: 9-12Distance: 1.4 mi
Schools provided by the listing agent
- District: Prince George's County Public Schools
Source: Bright MLS. This data may not be complete. We recommend contacting the local school district to confirm school assignments for this home.
Get a cash offer in 3 minutes
Find out how much your home could sell for in as little as 3 minutes with a no-obligation cash offer.
Estimated market value
$526,100
Get a cash offer in 3 minutes
Find out how much your home could sell for in as little as 3 minutes with a no-obligation cash offer.
Estimated market value
$526,100
- Maryland
- Prince Georges County
- Oxon Hill
- 20745
- National Harbor
- 155 Potomac Psge Unit 903
Nearby cities
Nearby neighborhoods
Nearby zip codes
Other Oxon Hill Topics
