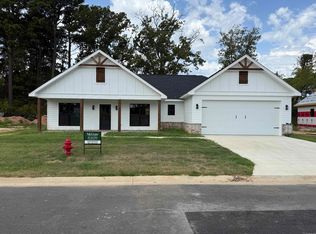
UNDER CONSTRUCTION – Experience the ultimate in energy efficiency and style with this stunning 1,733 sq. ft. all-brick home in the highly sought-after Lake Hamilton School District. Located in the scenic Walkway Point subdivision, this brand-new residence is designed for long-term comfort and savings, featuring energy-efficient appliances, a 95% high-efficiency furnace, and a tankless gas water heater for endless hot water. The spacious single-story layout offers three bedrooms and 2.5 baths, including a luxurious master suite with its own private coffee bar. The open-concept heart of the home boasts an eat-in kitchen with a center island and walk-in pantry that flows perfectly into the family room. With ten-foot ceilings, a three-car garage, and high-end finishes like granite countertops and durable laminate flooring, this home blends timeless traditional charm with modern performance. Situated on a level lot just minutes from Lake Hamilton, this is a premier opportunity to own a high-performance new build in a top-tier location.
Active
$399,000
155 Riverstone Loop, Hot Springs, AR 71913
3beds
1,733sqft
Single Family Residence
Built in 2026
9,583 Square Feet Lot
$390,700 Zestimate®
$230/sqft
$10/mo HOA
What's special
Three-car garagePrivate coffee barLevel lotLuxurious master suiteSpacious single-story layoutThree bedroomsEat-in kitchen
- 200 days
- 186
- 4
Zillow last checked:
Listing updated:
Listed by:
Mark Biviano 501-230-5751,
McGraw Realtors - HSV 501-922-0707
Source: CARMLS,MLS#: 26007077
Facts & features
Interior
Bedrooms & bathrooms
- Bedrooms: 3
- Bathrooms: 3
- Full bathrooms: 2
- 1/2 bathrooms: 1
Rooms
- Room types: Den/Family Room
Dining room
- Features: Kitchen/Dining Combo
Heating
- Natural Gas
Cooling
- Gas
Appliances
- Included: Free-Standing Range, Microwave, Dishwasher
- Laundry: Laundry Room
Features
- Granite Counters, 3 Bedrooms Same Level
- Flooring: Tile, Laminate
- Doors: Insulated Doors
- Windows: Insulated Windows
- Has fireplace: No
- Fireplace features: None
Interior area
- Total structure area: 1,733
- Total interior livable area: 1,733 sqft
Video & virtual tour
Property
Parking
- Total spaces: 2
- Parking features: Two Car
Features
- Levels: One
- Stories: 1
Lot
- Size: 9,583 Square Feet
- Dimensions: 91 x 105
- Features: Level
Details
- Parcel number: 20067890014000
Construction
Type & style
- Home type: SingleFamily
- Architectural style: Traditional
- Property subtype: Single Family Residence
Materials
- Foundation: Slab/Crawl Combination
- Roof: Composition
Condition
- New construction: Yes
- Year built: 2026
Utilities & green energy
- Gas: Gas-Natural
- Sewer: Public Sewer
- Water: Public
- Utilities for property: Natural Gas Connected
Green energy
- Energy efficient items: Doors
Community & HOA
Community
- Subdivision: Metes & Bounds
HOA
- Has HOA: Yes
- Services included: Maintenance Grounds
- HOA fee: $10 monthly
Location
- Region: Hot Springs
Financial & listing details
- Price per square foot: $230/sqft
- Annual tax amount: $259
- Date on market: 2/24/2026
- Road surface type: Paved
Estimated market value
$390,700
$371,000 - $410,000
$2,283/mo
Price history
| Date | Event | Price |
|---|---|---|
| 2/24/2026 | Listed for sale | $399,000$230/sqft |
Source:  CARMLS #26007077 Report a problem CARMLS #26007077 Report a problem | ||
Public tax history
Tax history is unavailable.
Monthly payment
Est. payment
Payment breakdown
Explore the cost of this home by adjusting the details. Changes won't be saved.Climate risks
Neighborhood: 71913
- $354,9003 bd2 ba1.5k sqft118 Riverstone Loop, Hot Springs National Park, AR 71913For Sale
- $308,6003 bd2 ba1.6k sqft319 Windcrest Cir, Hot Springs, AR 71913Off Market

- $310,400-- bd2 ba1.6k sqft327 Windcrest Cir, Hot Springs, AR 71913Off Market
- $269,8003 bd2 ba1.5k sqft313 Windcrest Cir, Hot Springs, AR 71913Off Market
Similar homes
- $360,0003 bd2 ba2.1k sqft2356 Marion Anderson Rd, Hot Springs, AR 71913For Sale

 MLS ID #26032832, Harmony McClung, Crye-Leike REALTORS Benton Branch. CARMLS
 - $399,0003 bd3 ba2.1k sqft300 Tanglewood Rd, Hot Springs, AR 71913For Sale
 MLS ID #26027248, Jan L Galloway, Trademark Real Estate, Inc.. CARMLS
 - $354,0003 bd3 ba2.1k sqft(Undisclosed Address), Hot Springs, AR 71913For Sale
 MLS ID #26026206, Jordan R Gardner, ESQ. Realty Group - Hot Springs. CARMLS
 - $375,0003 bd3 ba2.2k sqft172 Canyon Creek Ct, Hot Springs, AR 71913For Sale
 MLS ID #156630, David Hall, The Goff Group Real Estate. HSDS
 - $429,9004 bd3 ba2.5k sqft3129 Marion Anderson Rd, Hot Springs, AR 71913For SaleMLS ID #26026848, Kim F Walker, Trademark Real Estate, Inc.. CARMLS
- $440,0003 bd2 ba2k sqft435 Coachlight Rd, Hot Springs, AR 71913For SaleMLS ID #26035751, Courtney Stott, Century 21 Parker & Scroggins Realty - Bryant. CARMLS
- $379,0004 bd2 ba2k sqft131 Wildwood Forest Rd, Hot Springs, AR 71913For SaleMLS ID #26023489, Susan R Bariola, McGraw Realtors - HS. CARMLS
- $354,9003 bd2 ba1.5k sqft118 Riverstone Loop, Hot Springs National Park, AR 71913For SaleMLS ID #26013130, Mark Biviano, McGraw Realtors - HSV. CARMLS
- $379,9003 bd2 ba1.4k sqft150 Shore Acres Dr, Hot Springs, AR 71913For SaleMLS ID #26023350, Robert Snider, Crye-Leike REALTORS. CARMLS
- $410,0003 bd2 ba2k sqft312 Willow Bend Cir, Hot Springs, AR 71913For SaleMLS ID #26029899, Karen Keathley, Michele Phillips & Company, Realtors-Cabot Branch. CARMLS
- $335,0004 bd3 ba2.2k sqft339 Joy Dr, Hot Springs, AR 71913For SaleMLS ID #26033509, Beau Durbin, ESQ. Realty Group - Hot Springs. CARMLS
- $289,0003 bd2 ba1.6k sqft210 Hillshire Loop, Hot Springs, AR 71913For SaleMLS ID #26023777, Scott J Loupe, 1 Percent Lists Arkansas Real Estate. CARMLS
- $319,9003 bd2 ba1.6k sqft115 Glock Ln, Hot Springs National Park, AR 71913New ConstructionMLS ID #26027168, Sarah L Bentley, Meyers Realty Company. CARMLS
- $319,9003 bd2 ba1.6k sqft125 Glock Ln, Hot Springs National Park, AR 71913New ConstructionMLS ID #26027171, Sarah L Bentley, Meyers Realty Company. CARMLS
- $319,9003 bd2 ba1.6k sqft111 Glock Ln, Hot Springs National Park, AR 71913New ConstructionMLS ID #26027166, Sarah L Bentley, Meyers Realty Company. CARMLS
- $270,0003 bd2 ba1.4k sqft120 Hillshire Loop, Hot Springs, AR 71913For SaleMLS ID #26019015, Bobbie M Schroeder, Signature Homes Real Estate. CARMLS
- $287,0003 bd3 ba1.8k sqft134 Joel Rd, Hot Springs, AR 71913For SaleMLS ID #26015304, Andra Weathers, McGraw Realtors - HSV. CARMLS
- $384,5003 bd2 ba2k sqft322 Willow Bend Cir, Hot Springs, AR 71913For SaleMLS ID #25039828, Debbie Mills, Trademark Real Estate, Inc.. CARMLS
