Welcome to Arborwood--where breathtaking views, modern comfort, and an exceptional lifestyle come together.Located within the highly sought-after Arborwood community in Fillmore, this beautifully maintained corner-lot home offers the perfect blend of elegance, functionality, and everyday comfort. Enjoy unobstructed mountain and valley views that create the perfect backdrop for peaceful mornings and unforgettable sunsets.This move-in ready residence showcases outstanding curb appeal with custom stamped concrete, manicured landscaping, and a spacious backyard designed for entertaining, relaxing, or giving children and pets room to play.Inside, you'll appreciate the bright, open-concept floor plan that seamlessly connects the living, dining, and kitchen areas. The well-appointed kitchen is the heart of the home, featuring a large center island with bar seating, granite countertops, designer tile backsplash, stainless steel appliances, and a spacious walk-in pantry--ideal for both everyday living and entertaining.Offering 4 generously sized bedrooms and 2.5 bathrooms, this thoughtfully designed home provides plenty of space for families, guests, or a home office. Every room reflects pride of ownership and has been meticulously maintained, making this home truly move-in ready.Residents of the Arborwood community enjoy outstanding neighborhood amenities, including a sparkling resort-style pool, basketball court, playgrounds, walking paths, and beautifully maintained common areas, creating a welcoming environment you'll be proud to call home.Don't miss this incredible opportunity to own a turnkey home with spectacular views in one of Fillmore's most desirable neighborhoods. Schedule your private showing today!
For sale
Listed by: RE/MAX Gold Coast-Beach Marina Office • Freddy Carrasco • 805-421-6166
Price cut: $29.9K (9/30)
$620,000
155 Rosewood St, Fillmore, CA 93015
4beds
1,742sqft
Townhouse
Built in 2016
1,742 Square Feet Lot
$619,400 Zestimate®
$356/sqft
$190/mo HOA
What's special
- 105 days
- 618
- 30
Zillow last checked:
Listing updated:
Listed by:
Freddy Carrasco DRE #01940171 805-421-6166,
RE/MAX Gold Coast-Beach Marina Office
Source: CRMLS,MLS#: V1-37584 Originating MLS: California Regional MLS (Ventura & Pasadena-Foothills AORs)
Originating MLS: California Regional MLS (Ventura & Pasadena-Foothills AORs)Facts & features
Interior
Bedrooms & bathrooms
- Bedrooms: 4
- Bathrooms: 3
- Full bathrooms: 2
- 1/2 bathrooms: 1
Rooms
- Room types: Kitchen, Living Room, Primary Bathroom, Primary Bedroom, Dining Room
Kitchen
- Features: Granite Counters, Kitchen Island
Heating
- Central
Cooling
- Has cooling: Yes
Appliances
- Included: Dishwasher, Microwave
Features
- Separate/Formal Dining Room, Eat-in Kitchen
- Has fireplace: No
- Fireplace features: None
- Common walls with other units/homes: No Common Walls
Interior area
- Total interior livable area: 1,742 sqft
Property
Parking
- Total spaces: 2
- Parking features: Driveway, Garage
- Attached garage spaces: 2
Features
- Levels: Two
- Stories: 2
- Patio & porch: None
- Has private pool: Yes
- Pool features: Community, Association
- Has spa: Yes
- Spa features: Association, Community
- Fencing: Vinyl
- Has view: Yes
- View description: City Lights, Mountain(s), Valley
Lot
- Size: 1,742 Square Feet
- Features: Sprinklers None
Details
- Parcel number: 0530230285
- Special conditions: Standard
Construction
Type & style
- Home type: Townhouse
- Property subtype: Townhouse
Materials
- Foundation: Slab
- Roof: Concrete
Condition
- Updated/Remodeled
- New construction: No
- Year built: 2016
Utilities & green energy
- Sewer: Public Sewer
- Water: Public
Community & HOA
Community
- Features: Curbs, Mountainous, Park, Street Lights, Sidewalks, Valley, Gated, Pool
- Security: Gated Community
- Subdivision: Fillmore: Other - 0055
HOA
- Has HOA: Yes
- Amenities included: Sport Court, Management, Pool
- HOA fee: $190 monthly
- HOA name: Arbors
- HOA phone: 626-967-7921
Location
- Region: Fillmore
Financial & listing details
- Price per square foot: $356/sqft
- Tax assessed value: $627,810
- Date on market: 7/14/2026
- Cumulative days on market: 105 days
- Listing terms: Cash,Conventional,FHA,USDA Loan,VA Loan
- Inclusions: Stove, Refrigerator & dishwasher
- Exclusions: Washer and Dryer
Estimated market value
$619,400
$588,000 - $650,000
$3,661/mo
Price history
| Date | Event | Price |
|---|---|---|
| 9/30/2026 | Price change | $620,000-4.6%$356/sqft |
Source:  CRMLS #V1-37584 Report a problem CRMLS #V1-37584 Report a problem | ||
| 7/14/2026 | Listed for sale | $649,900+12.1%$373/sqft |
Source: CRMLS #V1-37584 Report a problem | ||
| 11/24/2021 | Sold | $580,000-3.3%$333/sqft |
Source: Public Record Report a problem | ||
| 10/17/2021 | Pending sale | $599,950$344/sqft |
Source: CRMLS #SR21222987 Report a problem | ||
| 10/8/2021 | Listed for sale | $599,950+62.6%$344/sqft |
Source: CRMLS #SR21222987 Report a problem | ||
| 8/22/2016 | Sold | $369,000$212/sqft |
Source: Public Record Report a problem | ||
Public tax history
| Year | Property taxes | Tax assessment |
|---|---|---|
| 2026 | -- | $627,810 +2% |
| 2025 | $11,060 +6.9% | $615,500 +2% |
| 2024 | $10,342 | $603,432 +2% |
| 2023 | $10,342 +5.8% | $591,600 +2% |
| 2022 | $9,780 +13.9% | $580,000 +46.8% |
| 2021 | $8,585 +5% | $395,210 +1% |
| 2020 | $8,174 +0.6% | $391,159 +2% |
| 2019 | $8,127 +1.9% | $383,490 +2% |
| 2018 | $7,972 -0.1% | $375,972 +2% |
| 2017 | $7,980 | $368,600 |
Find assessor info on the county website
Monthly payment
Est. payment
Payment breakdown
Explore the cost of this home by adjusting the details. Changes won't be saved.Climate risks
Neighborhood: 93015
Similar homes
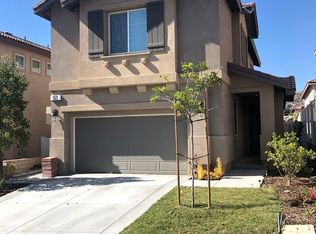
- $615,0003 bd3 ba1.5k sqft173 Rosewood St, Fillmore, CA 93015For Sale
 MLS ID #DW26213492, Maria Elena Ortiz, Keller Williams Rlty Whittier. CRMLS
 - $625,0003 bd3 ba1.9k sqft512 Mulberry Ln, Fillmore, CA 93015For Sale
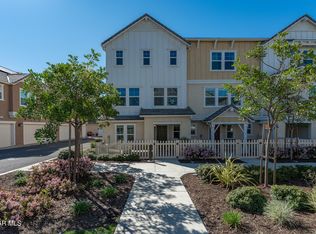 MLS ID #226004771, Melissa Pepper, Sotheby's International Realty. CSMAOR
 - $610,0003 bd3 ba1.8k sqft519 Coconut Ln, Fillmore, CA 93015For Sale
 MLS ID #226004377, Antonio Camacho, HomeSmart Evergreen Realty. CSMAOR
 - $614,9993 bd3 ba1.8k sqft591 Heritage Valley Pkwy, Fillmore, CA 93015For Sale
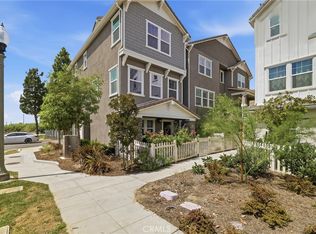 MLS ID #SR26185470, Clayton Wenger, Real Broker. CRMLS
