Welcome home to this well-maintained residence nestled within the desirable gated Oak Haven community in Fillmore! Step inside to a bright and inviting open floor plan designed for comfortable everyday living and entertaining. The kitchen features granite countertops, a spacious island, stainless steel appliances, and opens seamlessly to the dining and living areas. Upstairs, you’ll find all three bedrooms along with a conveniently located laundry room. The front and backyard feature low-maintenance artificial turf, offering easy upkeep and water conservation. The garage adds a unique and versatile touch, featuring heavy-duty commercial-grade rubber flooring suitable for vehicle parking, wall-mounted gym mirrors, a Tesla EV charger, and a dedicated EV outlet, making it easy to enjoy a home gym setup while still maintaining full garage functionality. The home also features solar panels and a newer tankless water heater, less than two years old. An extended driveway provides additional parking, while the Oak Haven community offers amenities including a pool, spa, and basketball courts. With a welcoming layout and thoughtful features throughout, this home is ready for its next chapter. Don’t miss the opportunity to make it yours!
For sale
Listed by: Keller Williams Rlty Whittier • Maria Elena Ortiz • Contact: 562-846-6092
Price cut: $24K (10/20)
$615,000
173 Rosewood St, Fillmore, CA 93015
3beds
1,534sqft
Townhouse
Built in 2016
1,534 Square Feet Lot
$613,600 Zestimate®
$401/sqft
$200/mo HOA
What's special
- 25 days
- 453
- 21
Zillow last checked:
Listing updated:
Listed by:
Maria Elena Ortiz DRE #02147768 562-846-6092,
Keller Williams Rlty Whittier,
Marti Jordan DRE #01000627,
Keller Williams Realty
Source: CRMLS,MLS#: DW26213492 Originating MLS: California Regional MLS
Facts & features
Interior
Bedrooms & bathrooms
- Bedrooms: 3
- Bathrooms: 3
- Full bathrooms: 2
- 1/2 bathrooms: 1
- Main level bathrooms: 1
Rooms
- Room types: Bedroom
Bedroom
- Features: All Bedrooms Up
Kitchen
- Features: Granite Counters, Kitchen Island, Kitchen/Family Room Combo
Heating
- Central
Cooling
- Central Air
Appliances
- Included: Dishwasher, Gas Cooktop, Disposal, Gas Oven, Gas Range, Microwave, Refrigerator, Tankless Water Heater
- Laundry: Washer Hookup, Gas Dryer Hookup, Laundry Room, Upper Level
Features
- Cathedral Ceiling(s), Eat-in Kitchen, Granite Counters, Open Floorplan, All Bedrooms Up
- Flooring: Carpet, Wood
- Doors: Sliding Doors
- Windows: Blinds
- Has fireplace: No
- Fireplace features: None
- Common walls with other units/homes: No Common Walls
Interior area
- Total interior livable area: 1,534 sqft
Property
Parking
- Total spaces: 2
- Parking features: Driveway, Garage Faces Front
- Attached garage spaces: 2
Features
- Levels: Two
- Stories: 2
- Entry location: 1
- Pool features: Community, Association
- Fencing: Vinyl
- Has view: Yes
- View description: Mountain(s)
Lot
- Size: 1,534 Square Feet
Details
- Parcel number: 0530230315
- Special conditions: Standard
Construction
Type & style
- Home type: Townhouse
- Property subtype: Townhouse
Materials
- Foundation: Slab
Condition
- New construction: No
- Year built: 2016
Utilities & green energy
- Sewer: Public Sewer
- Water: Public
Community & HOA
Community
- Features: Park, Pool
- Subdivision: Fillmore Subdivision (606)
HOA
- Has HOA: Yes
- Amenities included: Controlled Access, Sport Court, Pool, Spa/Hot Tub
- HOA fee: $200 monthly
- HOA name: Lordon Management
- HOA phone: 626-967-7921
Location
- Region: Fillmore
Financial & listing details
- Price per square foot: $401/sqft
- Tax assessed value: $513,396
- Date on market: 10/1/2026
- Cumulative days on market: 25 days
- Listing terms: Cash to New Loan
- Inclusions: refrigerator, dishwasher, microwave & stove
- Exclusions: washer, dryer, water softner
Estimated market value
$613,600
$583,000 - $644,000
$3,388/mo
Price history
| Date | Event | Price |
|---|---|---|
| 10/20/2026 | Price change | $615,000-3.8%$401/sqft |
Source:  CRMLS #DW26213492 Report a problem | ||
| 10/2/2026 | Listed for sale | $639,000+37.4%$417/sqft |
Source: CRMLS #DW26213492 Report a problem | ||
| 10/13/2020 | Sold | $465,000+1.1%$303/sqft |
Source:  CSMAOR #220009457 Report a problem | ||
| 9/9/2020 | Pending sale | $460,000$300/sqft |
Source: Century 21 Everest #220009457 Report a problem | ||
| 9/1/2020 | Listed for sale | $460,000+33.7%$300/sqft |
Source: Century 21 Everest #220009457 Report a problem | ||
| 8/30/2016 | Sold | $344,000$224/sqft |
Source: Public Record Report a problem | ||
Public tax history
| Year | Property taxes | Tax assessment |
|---|---|---|
| 2026 | -- | $513,396 +2% |
| 2025 | $9,594 +6.7% | $503,330 +2% |
| 2024 | $8,988 | $493,461 +2% |
| 2023 | $8,988 +5.5% | $483,786 +2% |
| 2022 | $8,520 -8.4% | $474,300 +2% |
| 2021 | $9,305 +21.5% | $465,000 +27.4% |
| 2020 | $7,657 +0.6% | $364,942 +2% |
| 2019 | $7,609 +2.1% | $357,787 +2% |
| 2018 | $7,455 -0.3% | $350,772 +2% |
| 2017 | $7,475 | $343,895 |
Find assessor info on the county website
Monthly payment
Est. payment
Payment breakdown
Explore the cost of this home by adjusting the details. Changes won't be saved.Climate risks
Neighborhood: 93015

Similar homes
- $614,9993 bd3 ba1.8k sqft591 Heritage Valley Pkwy, Fillmore, CA 93015For Sale
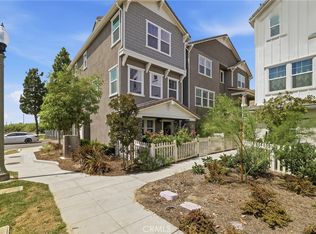 MLS ID #SR26185470, Clayton Wenger, Real Broker. CRMLS
- $649,9003 bd3 ba2.1k sqft525 Heritage Valley Pkwy, Fillmore, CA 93015For Sale
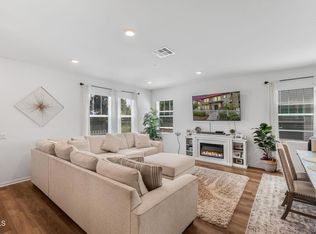 MLS ID #V1-38765, Jose Luiz Morales, eXp Realty of California Inc. CRMLS
- $780,0003 bd2 ba1.7k sqft222 2nd St, Fillmore, CA 93015For Sale
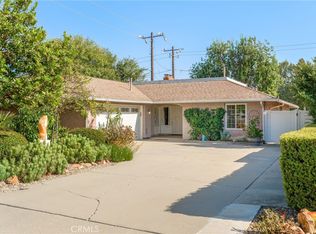 MLS ID #SR26206729, Rory Maus, Keller Williams VIP Properties. CRMLS
- $599,9992 bd2 ba1.5k sqft27006 Pebble Beach Dr, Valencia, CA 91381For Sale
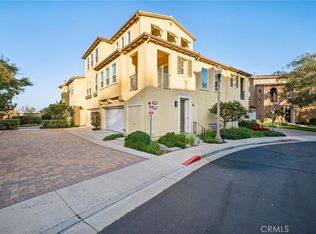 MLS ID #SR26214339, Neal Weichel, RE/MAX of Santa Clarita. CRMLS
