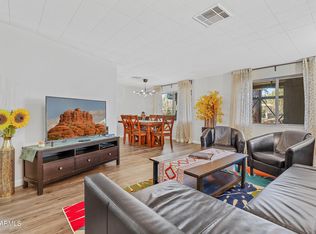
Spacious, comfortable, and ready to enjoy, this 2-bedroom, 2-bath home in Harmony Hills offers 2,040 sq ft of thoughtfully designed living space. The open, inviting floor plan provides plenty of room to spread out, with an additional office/den space featuring a built-in desk and shelving--ideal for working from home, hobbies, or a quiet retreat. Cabinets in the dining area add character as well as convenient storage.
The kitchen offers abundant cabinetry, generous counter space, and a pantry, providing plenty of room for everyday living and entertaining. Recent updates include refreshed bathrooms and new laminate flooring throughout the home, creating a clean, cohesive look.
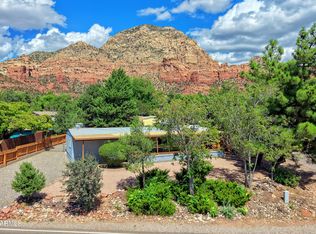
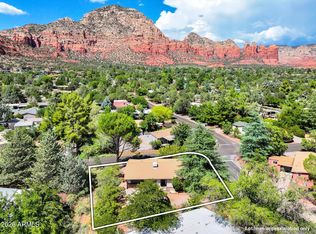
Outdoor living is equally inviting, with a large covered front porch that provides a comfortable setting for morning coffee, afternoon relaxation, or gathering with friends. The private backyard offers additional space to enjoy the beautiful Sedona surroundings, with side views of Thunder Mountain. A detached 2-car garage provides valuable parking and storage.
The owners have also developed plans for a potential casita and are happy to share those plans with the buyer, should they be of interest.
The property has been enjoyed by the owners as a part-time residence and has also provided rental income when not in use, offering flexibility for a variety of buyers. Whether you are looking for a personal retreat, a second home, or a property with rental potential, this home is ready to be enjoyed from day one. Most furnishings convey with the sale, providing the added convenience of a furnished home for personal use or rental. Please see the list of excluded furnishings for details.
Located in Harmony Hills, the home is within walking distance of shopping, restaurants, trails, and other amenities. With generous interior living space, comfortable indoor and outdoor gathering areas, a 2-car garage, and the flexibility for personal use or rental, this property offers an opportunity to enjoy more of the Sedona lifestyle with room to make it your own.
For sale
$569,000
155 STARDUST Lane, Sedona, AZ 86336
2beds
2,040sqft
Manufactured Home
Built in 1980
10,668 Square Feet Lot
$-- Zestimate®
$279/sqft
$-- HOA
What's special
- 15 days
- 298
- 28
Likely to sell faster than
Zillow last checked:
Listing updated:
Listed by:
Cami Goucher 330-419-1832,
Coldwell Banker Realty,
Gregory Goucher 570-369-3983,
Coldwell Banker Realty
Source: ARMLS,MLS#: 7081769
Facts & features
Interior
Bedrooms & bathrooms
- Bedrooms: 2
- Bathrooms: 2
- Full bathrooms: 2
Heating
- Forced Air
Cooling
- Central Air
Appliances
- Included: Dryer, Washer, Refrigerator, Dishwasher, Gas Cooktop, Built-In Gas Oven
Features
- Vaulted Ceiling(s), 3/4 Bath Master Bdrm, Laminate Counters
- Flooring: Laminate
- Windows: Double Pane Windows
- Has basement: No
- Number of fireplaces: 1
- Fireplace features: Family Room
Interior area
- Total structure area: 2,040
- Total interior livable area: 2,040 sqft
Property
Parking
- Total spaces: 5
- Parking features: Detached Garage
- Garage spaces: 2
- Uncovered spaces: 3
Features
- Stories: 1
- Patio & porch: Covered Deck
- Spa features: None
- Fencing: Back Yard
- Has view: Yes
- View description: Red Rocks/Boulders, Trees/Woods
Lot
- Size: 10,668 Square Feet
- Features: Desert Back, Desert Front
Details
- Parcel number: 40803149
Construction
Type & style
- Home type: MobileManufactured
- Architectural style: Ranch
- Property subtype: Manufactured Home
Materials
- Aluminum Siding, Wood Frame
- Foundation: Pillar/Post/Pier
- Roof: Composition,Metal
Condition
- Year built: 1980
Details
- Builder name: Silvercrest Industries
Utilities & green energy
- Sewer: Public Sewer
Community & HOA
Community
- Subdivision: HARMONY HILLS UNIT 2
HOA
- Has HOA: No
- Services included: No Fees
Location
- Region: Sedona
Financial & listing details
- Price per square foot: $279/sqft
- Tax assessed value: $232,194
- Annual tax amount: $1,122
- Date on market: 9/17/2026
- Cumulative days on market: 7 days
- Listing terms: Cash,Conventional,FHA,VA Loan
- Ownership: Fee Simple
- Road surface type: Asphalt
- Body type: Triple Wide
Estimated market value
Not available
Estimated sales range
Not available
Not available
Price history
| Date | Event | Price |
|---|---|---|
| 9/17/2026 | Listed for sale | $569,000+13.8%$279/sqft |
Source:  ARMLS #7081769 Report a problem ARMLS #7081769 Report a problem | ||
| 8/27/2026 | Listing removed | $3,750$2/sqft |
Source: Zillow Rentals Report a problem | ||
| 7/12/2024 | Listed for rent | $3,750$2/sqft |
Source: Zillow Rentals Report a problem | ||
| 11/18/2022 | Sold | $499,900$245/sqft |
Source: ARMLS #531359 Report a problem | ||
| 10/16/2022 | Pending sale | $499,900$245/sqft |
Source:  SVVAR #531359 Report a problem SVVAR #531359 Report a problem | ||
| 9/25/2022 | Listed for sale | $499,900+11.1%$245/sqft |
Source: SVVAR #531359 Report a problem | ||
| 9/15/2022 | Listing removed | -- |
Source: Owner Report a problem | ||
| 8/19/2022 | Price change | $450,000-9.8%$221/sqft |
Source: Owner Report a problem | ||
| 7/28/2022 | Listed for sale | $499,000-9.1%$245/sqft |
Source: Owner Report a problem | ||
| 7/11/2022 | Listing removed | -- |
Source: Owner Report a problem | ||
| 6/18/2022 | Price change | $549,000-3.6%$269/sqft |
Source: Owner Report a problem | ||
| 6/3/2022 | Listed for sale | $569,770+70.1%$279/sqft |
Source: Owner Report a problem | ||
| 12/20/2019 | Sold | $335,000-6.8%$164/sqft |
Source: ARMLS #519877 Report a problem | ||
| 11/13/2019 | Pending sale | $359,500$176/sqft |
Source: Ginny Hays Realty #519877 Report a problem | ||
| 9/7/2019 | Listed for sale | $359,500$176/sqft |
Source: Ginny Hays Realty #519877 Report a problem | ||
| 8/18/2019 | Pending sale | $359,500$176/sqft |
Source: Ginny Hays Realty #519877 Report a problem | ||
| 5/18/2019 | Listed for sale | $359,500+64.5%$176/sqft |
Source: Ginny Hays Realty #519877 Report a problem | ||
| 8/1/2014 | Sold | $218,500-9.9%$107/sqft |
Source:  SVVAR #504196 Report a problem SVVAR #504196 Report a problem | ||
| 6/8/2014 | Listed for sale | $242,500+98.8%$119/sqft |
Source: GINNY HAYS REALTY Report a problem | ||
| 9/30/1997 | Sold | $122,000$60/sqft |
Source: Public Record Report a problem | ||
Public tax history
| Year | Property taxes | Tax assessment |
|---|---|---|
| 2026 | $1,122 +4.4% | $15,459 +5% |
| 2025 | $1,074 +2.9% | $14,722 +5% |
| 2024 | $1,044 +2% | $14,021 -42.8% |
| 2023 | $1,023 -2.6% | $24,509 +24.3% |
| 2022 | $1,050 +0.1% | $19,711 +6.3% |
| 2021 | $1,050 -8.1% | $18,550 -3.8% |
| 2020 | $1,142 +4.8% | $19,286 |
| 2019 | $1,090 | -- |
| 2018 | -- | -- |
| 2017 | -- | -- |
| 2016 | -- | -- |
| 2015 | -- | -- |
| 2014 | -- | -- |
| 2013 | -- | -- |
| 2012 | -- | -- |
| 2010 | -- | -- |
| 2009 | $1,024 +19.3% | -- |
| 2008 | $858 | -- |
| 2007 | -- | -- |
| 2006 | -- | -- |
| 2005 | -- | -- |
| 2004 | -- | -- |
| 2003 | -- | -- |
| 2002 | -- | -- |
| 2001 | -- | -- |
Find assessor info on the county website
Monthly payment
Climate risks
Neighborhood: 86336
Nearby schools
Schools provided by the listing agent
- Elementary: West Sedona Elementary School
- Middle: Sedona Red Rock Junior/Senior High School
- High: Sedona Red Rock Junior/Senior High School
- District: Sedona-Oak Creek JUSD #9
Source: ARMLS. This data may not be complete. We recommend contacting the local school district to confirm school assignments for this home.

Similar homes
- $590,0002 bd2 ba1.8k sqft15 GREY MOUNTAIN Drive, Sedona, AZ 86336For Sale
 MLS ID #7075342, Jeff Teele, Coldwell Banker Realty. ARMLS
 - $549,8003 bd2 ba1.4k sqft2620 THUNDER MOUNTAIN Road, Sedona, AZ 86336For Sale
 MLS ID #7080960, Kristi C Anderson, eXp Realty. ARMLS
 - $475,0002 bd2 ba1.5k sqft450 HARMONY Drive, Sedona, AZ 86336For Sale
 MLS ID #7069827, Sonya Ashford, Berkshire Hathaway HomeServices Arizona Properties. ARMLS
 - $499,0002 bd2 ba1k sqft570 HARMONY Drive, Sedona, AZ 86336For Sale
 MLS ID #6991460, Ashish Gupta, BULBUL. ARMLS
