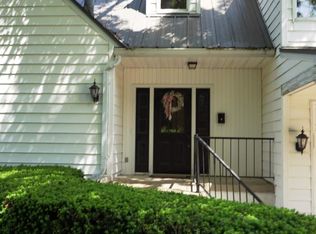
Own a Piece of Troy History! Welcome to one of Troy’s most iconic and stately homes. Originally built in 1938, this distinguished mansion has been thoughtfully updated to provide modern comforts while preserving its historic charm and architectural integrity.
Set on 6 beautifully manicured acres, the residence boasts 6 bedrooms, 7 bathrooms, and exceptional craftsmanship throughout, including exquisite crown molding, custom built-ins, and original hardwood floors. Step inside the grand foyer, where a sweeping wraparound staircase sets the tone for the elegance that follows. Multiple formal and informal living areas flow seamlessly, including 2 sunrooms and a spacious dining room. The fully renovated kitchen offers modern amenities while honoring the home’s classic style. A convenient first-floor suite provides flexible living options.
Upstairs, the luxurious primary suite features a walk-in closet and a stunning custom bathroom. Additional bedrooms and a recreation room complete the second level, while the third floor offers abundant storage. The lower level is perfect for entertaining, with a stylish wet bar and ample gathering space.
A standout feature is the attached, fully furnished 1,600-square-foot guest house with 2 bedrooms, a newly added full kitchen, and private living space. Currently operating as a rental, it provides immediate income potential while remaining ideal for extended family or long-term guests.
With its grand architecture, expansive grounds, and impressive layout, the property may also offer future event venue potential, subject to zoning approval and any required commercial improvements.
This is a rare opportunity to own a landmark estate that blends timeless elegance with today’s lifestyle.
For sale
$1,300,000
1550 Creekwood Dr, Troy, OH 45373
8beds
8,561sqft
Single Family Residence
Built in 1938
6.11 Acres Lot
$-- Zestimate®
$152/sqft
$-- HOA
What's special
- 390 days
- 926
- 39
Zillow last checked:
Listing updated:
Listed by:
Jenna Denlinger (937)890-9111,
Keller Williams Home Town Rlty
Source: DABR MLS,MLS#: 940535 Originating MLS: Dayton Area Board of REALTORS
Originating MLS: Dayton Area Board of REALTORSFacts & features
Interior
Bedrooms & bathrooms
- Bedrooms: 8
- Bathrooms: 9
- Full bathrooms: 7
- 1/2 bathrooms: 2
- Main level bathrooms: 2
Primary bedroom
- Level: Second
- Dimensions: 16 x 15
Bedroom
- Level: Main
- Dimensions: 24 x 20
Bedroom
- Level: Second
- Dimensions: 15 x 15
Bedroom
- Level: Second
- Dimensions: 16 x 12
Bedroom
- Level: Second
- Dimensions: 12 x 10
Bedroom
- Level: Second
- Dimensions: 11 x 11
Bedroom
- Level: Second
- Dimensions: 21 x 13
Bedroom
- Level: Second
- Dimensions: 21 x 13
Dining room
- Level: Main
- Dimensions: 17 x 15
Entry foyer
- Level: Main
- Dimensions: 15 x 15
Family room
- Level: Main
- Dimensions: 25 x 16
Florida room
- Level: Main
- Dimensions: 30 x 15
Florida room
- Level: Main
- Dimensions: 32 x 15
Kitchen
- Level: Main
- Dimensions: 27 x 20
Kitchen
- Level: Second
- Dimensions: 14 x 14
Laundry
- Level: Main
- Dimensions: 20 x 10
Living room
- Level: Main
- Dimensions: 17 x 15
Living room
- Level: Second
- Dimensions: 32 x 19
Office
- Level: Main
- Dimensions: 18 x 15
Other
- Level: Second
- Dimensions: 9 x 7
Other
- Level: Lower
- Dimensions: 32 x 20
Recreation
- Level: Second
- Dimensions: 17 x 17
Recreation
- Level: Lower
- Dimensions: 25 x 16
Utility room
- Level: Lower
- Dimensions: 18 x 10
Other
- Level: Lower
- Dimensions: 29 x 15
Heating
- Baseboard, Forced Air, Natural Gas
Cooling
- Central Air
Appliances
- Included: Dryer, Dishwasher, Disposal, Range, Refrigerator, Washer, Gas Water Heater
Features
- Wet Bar, Ceiling Fan(s), High Speed Internet, Kitchen Island, Pantry, Quartz Counters, Remodeled, Solid Surface Counters, Bar, Walk-In Closet(s)
- Basement: Full,Partially Finished
- Has fireplace: Yes
- Fireplace features: Multiple, Wood Burning
Interior area
- Total structure area: 8,561
- Total interior livable area: 8,561 sqft
Video & virtual tour
Property
Parking
- Total spaces: 4
- Parking features: Attached, Four or more Spaces, Garage, Garage Door Opener, Storage
- Attached garage spaces: 4
Features
- Levels: Three Or More
- Stories: 3
- Patio & porch: Patio
- Exterior features: Sprinkler/Irrigation, Patio
Lot
- Size: 6.11 Acres
- Dimensions: 561 x 292 x 769 x 580
Details
- Parcel number: D08106710
- Zoning: Residential
- Zoning description: Residential
Construction
Type & style
- Home type: SingleFamily
- Architectural style: Colonial
- Property subtype: Single Family Residence
Materials
- Brick, Frame, Steel
Condition
- Year built: 1938
Utilities & green energy
- Electric: Generator
- Sewer: Storm Sewer
- Water: Public, Well
- Utilities for property: Natural Gas Available, Sewer Available, Water Available
Community & HOA
Community
- Security: Smoke Detector(s), Surveillance System
- Subdivision: City/Troy
HOA
- Has HOA: No
Location
- Region: Troy
Financial & listing details
- Price per square foot: $152/sqft
- Tax assessed value: $1,450,900
- Annual tax amount: $17,856
- Date on market: 8/3/2025
Estimated market value
Not available
Estimated sales range
Not available
$3,736/mo
Price history
| Date | Event | Price |
|---|---|---|
| 7/7/2026 | Price change | $1,300,000-18.8%$152/sqft |
Source:  DABR MLS #940535 Report a problem DABR MLS #940535 Report a problem | ||
| 10/21/2025 | Price change | $1,600,000-5.9%$187/sqft |
Source: DABR MLS #940535 Report a problem | ||
| 8/3/2025 | Listed for sale | $1,700,000+100%$199/sqft |
Source: DABR MLS #940535 Report a problem | ||
| 7/15/2019 | Sold | $849,900$99/sqft |
Source:  WRIST #425774 Report a problem WRIST #425774 Report a problem | ||
Public tax history
| Year | Property taxes | Tax assessment |
|---|---|---|
| 2025 | $17,856 +54.6% | $507,820 +69.3% |
| 2024 | $11,552 +2.2% | $299,920 |
| 2023 | $11,301 +16.9% | $299,920 |
| 2022 | $9,667 +9.3% | $299,920 +15% |
| 2021 | $8,847 -0.2% | $260,820 |
| 2020 | $8,861 -4.9% | $260,820 -4% |
| 2019 | $9,313 | $271,670 |
Find assessor info on the county website
Monthly payment
Est. payment
Payment breakdown
Explore the cost of this home by adjusting the details. Changes won't be saved.Climate risks
Neighborhood: 45373
Nearby schools
Schools provided by the listing agent
- District: Troy
Source: DABR MLS. This data may not be complete. We recommend contacting the local school district to confirm school assignments for this home.

Similar homes
- $1,479,0005 bd4 ba5.8k sqft5486 Worley Rd, Tipp City, OH 45371For Sale

 MLS ID #964407, Carli Amlin, RE/MAX Alliance Realty. DABR MLS
 - $879,9005 bd5 ba5.5k sqft7076 Peters Rd, Tipp City, OH 45371For Sale
 MLS ID #965822, Kevin L Johnson, RE/MAX Alliance Realty. DABR MLS
 - $900,0005 bd5 ba6.1k sqft5640 Horseshoe Bend Rd, Ludlow Falls, OH 45339For Sale
 MLS ID #958385, Anne S Goss, Sibcy Cline Inc.. DABR MLS
 - $650,0005 bd7 ba8.9k sqft118 S Walnut St, Troy, OH 45373For Sale
 MLS ID #943296, Julie Carter, Howard Hanna Real Estate Serv. DABR MLS
 - $1,425,0006 bd7 ba8k sqft10568 Casstown Sidney Rd, Piqua, OH 45356For SaleMLS ID #937395, Tricia Fellers, Coldwell Banker Heritage. DABR MLS
- $699,9005 bd5 ba5.3k sqft311 Dunnigan Dr, Vandalia, OH 45377For SaleMLS ID #961399, Richard Herbst, Keller Williams Home Town Rlty. DABR MLS
- $699,9005 bd4 ba5k sqft407 N Dayton Lakeview Rd, New Carlisle, OH 45344For SaleMLS ID #963754, Lisa Yates, BHHS HomeServices Metro&Fields. DABR MLS
- $760,0006 bd3 ba6.6k sqft15 Wampler Ave, Dayton, OH 45405For SaleMLS ID #939748, Chelsea Saunders, eXp Realty. DABR MLS
- $950,0006 bd3 ba4.3k sqft19 S 2nd St, Tipp City, OH 45371For SaleMLS ID #963402, Tim Sisler, Coldwell Banker Heritage. DABR MLS
- $975,0005 bd3 ba4.9k sqft368 S Patterson Blvd, Dayton, OH 45402For SaleMLS ID #965578, Kunal N Patel, Glasshouse Realty Group. DABR MLS
