1.7 Acres, 24 x 40 Pole Barn, Vicksburg Schools & beautiful all brick ranch! Peaceful country location just south of Barton Lake. You'll love the large kitchen with center island/snack bar, bay window, stainless appliances & newer laminate flooring! Brick fireplace in dining area with a French door leading to the patio, great for entertaining. Unique 6-sided living room overlooking the back yard. 12 x 15.8 primary bedroom with walk-in closet and private bath with ceramic tile shower. Main floor laundry with washer & dryer included. Open stairway leads to the huge family/rec room with plush carpeting, fireplace and kitchenette. Basement also has a guest room and lots of storage area. High-speed fiber optic internet available through MEC. 28 x 24 attached garage to accommodate large vehicles. Enjoy this fine home and convenient country location today!
Active
$389,900
1550 E Y Ave, Vicksburg, MI 49097
3beds
3,300sqft
Single Family Residence
Built in 1971
1.78 Acres Lot
$369,100 Zestimate®
$118/sqft
$-- HOA
What's special
Beautiful all brick ranchNewer laminate flooringBay windowStainless appliances
- 66 days |
- 904 |
- 43 |
Zillow last checked:
Listing updated:
Listed by:
Randy Hughey 269-744-0381,
Hughey, REALTORS Inc. 269-649-4967,
David C Hughey 269-998-5584,
Hughey, REALTORS Inc.
Source: MichRIC,MLS#: 26027984
Facts & features
Interior
Bedrooms & bathrooms
- Bedrooms: 3
- Bathrooms: 3
- Full bathrooms: 2
- 1/2 bathrooms: 1
- Main level bedrooms: 3
Primary bedroom
- Level: Main
- Area: 189.6
- Dimensions: 15.80 x 12.00
Bedroom 2
- Level: Main
- Area: 171.6
- Dimensions: 15.60 x 11.00
Bedroom 3
- Level: Main
- Area: 127.6
- Dimensions: 11.60 x 11.00
Primary bathroom
- Level: Main
Dining area
- Level: Main
Kitchen
- Level: Main
- Area: 265.68
- Dimensions: 21.60 x 12.30
Kitchen
- Description: kitchenette
- Level: Basement
Laundry
- Level: Main
Living room
- Description: 6 sided
- Level: Main
- Area: 361
- Dimensions: 19.00 x 19.00
Other
- Level: Basement
- Area: 124.8
- Dimensions: 13.00 x 9.60
Recreation
- Level: Basement
Heating
- Radiant
Appliances
- Included: Dishwasher, Dryer, Microwave, Range, Refrigerator, Washer
- Laundry: Main Level
Features
- Ceiling Fan(s), Center Island, Eat-in Kitchen
- Flooring: Carpet, Ceramic Tile, Laminate, Vinyl
- Windows: Replacement, Bay/Bow, Window Treatments
- Basement: Partial
- Number of fireplaces: 2
- Fireplace features: Recreation Room, Other
Interior area
- Total structure area: 2,127
- Total interior livable area: 3,300 sqft
- Finished area below ground: 1,173
Property
Parking
- Total spaces: 2
- Parking features: Garage Faces Side, Garage Door Opener, Attached
- Garage spaces: 2
Features
- Stories: 1
Lot
- Size: 1.78 Acres
- Dimensions: 243 x 319
- Features: Level, Shrubs/Hedges
Details
- Additional structures: Pole Barn
- Parcel number: 391434230031
Construction
Type & style
- Home type: SingleFamily
- Architectural style: Ranch
- Property subtype: Single Family Residence
Materials
- Brick
- Roof: Composition
Condition
- New construction: No
- Year built: 1971
Utilities & green energy
- Sewer: Septic Tank
- Water: Well
- Utilities for property: Electricity Available
Community & HOA
Location
- Region: Vicksburg
Financial & listing details
- Price per square foot: $118/sqft
- Tax assessed value: $103,693
- Annual tax amount: $3,500
- Date on market: 6/9/2026
- Listing terms: Cash,FHA,VA Loan,USDA Loan,Conventional
- Electric utility on property: Yes
- Road surface type: Paved
Estimated market value
$369,100
$351,000 - $388,000
$2,778/mo
Price history
| Date | Event | Price |
|---|---|---|
| 6/9/2026 | Listed for sale | $389,900$118/sqft |
Source:  MichRIC #26027984 Report a problem MichRIC #26027984 Report a problem | ||
| 3/3/2026 | Listing removed | $389,900$118/sqft |
Source: MichRIC #25059125 Report a problem | ||
| 11/19/2025 | Listed for sale | $389,900$118/sqft |
Source: MichRIC #25059125 Report a problem | ||
Public tax history
| Year | Property taxes | Tax assessment |
|---|---|---|
| 2025 | $3,197 +4.7% | $137,800 +8.5% |
| 2024 | $3,054 | $127,000 +10.7% |
| 2023 | -- | $114,700 +7.5% |
| 2022 | -- | $106,700 +6.4% |
| 2021 | -- | $100,300 +8.9% |
| 2020 | -- | $92,100 -5% |
| 2018 | -- | $96,900 +3.2% |
| 2017 | -- | $93,900 +2% |
| 2016 | -- | $92,100 +13% |
| 2015 | -- | $81,500 |
| 2014 | -- | $81,500 +7% |
| 2013 | -- | $76,200 -3.4% |
| 2012 | -- | $78,900 -1.3% |
| 2011 | -- | $79,900 +2.6% |
| 2010 | -- | $77,900 -14.2% |
| 2009 | -- | $90,800 -10.2% |
| 2008 | -- | $101,100 +15.3% |
| 2004 | -- | $87,700 +5.8% |
| 2003 | -- | $82,900 +9.2% |
| 2002 | -- | $75,900 +6% |
| 2001 | -- | $71,600 |
Find assessor info on the county website
Monthly payment
Est. payment
Payment breakdown
Explore the cost of this home by adjusting the details. Changes won't be saved.Climate risks
Neighborhood: 49097
Nearby schools
GreatSchools rating
- 8/10Sunset Lake Elementary SchoolGrades: PK-5Distance: 3.1 mi
- 7/10Vicksburg Middle SchoolGrades: 6-8Distance: 3.2 mi
- 8/10Vicksburg High SchoolGrades: 9-12Distance: 3.1 mi
- $256,2003 bd1 ba1.2k sqft1575 E Y Ave, Vicksburg, MI 49097Off Market
- $302,3003 bd1 ba2k sqft1450 E Y Ave, Vicksburg, MI 49097Off Market
- $230,700-- bd1 ba1.2k sqft1644 E Y Ave, Vicksburg, MI 49097Off Market
- $31,800-- bd-- ba-- sqft1623 E Y Ave, Vicksburg, MI 49097Off Market
- $246,8002 bd2 ba980 sqft1525 E Y Ave, Vicksburg, MI 49097Off Market
- $30,000-- bd-- ba-- sqft1677 E Y Ave, Vicksburg, MI 49097Off Market
- $399,5005 bd4 ba3k sqft1505 E Y Ave, Vicksburg, MI 49097Sold
- $643,5004 bd3 ba3.7k sqft1981 E Y Ave, Vicksburg, MI 49097Off Market
A local agent can set up tours, give advice and negotiate with sellers.
A local lender can help you make sure your offer is ready when you are.
Similar homes
- $319,9003 bd2 ba1.8k sqft208 S Michigan Ave, Vicksburg, MI 49097For Sale
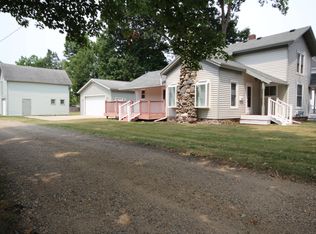
 MLS ID #26041754, Randy Hughey, Hughey, REALTORS Inc.. MichRIC
 - $319,9004 bd2 ba2.2k sqft350 Frakes St, Vicksburg, MI 49097For Sale
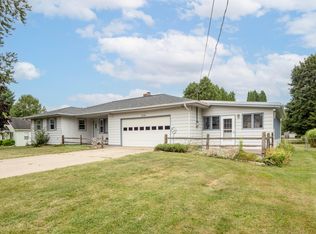 MLS ID #26041207, David Chapman, Compass Realty. MichRIC
 - $359,9005 bd4 ba3.2k sqft1219 Ellery Grove Ct, Vicksburg, MI 49097For Sale
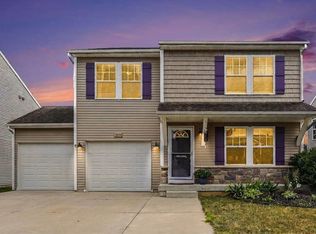 MLS ID #26040940, Kristine M Landuyt, Five Star Real Estate. MichRIC
 - $395,0003 bd3 ba2.9k sqft55019 N Fisher Lake Rd, Three Rivers, MI 49093For Sale
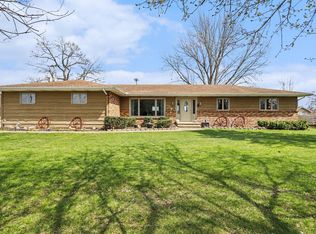 MLS ID #26014573, Sheila M Strong, Strong Properties, LLC. MichRIC
 - $324,9004 bd3 ba2.1k sqft1232 Ellery Grove Ct, Vicksburg, MI 49097For SaleMLS ID #26040581, Austin W Spieth, Five Star Real Estate. MichRIC
- $399,9003 bd2 ba1.6k sqft8716 S Westnedge Ave, Portage, MI 49002For SaleMLS ID #26040997, Shane A Wesseldyk, Berkshire Hathaway HomeServices MI. MichRIC
- $399,9005 bd2 ba1.7k sqft9948 W Xy Ave #X, Schoolcraft, MI 49087For SaleMLS ID #26040078, Garrett Hall, HG Real Estate. MichRIC
- $419,0004 bd3 ba3.9k sqft55081 Buckhorn Rd, Three Rivers, MI 49093For SaleMLS ID #26033846, Heather A Martell, Martell Realty Inc.. MichRIC
- $360,0003 bd2 ba2.3k sqft4309 Sunnybrook Dr, Kalamazoo, MI 49008For SaleMLS ID #26042511, Kelli Scheffers, eXp Realty LLC. MichRIC
- $399,9004 bd3 ba1.8k sqft46820 Woodfield Dr, Mattawan, MI 49071For SaleMLS ID #26042338, Rachel Meier, Cornerstone Real Estate. MichRIC
- $399,9005 bd3 ba2.5k sqft56056 Truman Dr, Three Rivers, MI 49093For SaleMLS ID #26034505, Kendra C Eldridge, Century 21 Affiliated. MichRIC
- $399,0003 bd2 ba2k sqft8374 W Q Ave, Mattawan, MI 49071For SaleMLS ID #26040126, Matt Mulder, eXp Realty LLC. MichRIC
- $384,9004 bd3 ba2.5k sqft8275 Valleywood Ln, Portage, MI 49024For SaleMLS ID #26027530, Chuck E Kinnane, Berkshire Hathaway HomeServices MI. MichRIC
- $345,0004 bd3 ba2.1k sqft2185 S 4th St, Kalamazoo, MI 49009For SaleMLS ID #26042373, Julie Becker-Zabavski, RE/MAX Advantage. MichRIC
- $349,0003 bd3 ba2.2k sqft8549 Oakside St, Portage, MI 49002For Sale
 MLS ID #50210828, Jonathan Minerick, HomeCoin.com. MiRealSource
 - $334,9003 bd3 ba2.1k sqft10881 Hoffman Rd, Three Rivers, MI 49093For SaleMLS ID #26042415, Jeffrey Glover, Keller Williams Professionals. MichRIC
- $375,4003 bd1 ba1.3k sqft340 W Railroad St, Centreville, MI 49032Off Market
- $364,9005 bd3 ba2.7k sqft2329 Hickory Point Dr N, Portage, MI 49024For SaleMLS ID #26041202, Matthew Hadden, Chuck Jaqua, REALTOR. MichRIC
- $569,8274 bd4 ba2.8k sqft6143 Sunshine Ave, Schoolcraft, MI 49087For SaleMLS ID #26041852, Suzanne Sloan, Five Star Real Estate. MichRIC
- $405,0004 bd3 ba2.6k sqft7189 Bridlewood Cir, Portage, MI 49024For SaleMLS ID #26036958, Steven D Snyder, RE/MAX Elite Group T.R.. MichRIC
