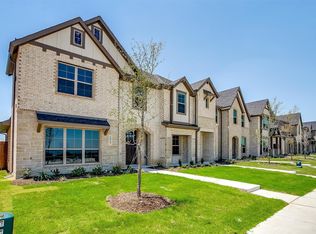
Experience the perfect blend of elegance and convenience in this exceptional townhome in the gated Charleston community. From its timeless brick-and-stone façade and inviting front porch to the front-facing two-car garage, every detail strikes the perfect balance of style and function.
Inside, the main level features durable luxury vinyl plank flooring and a bright, open-concept design—ideal for both everyday living and entertaining. At the heart of the home, the gourmet kitchen showcases an oversized island, stainless steel appliances, custom-painted cabinetry, granite countertops, and a spacious pantry. The living area offers a comfortable gathering space, while a conveniently located powder bath adds to the home’s practicality.
Upstairs, the private primary suite is a serene retreat, complete with dual vanities, sleek ceramic tile, a large glass-enclosed shower, and an expansive walk-in closet. Two additional bedrooms, a well-appointed bathroom with double sinks, and a convenient utility room complete the upper level.
Step outside to a spacious, low-maintenance fenced yard—perfect for pets, play, or outdoor relaxation—which backs up to a beautiful pond with a sparkling fountain. With lawn care included, you can enjoy the peaceful view without the upkeep.
Ideally situated just minutes from local dining, coffee shops, grocery stores, walking trails, and parks, this home offers the privacy of a gated community with easy access to everything you need. Whether you’re starting fresh or downsizing, Charleston delivers comfort, style, and everyday convenience.
Ready at the end of October!
For sale
$314,990
1550 Homeplace Cir, Mansfield, TX 76063
3beds
1,507sqft
Townhouse, Duplex
Built in 2025
-- sqft lot
$309,600 Zestimate®
$209/sqft
$322/mo HOA
What's special
Stainless steel appliancesSpacious low-maintenance fenced yardGranite countertopsExpansive walk-in closetComfortable gathering spaceLarge glass-enclosed showerOversized island
- 20 days
- 484
- 35
Zillow last checked:
Listing updated:
Listed by:
Michelle Ozymy 0532389 214-534-8758,
Keller Williams Realty DPR 972-732-6000
Source: NTREIS,MLS#: 21361771
Facts & features
Interior
Bedrooms & bathrooms
- Bedrooms: 3
- Bathrooms: 3
- Full bathrooms: 2
- 1/2 bathrooms: 1
Primary bedroom
- Features: Ceiling Fan(s), Separate Shower
- Level: Second
- Dimensions: 1 x 1
Living room
- Features: Ceiling Fan(s)
- Level: First
- Dimensions: 1 x 1
Heating
- Central, Electric
Cooling
- Central Air, Ceiling Fan(s), Electric
Appliances
- Included: Dishwasher, Disposal
Features
- Eat-in Kitchen, Granite Counters
- Flooring: Luxury Vinyl Plank
- Has basement: No
- Has fireplace: No
Interior area
- Total interior livable area: 1,507 sqft
Video & virtual tour
Property
Parking
- Total spaces: 2
- Parking features: Garage Faces Front
- Attached garage spaces: 2
Features
- Levels: Two
- Stories: 2
- Pool features: None
- Fencing: Fenced,Wood
Details
- Parcel number: 43002512
Construction
Type & style
- Home type: Townhouse
- Architectural style: Contemporary/Modern
- Property subtype: Townhouse, Duplex
- Attached to another structure: Yes
Materials
- Brick
- Roof: Composition
Condition
- Year built: 2025
Utilities & green energy
- Sewer: Public Sewer
- Water: Public
- Utilities for property: Sewer Available, Water Available
Community & HOA
Community
- Subdivision: Charleston
HOA
- Has HOA: Yes
- Services included: Association Management, Maintenance Grounds
- HOA fee: $322 monthly
- HOA name: Charleston Hoa
- HOA phone: 214-222-2222
Location
- Region: Mansfield
Financial & listing details
- Price per square foot: $209/sqft
- Tax assessed value: $28,000
- Annual tax amount: $630
- Date on market: 8/17/2026
Estimated market value
$309,600
$294,000 - $325,000
$2,143/mo
Price history
| Date | Event | Price |
|---|---|---|
| 8/17/2026 | Listed for sale | $314,990$209/sqft |
Source: NTREIS #21361771 Report a problem | ||
Public tax history
| Year | Property taxes | Tax assessment |
|---|---|---|
| 2025 | $630 -1.1% | $28,000 |
| 2024 | $637 | $28,000 |
Find assessor info on the county website
Monthly payment
Est. payment
Payment breakdown
Explore the cost of this home by adjusting the details. Changes won't be saved.Climate risks
Neighborhood: 76063
Nearby schools
Schools provided by the listing agent
- Elementary: Mary Jo Sheppard
- Middle: Linda Jobe
- High: Legacy
- District: Mansfield ISD
Source: NTREIS. This data may not be complete. We recommend contacting the local school district to confirm school assignments for this home.
Similar homes
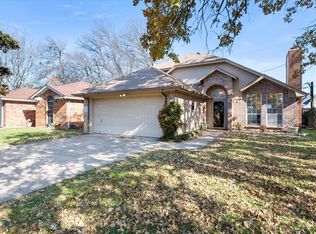
- $314,9903 bd3 ba1.5k sqft1542 Homeplace Cir, Mansfield, TX 76063For Sale
 MLS ID #21361719, Michelle Ozymy. NTREIS
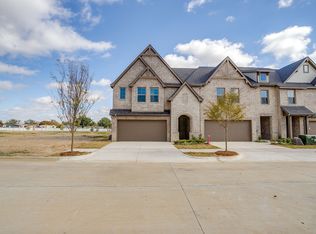
 - $319,9903 bd3 ba1.5k sqft1533 Homeplace Cir, Mansfield, TX 76063For Sale
 MLS ID #21361735, Michelle Ozymy. NTREIS
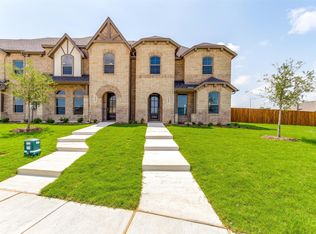
 - $319,9903 bd3 ba1.5k sqft1529 Homeplace Cir, Mansfield, TX 76063For Sale
 MLS ID #21361762, Michelle Ozymy. NTREIS
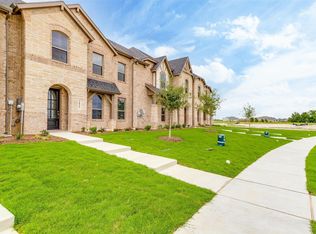
 - $324,9903 bd3 ba1.6k sqft815 Homeplace Cir, Mansfield, TX 76063For Sale
 MLS ID #21361700, Michelle Ozymy. NTREIS
