This isn't just a house. It's the life you've been looking for.
Nestled in one of the area's most desirable neighborhoods, this impressive all-brick home offers over 3,200 square feet of thoughtfully designed living space with soaring 10-foot ceilings, abundant natural light, and a flexible floor plan that adapts beautifully to your needs. Multiple room configurations provide options for additional bedrooms, home offices, hobby spaces, or guest accommodations.
The stunning windows fill the home with sunshine, highlighting the rich hardwood floors that flow throughout the main living areas. At the heart of the home, spacious gathering areas invite everything from quiet evenings to memorable celebrations. Even the laundry room is a standout space you'll actually enjoy spending time in.
The primary suite serves as a true retreat, offering the comfort and privacy needed to unwind after a busy day. Outside, the screened porch creates the perfect setting for cool summer evenings, morning coffee, or simply enjoying the peaceful surroundings. A fenced backyard provides space for outdoor enjoyment, while abundant storage options throughout the home help keep life organized.
Beyond the property itself, the location is exceptional. Enjoy low Lincoln County taxes, sought-after neighborhood schools, easy access to Lake Norman, and a Charlotte commute of less than 30 minutes. Spend weekends exploring the charm of downtown Lincolnton, dining and shopping in Denver, or enjoying the countless recreational opportunities that make this region so desirable.
This is more than a beautiful home—it's a place to gather, relax, celebrate, and create lasting memories for years to come.
Under contract-show
$700,000
1550 Laudun Dr, Lincolnton, NC 28092
3beds
3,216sqft
:
Get pre-qualified$4,178/mo
Single Family Residence
Built in 2017
0.47 Acres Lot
$677,700 Zestimate®
$218/sqft
$42/mo HOA
What's special
- 63 days |
- 74 |
- 3 |
Zillow last checked:
Listing updated:
Listed by:
Janet Cox JanetCox@JanetCoxandCompany.com,
RE/MAX Lifestyle
Source: Canopy MLS as distributed by MLS GRID,MLS#: 4389755
Facts & features
Interior
Bedrooms & bathrooms
- Bedrooms: 3
- Bathrooms: 3
- Full bathrooms: 2
- 1/2 bathrooms: 1
- Main level bedrooms: 3
Primary bedroom
- Level: Main
Bedroom s
- Level: Main
Bedroom s
- Level: Main
Other
- Level: Upper
Great room
- Level: Main
Kitchen
- Level: Main
Laundry
- Level: Main
Office
- Level: Main
Heating
- Heat Pump
Cooling
- Ductless, Heat Pump
Appliances
- Included: Dishwasher, Down Draft, Electric Range, Exhaust Hood
- Laundry: Laundry Room, Main Level
Features
- Drop Zone, Kitchen Island, Open Floorplan, Pantry, Storage, Walk-In Closet(s)
- Flooring: Carpet, Tile, Wood
- Doors: Insulated Door(s)
- Windows: Insulated Windows, Storm Window(s)
- Has basement: No
- Fireplace features: Gas, Living Room
Interior area
- Total structure area: 3,216
- Total interior livable area: 3,216 sqft
- Finished area above ground: 3,216
- Finished area below ground: 0
Property
Parking
- Total spaces: 2
- Parking features: Attached Garage, Garage on Main Level
- Attached garage spaces: 2
Features
- Levels: 1 Story/F.R.O.G.
- Patio & porch: Covered, Front Porch, Rear Porch, Screened
- Fencing: Back Yard
Lot
- Size: 0.47 Acres
- Features: Cleared
Details
- Parcel number: 86397
- Zoning: PD-R
- Special conditions: Standard
Construction
Type & style
- Home type: SingleFamily
- Property subtype: Single Family Residence
Materials
- Brick Full
- Foundation: Crawl Space
Condition
- New construction: No
- Year built: 2017
Utilities & green energy
- Sewer: Septic Installed
- Water: County Water
- Utilities for property: Cable Available, Electricity Connected, Propane, Underground Power Lines, Underground Utilities
Community & HOA
Community
- Subdivision: Cold Water Creek
HOA
- Has HOA: Yes
- HOA fee: $500 annually
- HOA name: Cold Water Creek
Location
- Region: Lincolnton
Financial & listing details
- Price per square foot: $218/sqft
- Tax assessed value: $652,616
- Annual tax amount: $4,212
- Date on market: 6/3/2026
- Cumulative days on market: 56 days
- Electric utility on property: Yes
- Road surface type: Concrete, Paved
Estimated market value
$677,700
$644,000 - $712,000
$2,710/mo
Price history
| Date | Event | Price |
|---|---|---|
| 6/10/2026 | Listed for sale | $700,000+10.7%$218/sqft |
Source:  Canopy MLS as distributed by MLS GRID #4389755 Report a problem Canopy MLS as distributed by MLS GRID #4389755 Report a problem | ||
| 10/28/2024 | Sold | $632,500-5.5%$197/sqft |
Source: Canopy MLS as distributed by MLS GRID #4124709 Report a problem | ||
| 9/14/2024 | Pending sale | $669,000$208/sqft |
Source: Canopy MLS as distributed by MLS GRID #4124709 Report a problem | ||
| 9/5/2024 | Price change | $669,000-1.6%$208/sqft |
Source: Canopy MLS as distributed by MLS GRID #4124709 Report a problem | ||
| 9/2/2024 | Listed for sale | $680,000$211/sqft |
Source: Canopy MLS as distributed by MLS GRID #4124709 Report a problem | ||
| 8/2/2024 | Listing removed | -- |
Source: Canopy MLS as distributed by MLS GRID #4124709 Report a problem | ||
| 6/14/2024 | Price change | $680,000-2.9%$211/sqft |
Source: Canopy MLS as distributed by MLS GRID #4124709 Report a problem | ||
| 4/17/2024 | Price change | $700,000-3.3%$218/sqft |
Source: Canopy MLS as distributed by MLS GRID #4124709 Report a problem | ||
| 4/10/2024 | Listed for sale | $724,000+7.3%$225/sqft |
Source: Canopy MLS as distributed by MLS GRID #4124709 Report a problem | ||
| 8/22/2022 | Sold | $674,900$210/sqft |
Source: Canopy MLS as distributed by MLS GRID #3854368 Report a problem | ||
| 7/16/2022 | Contingent | $674,900$210/sqft |
Source: Canopy MLS as distributed by MLS GRID #3854368 Report a problem | ||
| 6/28/2022 | Price change | $674,900-3.6%$210/sqft |
Source: Canopy MLS as distributed by MLS GRID #3854368 Report a problem | ||
| 5/11/2022 | Price change | $699,900-4.1%$218/sqft |
Source: Canopy MLS as distributed by MLS GRID #3854368 Report a problem | ||
| 4/28/2022 | Listed for sale | $729,900+69.7%$227/sqft |
Source: Canopy MLS as distributed by MLS GRID #3854368 Report a problem | ||
| 6/15/2018 | Sold | $430,000$134/sqft |
Source: Public Record Report a problem | ||
Public tax history
| Year | Property taxes | Tax assessment |
|---|---|---|
| 2025 | $4,212 +0.5% | $652,616 |
| 2024 | $4,192 +10.1% | $652,616 +10.5% |
| 2023 | $3,806 +35.7% | $590,707 +63.4% |
| 2022 | $2,805 | $361,584 |
| 2021 | $2,805 +3.3% | $361,584 |
| 2020 | $2,717 +4.8% | $361,584 |
| 2019 | $2,594 +53.2% | $361,584 +59.2% |
| 2018 | $1,693 +871.8% | $227,113 |
| 2017 | $174 +13834.4% | -- |
| 2016 | $1 | -- |
| 2015 | $1 | -- |
Find assessor info on the county website
Monthly payment
Est. payment
Payment breakdown
Explore the cost of this home by adjusting the details. Changes won't be saved.Climate risks
Neighborhood: 28092
Nearby schools
GreatSchools rating
- NAPumpkin Center ElementaryGrades: PK-2Distance: 2.3 mi
- 6/10North Lincoln MiddleGrades: 6-8Distance: 2.9 mi
- 6/10North Lincoln High SchoolGrades: 9-12Distance: 3.7 mi
Schools provided by the listing agent
- Elementary: Pumpkin Center
- Middle: North Lincoln
- High: North Lincoln
Source: Canopy MLS as distributed by MLS GRID. This data may not be complete. We recommend contacting the local school district to confirm school assignments for this home.
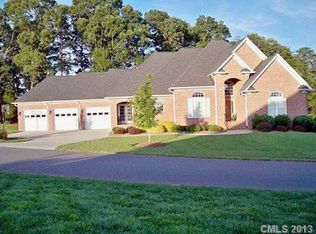
- $652,9004 bd3 ba3.2k sqft1570 Laudun Dr, Lincolnton, NC 28092Off Market
- $25,000-- bd-- ba-- sqftLaudun Dr, Lincolnton, NC 28092Off Market
- $30,000-- bd-- ba-- sqftLaudun Dr, Lincolnton, NC 28092Off Market
- $30,000-- bd-- ba-- sqftLaudun Dr, Lincolnton, NC 28092Off Market
- $701,0003 bd3 ba2.7k sqft1542 Laudun Dr, Lincolnton, NC 28092Off Market
- $458,9004 bd2 ba2.1k sqft1583 Weatherwood Dr, Lincolnton, NC 28092Off Market
- $395,1004 bd2 ba1.7k sqft1745 Old Mill Rd, Lincolnton, NC 28092Off Market
- $713,6004 bd3 ba3.2k sqft2989 Mehling Dr, Lincolnton, NC 28092Off Market
A local agent can set up tours, give advice and negotiate with sellers.
Similar homes
- $585,0003 bd2 ba2.2k sqft2474 Gateway Ln, Lincolnton, NC 28092For Sale

 MLS ID #4407946, Jennifer McLamb, Helen Adams Realty. Canopy MLS as distributed by MLS GRID
 - $638,0003 bd2 ba3k sqft4380 Woodsbury Ln, Lincolnton, NC 28092For Sale
 MLS ID #4386185, LeeAnn Miller, Howard Hanna Allen Tate Lake Norman. Canopy MLS as distributed by MLS GRID
 - $674,0004 bd4 ba3k sqft3774 Old Village Dr, Maiden, NC 28650For Sale
 MLS ID #4381004, Lena Lawing, Century 21 Town & Country Rlty. Canopy MLS as distributed by MLS GRID
 - $619,9004 bd3 ba2k sqft1484 Null Road, Lincolnton, NC 28092For Sale
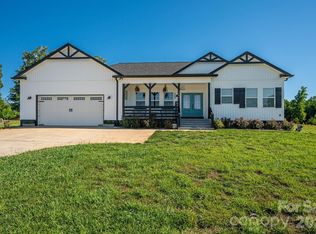 MLS ID #4390106, Grant Mosteller, Marc 1 Realty. Canopy MLS as distributed by MLS GRID
 - $699,0005 bd3 ba2.6k sqft895 Oak Ridge Farms Cir, Newton, NC 28658For SaleMLS ID #4309277, Vicki Dalton, Southern Homes of the Carolinas, Inc. Canopy MLS as distributed by MLS GRID
- $725,0003 bd3 ba2.5k sqft2549 Lake Shore Rd S, Denver, NC 28037For SaleMLS ID #4385563, Joni Gabriel, Southern Homes of the Carolinas, Inc. Canopy MLS as distributed by MLS GRID
- $564,9005 bd3 ba2.5k sqft905 Rolling Rd, Lincolnton, NC 28092For SaleMLS ID #4386147, Linda Brocuglio, Century 21 Town & Country Rlty. Canopy MLS as distributed by MLS GRID
- $415,0003 bd2 ba1.7k sqft2630 Highway 182, Lincolnton, NC 28092For SaleMLS ID #4405890, Debbie Pope, Century 21 Town & Country Rlty. Canopy MLS as distributed by MLS GRID
- $350,0003 bd3 ba1.6k sqft2029 Bost St, Lincolnton, NC 28092For SaleMLS ID #4377840, Lena Lawing, Century 21 Town & Country Rlty. Canopy MLS as distributed by MLS GRID
- $675,0003 bd3 ba2.1k sqft244 Mark Ryan Ln, Dallas, NC 28034For SaleMLS ID #4389974, Aimee Hagler, Coldwell Banker Realty. Canopy MLS as distributed by MLS GRID
- $465,0003 bd2 ba2k sqft2725 Eagle Dr, Lincolnton, NC 28092For SaleMLS ID #4387152, Brooke Lyerly, Marc 1 Realty. Canopy MLS as distributed by MLS GRID
- $529,0002 bd2 ba1.9k sqft346 Car Farm Rd, Lincolnton, NC 28092For SaleMLS ID #4365086, Jennifer Walker, Keller Williams Advantage. Canopy MLS as distributed by MLS GRID
- $744,9004 bd3 ba2.7k sqft122 English Ivy Ln, Mooresville, NC 28117For SaleMLS ID #4405958, Christy Allen, The Allen Team Inc. Canopy MLS as distributed by MLS GRID
- $899,9004 bd5 ba4.5k sqft949 Cat Square Rd, Vale, NC 28168For SaleMLS ID #4411115, Will Poteat, RE/MAX Crossroads. Canopy MLS as distributed by MLS GRID
- $689,9004 bd3 ba2.6k sqft1414 Spring Ridge Ln, Denver, NC 28037For SaleMLS ID #4392414, JoAnna Dougan, NextHome Serene Living. Canopy MLS as distributed by MLS GRID
- $625,0005 bd3 ba2.8k sqft793 Seipel Dr, Denver, NC 28037For SaleMLS ID #4407902, Courtney Defruscio, Bespoke Realty. Canopy MLS as distributed by MLS GRID
- $674,9005 bd4 ba3k sqft7933 Sally Clark Dr, Denver, NC 28037For SaleMLS ID #4397836, Deborah Hultgren, Homes of Carolina. Canopy MLS as distributed by MLS GRID
- $775,0004 bd3 ba2.9k sqft119 Topsail Pl, Mooresville, NC 28117For SaleMLS ID #4379024, Christy Allen, The Allen Team Inc. Canopy MLS as distributed by MLS GRID
- $679,9004 bd3 ba2.7k sqft4282 Holly Cir NE, Conover, NC 28613For SaleMLS ID #4397170, Elizabeth Franklin, Realty Executives of Hickory. Canopy MLS as distributed by MLS GRID
- $714,8764 bd4 ba2.3k sqft122 Maple View Dr #114, Troutman, NC 28166For SaleMLS ID #4378569, Bill Carlson, Realty Executives of Hickory. Canopy MLS as distributed by MLS GRID
