Charming Move-In Ready Home in Top-Rated Zachary School District | 3 Bed, 2 Bath Welcome to 15509 Olive Grove Dr, a beautifully maintained 3-bedroom, 2-bathroom home in the highly sought-after city of Zachary, Louisiana. Built just 4 years ago, this near-new #ZacharyHomesForSale gem offers energy-efficient systems, modern finishes, and low-maintenance living — all without the wait of new construction. Zachary is consistently ranked as one of Louisiana's premier communities for families. The #ZacharySchools district ranks among the top 10% of school districts statewide, holds a 5-star rating from SchoolDigger, and boasts a 98% graduation rate. Zachary High School ranks among the top 2 public high schools in the Baton Rouge Area, making this #TopSchoolDistrict location a smart long-term investment. Beyond the schools, Zachary offers small-town charm with big-city convenience — minutes from Baton Rouge, with local parks, shopping, dining, and a tight-knit community that keeps residents rooted for generations. #ZacharyLA #BatonRougeRealEstate Whether you're a growing family, a first-time buyer wanting a nearly-new #MoveInReady home, or an investor seeking a property in a high-demand district, this home checks every box. #LouisianaHomes #FamilyFriendlyHomes Don't miss this opportunity — schedule your private showing today! 15509 Olive Grove Dr, Zachary, LA 3 Bed | ?? 2 Bath | ?? Built 2022 Zoned for Award-Winning Zachary Schools #ZacharyRealEstate #GoodwoodRealty #LARealEstate
For sale
$252,000
15509 Olive Grove Dr, Zachary, LA 70791
3beds
1,616sqft
Single Family Residence, Residential
Built in 2021
9,583 Square Feet Lot
$-- Zestimate®
$156/sqft
$33/mo HOA
What's special
Energy-efficient systemsModern finishes
- 34 days |
- 91 |
- 5 |
Zillow last checked:
Listing updated:
Listed by:
Marlin Glenn,
Goodwood Realty 225-366-9993
Source: ROAM MLS,MLS#: 2026013131
Facts & features
Interior
Bedrooms & bathrooms
- Bedrooms: 3
- Bathrooms: 2
- Full bathrooms: 2
Rooms
- Room types: Bedroom, Primary Bedroom, Breakfast Room, Family Room
Primary bedroom
- Features: En Suite Bath, Ceiling Fan(s)
- Level: First
- Area: 210.6
- Dimensions: 13 x 16.2
Bedroom 1
- Level: First
- Area: 119.18
- Width: 11.8
Bedroom 2
- Level: First
- Area: 210.6
- Dimensions: 13 x 16.2
Family room
- Level: First
- Area: 226.8
- Length: 14
Heating
- Central
Cooling
- Central Air
Interior area
- Total structure area: 2,126
- Total interior livable area: 1,616 sqft
Property
Parking
- Total spaces: 2
- Parking features: 2 Cars Park, Garage
- Has garage: Yes
Features
- Stories: 1
Lot
- Size: 9,583 Square Feet
- Dimensions: 50 x 120
Details
- Special conditions: Short Sale
Construction
Type & style
- Home type: SingleFamily
- Architectural style: Traditional
- Property subtype: Single Family Residence, Residential
Materials
- Brick Siding, Stucco Siding, Brick, Frame, Stucco
- Foundation: Slab
Condition
- New construction: No
- Year built: 2021
Details
- Builder name: Drcb, LLC
Utilities & green energy
- Gas: Entergy
- Sewer: Public Sewer
- Water: Public
Community & HOA
Community
- Subdivision: Miraval
HOA
- Has HOA: Yes
- HOA fee: $400 annually
Location
- Region: Zachary
Financial & listing details
- Price per square foot: $156/sqft
- Price range: $252K - $252K
- Date on market: 7/18/2026
- Listing terms: Cash,Conventional,FHA,FMHA/Rural Dev,VA Loan
Estimated market value
Not available
Estimated sales range
Not available
Not available
Price history
| Date | Event | Price |
|---|---|---|
| 7/18/2026 | Listed for sale | $252,000$156/sqft |
Source:  ROAM MLS #2026013131 Report a problem ROAM MLS #2026013131 Report a problem | ||
Public tax history
Tax history is unavailable.
Monthly payment
Est. payment
Payment breakdown
Explore the cost of this home by adjusting the details. Changes won't be saved.Climate risks
Neighborhood: 70791
Nearby schools
GreatSchools rating
- NANorthwestern Elementary SchoolGrades: KDistance: 0.4 mi
- 8/10Northwestern Middle SchoolGrades: 7-8Distance: 0.2 mi
- 7/10Zachary High SchoolGrades: 9-12Distance: 0.3 mi
Schools provided by the listing agent
- District: Zachary Community
Source: ROAM MLS. This data may not be complete. We recommend contacting the local school district to confirm school assignments for this home.
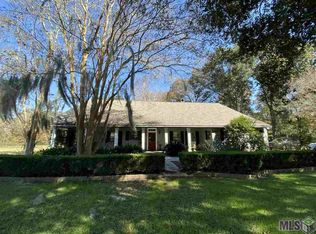
- $11,000-- bd-- ba-- sqft4420 Stewart St, Zachary, LA 70791Off Market
- $647,6004 bd4 ba3.7k sqft25238 Shane Ct, Zachary, LA 70791Off Market
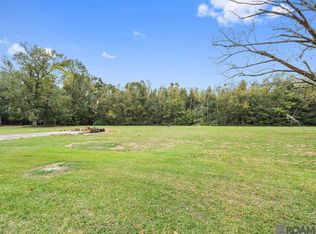
- $--1 acreLOT 1B E Plains Port Hudson Rd, Zachary, LA 70791Sold
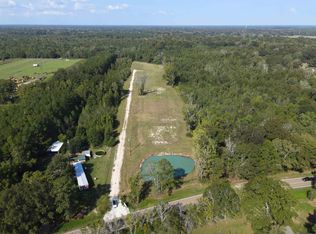
- $--1.76 acresBaylin Ave, Zachary, LA 70791Sold
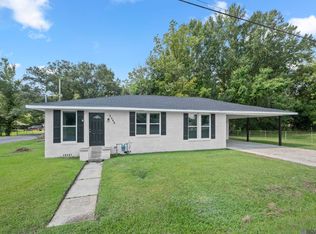
- $182,600-- bd-- ba100 sqft4409 Stewart St, Zachary, LA 70791Off Market
- $250,00020.51 acresPride Port Hudson Rd, Zachary, LA 70791Lot/Land
- $183,500-- bd-- ba1.2k sqft4431 Stewart St, Zachary, LA 70791Off Market
- $--9.9 acresTRACT B Chaney Rd #A, Zachary, LA 70791Off Market
A local agent can set up tours, give advice and negotiate with sellers.
A local lender can help you make sure your offer is ready when you are.
Similar homes
- $240,0003 bd2 ba1.6k sqft4366 Mills St, Zachary, LA 70791For Sale
 MLS ID #2026014856, Amber Thornton, Blue Heron Realty. ROAM MLS
 - $252,9003 bd2 ba2.1k sqft4811 Lynn St, Zachary, LA 70791For Sale
 MLS ID #2026014144, Damon Julian, 1 Percent Lists Premier. ROAM MLS
 - $247,0003 bd2 ba1.4k sqft4447 Cherry Ct, Zachary, LA 70791For Sale
 MLS ID #2026002301, Tammalla Keller, The Gautreaux Group. ROAM MLS
 - $262,0003 bd2 ba1.5k sqft6719 Woodside Dr, Zachary, LA 70791For Sale
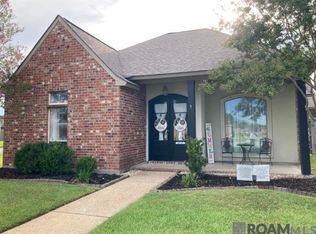 MLS ID #2026014773, Debbie Guilbeau, eXp Realty. ROAM MLS
 - $--3 bd2 ba1.7k sqft2623 Old Towne Rd, Zachary, LA 70791AuctionXome
- $240,0003 bd2 ba1.7k sqft2690 Creek Hollow Ave, Zachary, LA 70791For SaleMLS ID #2026012921, Amanda Bonaventure, Covington & Associates Real Estate, LLC. ROAM MLS
- $250,0003 bd2 ba1.6k sqft2640 Colonial Way, Zachary, LA 70791For SaleMLS ID #2026013933, Wynona Squires, Gaspard & Co Real Estate LLC. ROAM MLS
- $279,0003 bd2 ba1.6k sqft6034 Woodbend Dr, Zachary, LA 70791For SaleMLS ID #2026014030, Carrie Godbold, Carrie Godbold Real Estate Group. ROAM MLS
- $245,0003 bd2 ba1.5k sqft6685 Windwood Dr, Zachary, LA 70791For Sale
 MLS ID #2600007113, Mallori Hebert, EXP Realty, LLC. RAA
 - $238,0003 bd2 ba1.4k sqft3214 Cedar St, Zachary, LA 70791For SaleMLS ID #2026014570, Danni Downing, 1 Percent Lists Premier. ROAM MLS
- $277,0003 bd2 ba1.6k sqft4397 Pasture Clear Ct, Zachary, LA 70791For Sale By Owner
- $245,0003 bd2 ba1.7k sqft7363 Harrell Dr, Zachary, LA 70791For SaleMLS ID #2026013633, Carrie Godbold, Carrie Godbold Real Estate Group. ROAM MLS
- $245,0003 bd2 ba1.6k sqft2567 Old Towne Rd, Zachary, LA 70791For SaleMLS ID #2026014071, Marleen A. Moss, Keller Williams Realty-First Choice. ROAM MLS
- $275,0003 bd2 ba1.8k sqft3986 Karen Elizabeth Dr, Zachary, LA 70791For SaleMLS ID #2026012447, Tyler Alexander, LPT Realty, LLC. ROAM MLS
- $285,0004 bd2 ba1.9k sqft2840 Audubon Ct, Zachary, LA 70791For SaleMLS ID #2026014807, Heath Monte, Monte Real Estate LLC. ROAM MLS
- $229,0003 bd2 ba1.6k sqft4953 Fennwood Dr, Zachary, LA 70791For SaleMLS ID #2026014383, Lori McCallum, McCallum & Company Real Estate. ROAM MLS
- $255,0003 bd2 ba1.8k sqft1310 Lake Pointe Ave, Zachary, LA 70791For SaleMLS ID #2026015421, Lizzie Blair Benzer, Geaux-2 Realty. ROAM MLS
- $248,5003 bd2 ba1.7k sqft2688 Old Towne Rd, Zachary, LA 70791For SaleMLS ID #2026004370, Erin Hybart, Kaizen Home Sales and Services, LLC. ROAM MLS
- $275,0003 bd2 ba1.6k sqft5723 Sophie Anne Dr, Zachary, LA 70791For SaleMLS ID #2026012825, Jessica Boatner, Magnolia Key Realty & Co. LLC. ROAM MLS
- $269,9003 bd2 ba1.5k sqft2644 Long Branch Ave, Zachary, LA 70791For SaleMLS ID #2026012110, Carrie Godbold, Carrie Godbold Real Estate Group. ROAM MLS
