This 12th-floor unit in The Slade offers breathtaking views of the Intracoastal Waterway and Atlantic Ocean at an unbeatable price. The spacious layout features rich plank-engineered wood floors in the bedrooms and polished porcelain tile in the living area. The kitchen boasts quartz countertops, a stainless steel under-mount sink, and sleek European-style cabinetry. Bathrooms are designed with modern glass bowl sinks and elegant vanities, while the master suite includes a custom-built closet and stunning ocean views.
Luxury Amenities:
Two Pools - Sunrise & Sunset
State-of-the-Art Fitness Center
Clubroom with Billiards & Business Center
24-Hour Concierge, Valet, & Covered Parking
Secure Access & Surveillance
Pet-Friendly Community! Many units in The Slade are undergoing renovations, reflecting the rapid growth and wealth migration shaping downtown West Palm Beach. With ongoing development in the area, now is the perfect time to invest in this evolving luxury market. Don't miss outschedule a viewing today!
Pending
$435,000
1551 N Flagler Drive #1205, West Palm Beach, FL 33401
2beds
1,175sqft
Condominium
Built in 2005
-- sqft lot
$-- Zestimate®
$370/sqft
$1,116/mo HOA
What's special
Spacious layoutStainless steel under-mount sinkSleek european-style cabinetry
- 734 days
- 69
- 2
Zillow last checked:
Listing updated:
Listed by:
David R Deschino 561-963-3446,
Golden Bridge Collective LLC
Source: BeachesMLS,MLS#: R11015749 Originating MLS: BeachesMLS
Originating MLS: BeachesMLSFacts & features
Interior
Bedrooms & bathrooms
- Bedrooms: 2
- Bathrooms: 2
- Full bathrooms: 2
- Main level bathrooms: 2
- Main level bedrooms: 2
Primary bedroom
- Level: Main
- Area: 156
- Dimensions: 13 X 12
Bedroom 2
- Level: Main
- Area: 144
- Dimensions: 12 X 12
Kitchen
- Level: Main
- Area: 72
- Dimensions: 9 X 8
Living room
- Level: Main
- Area: 234
- Dimensions: 18 X 13
Heating
- Central, Electric
Cooling
- Central Air, Electric
Appliances
- Included: Dryer, Dishwasher, Electric Range, Electric Water Heater, Microwave, Refrigerator, Water Heater, Washer
- Laundry: Inside
Features
- Living/Dining Room, Main Level Primary, Split Bedrooms, Separate Shower, Walk-In Closet(s)
- Flooring: Other, Wood
Interior area
- Total structure area: 1,175
- Total interior livable area: 1,175 sqft
Property
Parking
- Total spaces: 1
- Parking features: Assigned, Covered, Garage
- Garage spaces: 1
Features
- Patio & porch: Open, Balcony
- Exterior features: Balcony, Outdoor Living Area
- Pool features: Association
- Has view: Yes
- View description: City, Intercoastal, Ocean
- Has water view: Yes
- Water view: Intercoastal,Ocean
- Waterfront features: Intracoastal Access
Details
- Parcel number: 74434315420121205
- Zoning: RPD(ci
- Special conditions: Short Sale,Listed As-Is
Construction
Type & style
- Home type: Condo
- Property subtype: Condominium
Materials
- Block
Condition
- Resale
- New construction: No
- Year built: 2005
Utilities & green energy
- Sewer: Public Sewer
- Water: Public
- Utilities for property: Cable Available, Sewer Available, Water Available
Community & HOA
Community
- Features: Property Manager On-Site
- Security: Security System, Closed Circuit Camera(s), Key Card Entry, Lobby Secured, Security Lights
- Subdivision: SLADE CONDO
HOA
- Has HOA: Yes
- Amenities included: Billiard Room, Bike Storage, Business Center, Clubhouse, Fitness Center, Library, Pool, Parking, Sauna, Spa/Hot Tub, Trash, Elevator(s)
- Services included: Common Areas, Cable TV, Hot Water, Insurance, Maintenance Grounds, Recreation Facilities, Sewer, Security, Trash, Water
- HOA fee: $1,116 monthly
Location
- Region: West Palm Beach
Financial & listing details
- Price per square foot: $370/sqft
- Tax assessed value: $461,000
- Annual tax amount: $6,932
- Date on market: 8/27/2024
- Cumulative days on market: 735 days
- Listing terms: Cash,Conventional
Estimated market value
Not available
Estimated sales range
Not available
$3,778/mo
Price history
| Date | Event | Price |
|---|---|---|
| 6/8/2026 | Pending sale | $435,000$370/sqft |
Source:  BeachesMLS #R11015749 Report a problem BeachesMLS #R11015749 Report a problem | ||
| 5/22/2026 | Price change | $435,000-3.3%$370/sqft |
Source: BeachesMLS #R11015749 Report a problem | ||
| 5/9/2026 | Price change | $450,000-5.3%$383/sqft |
Source: BeachesMLS #R11015749 Report a problem | ||
| 3/21/2025 | Price change | $475,000-5%$404/sqft |
Source: BeachesMLS #RX-11015749 Report a problem | ||
| 12/17/2024 | Price change | $499,900-5.5%$425/sqft |
Source: BeachesMLS #RX-11015749 Report a problem | ||
| 10/2/2024 | Price change | $529,000-1.9%$450/sqft |
Source: BeachesMLS #RX-11015749 Report a problem | ||
| 8/27/2024 | Listed for sale | $539,000+113.9%$459/sqft |
Source: BeachesMLS #RX-11015749 Report a problem | ||
| 12/30/2015 | Sold | $252,000+12%$214/sqft |
Source: BeachesMLS #F1361609 Report a problem | ||
| 10/30/2014 | Sold | $225,000-5.5%$191/sqft |
Source: Public Record Report a problem | ||
| 6/25/2014 | Listed for sale | $238,000+50.6%$203/sqft |
Source: Owner Report a problem | ||
| 6/7/2010 | Sold | $158,000-60.3%$134/sqft |
Source: Public Record Report a problem | ||
| 8/29/2005 | Sold | $398,000$339/sqft |
Source: Public Record Report a problem | ||
Public tax history
| Year | Property taxes | Tax assessment |
|---|---|---|
| 2025 | $7,553 +5.7% | $313,317 +10% |
| 2024 | $7,145 +3.1% | $284,834 +10% |
| 2023 | $6,932 +24.5% | $258,940 +10% |
| 2022 | $5,570 +14.9% | $235,400 +10% |
| 2021 | $4,849 -0.5% | $214,000 +0.5% |
| 2020 | $4,875 -3.1% | $213,000 -2.3% |
| 2019 | $5,031 | $218,000 +4.8% |
| 2018 | $5,031 +10.6% | $208,000 +13.7% |
| 2017 | $4,548 +9.9% | $183,000 -12% |
| 2016 | $4,139 -13.5% | $208,000 +5.1% |
| 2015 | $4,786 +28.6% | $198,000 +21.6% |
| 2014 | $3,721 +3.9% | $162,800 +10% |
| 2013 | $3,579 +58.9% | $148,000 +12.3% |
| 2012 | $2,252 +3.2% | $131,840 +3% |
| 2011 | $2,184 -41% | $128,000 -13.5% |
| 2010 | $3,704 -19.5% | $148,000 -22.5% |
| 2009 | $4,600 -23.4% | $191,000 -30.9% |
| 2008 | $6,004 -8.5% | $276,500 -10.8% |
| 2007 | $6,564 -11.1% | $310,000 -3.1% |
| 2006 | $7,381 | $320,000 |
Find assessor info on the county website
Monthly payment
Est. payment
Payment breakdown
Explore the cost of this home by adjusting the details. Changes won't be saved.Climate risks
Neighborhood: 33401
Nearby schools
Schools provided by the listing agent
- Elementary: Pleasant City
- Middle: Roosevelt Community
- High: Palm Beach Lakes
Source: BeachesMLS. This data may not be complete. We recommend contacting the local school district to confirm school assignments for this home.
- $850,0002 bd3 ba1.4k sqft1551 N Flagler Dr APT 818, West Palm Beach, FL 33401Sold

- $433,5001 bd1 ba887 sqft1551 N Flagler Dr #PENTHOUSE 06, West Palm Beach, FL 33401Off Market
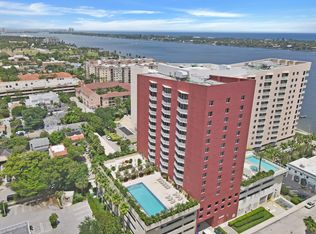
- $487,0002 bd2 ba1.1k sqft1551 N Flagler Dr APT 905, West Palm Beach, FL 33401Sold
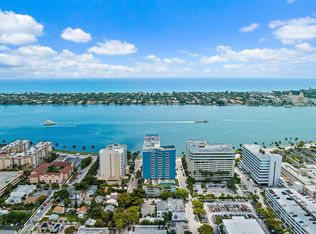
- $265,0001 bd1 ba760 sqft1551 N Flagler Dr APT 810, West Palm Beach, FL 33401Sold

Similar homes
- $425,0002 bd2 ba1.1k sqft610 Clematis Street #532, West Palm Beach, FL 33401For Sale
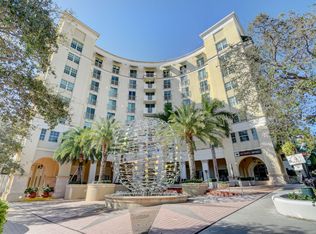
 MLS ID #R11138657, Lilia Caballero, Premier Brokers International. BeachesMLS
 - $425,0001 bd2 ba725 sqft480 Hibiscus Street #515, West Palm Beach, FL 33401For Sale
 MLS ID #B26056034, Daragh Patrick McCaffrey, Frater Realty LLC. BeachesMLS
 - $379,0002 bd2 ba1.1k sqftMONTECITO, West Palm Beach, FL 33401For Sale
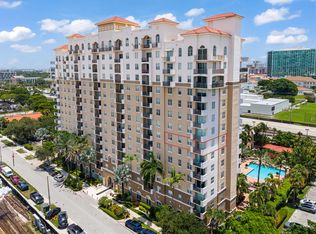 MLS ID #B26042773, Elena L Fedorova, Atlantic Florida Properties Inc. BeachesMLS
 - $355,0001 bd1 ba777 sqftThe Slade, West Palm Beach, FL 33401For Sale
 MLS ID #B26060140, Dawn M Mansur PA, Keller Williams Realty Jupiter. BeachesMLS
 - $645,0002 bd2 ba1.1k sqft1551 N Flagler Drive #1114, West Palm Beach, FL 33401For SaleMLS ID #R11162557, Kimberly Clark Hoss, Illustrated Properties (Abacoa). BeachesMLS
- $399,0002 bd2 ba1.2k sqft2400, West Palm Beach, FL 33401For SaleMLS ID #B26025087, Keith F Musbach, The Corcoran Group. BeachesMLS
- $525,0002 bd2 ba1.1k sqftThe Whitney Condo, West Palm Beach, FL 33401For SaleMLS ID #B26021439, Lisa A McKeon PA, Premier Listings. BeachesMLS
- $589,0002 bd2 ba1.4k sqft610 Clematis Street, West Palm Beach, FL 33401For SaleMLS ID #B26068453, Rosilis Cuevas, Premier Brokers International. BeachesMLS
- $489,0001 bd2 ba928 sqftThe Whitney, West Palm Beach, FL 33401For SaleMLS ID #B26056817, David Carl Brahmsteadt, Logan Realty Inc. BeachesMLS
- $330,0002 bd2 ba1.1k sqftMONTECITO PALM BEACH, West Palm Beach, FL 33401For SaleMLS ID #B26063488, Dawn M Mansur PA, Keller Williams Realty Jupiter. BeachesMLS
- $575,0002 bd2 ba1.1k sqftMETROPOLITAN, West Palm Beach, FL 33401For SaleMLS ID #B26060834, Nancy Ann Stamatakis, Chubbs Realty Group, LLC. BeachesMLS
- $299,0002 bd2 ba1.2k sqftLincoln, West Palm Beach, FL 33401For SaleMLS ID #B26068157, Shelley Gerst, The Corcoran Group. BeachesMLS
- $559,0002 bd2 ba1.1k sqftCourtyards in CityPlace, West Palm Beach, FL 33401For SaleMLS ID #B26047926, Daniel Woodley, Marx Realty Group Inc. BeachesMLS
- $425,0001 bd1 ba706 sqft651 Okeechobee Boulevard #1107, West Palm Beach, FL 33401For SaleMLS ID #R11146245, Erol Suuctugu, Heartland Realty Group LLC. BeachesMLS
- $595,0002 bd2 ba1.1k sqft1551 N Flagler Drive #Ph L7, West Palm Beach, FL 33401For SaleMLS ID #R11169411, Kate Rawnsley, Compass Florida LLC. BeachesMLS
- $439,0003 bd2 ba1.2k sqft5600 N Flagler Drive #307, West Palm Beach, FL 33407For SaleMLS ID #R11158376, Lizabeth McGough, Raya. BeachesMLS
- $585,0002 bd2 ba1k sqftCITY PALMS, West Palm Beach, FL 33401For SaleMLS ID #B26055854, Logan N Lenihan, Compass Florida LLC. BeachesMLS
- $420,0002 bd2 ba1.1k sqftPalm Beach House, West Palm Beach, FL 33407For SaleMLS ID #B26028037, Lizabeth McGough, Raya. BeachesMLS
- $575,0002 bd2 ba1.4k sqft610 Clematis Street #424, West Palm Beach, FL 33401For SaleMLS ID #B26048432, John Hoover, Illustrated Properties LLC (Co. BeachesMLS
- $599,0002 bd2 ba1.1k sqftMetropolitan, West Palm Beach, FL 33401For SaleMLS ID #B26060840, Nancy Ann Stamatakis, Chubbs Realty Group, LLC. BeachesMLS
