Welcome home to this spacious two-story 4 bedroom, 2 1/2 bathroom located in the desirable Sierra Lakes Community. Outoor living at its finest with a big patio, Single Switch Automatic Heated Spa with 7' deep salt water system pool, outdoor shower, and a gardener's dream yard that backs up to a preserve! Many upgrades to include: Concrete block construction on both floors, AT&T Fiber to the home 1 Gigabit up/down,Ubiquiti Enterprise WiFi system, Ethernet Wired Home, Sense Home Energy Monitor, Z-Wave Outlets & Switches (Alexa Control), Z-Wave Garage Door Opener, Noon Home Lighting System, Ecobee WiFi Thermostat, 80 Gallon Hybrid Water Heater, 50AMP plugging station in garage for an electric car (pics included).
Foreclosed
Est. $455,000
1551 Scout Dr, Rockledge, FL 32955
4beds
2,761sqft
SingleFamily
Built in 2014
8,712 Square Feet Lot
$455,000 Zestimate®
$165/sqft
$38/mo HOA
Overview
- 61 days
- 89
- 5
Facts & features
Interior
Bedrooms & bathrooms
- Bedrooms: 4
- Bathrooms: 3
- Full bathrooms: 2
- 1/2 bathrooms: 1
Heating
- Electric
Cooling
- Central
Appliances
- Included: Dishwasher, Dryer, Microwave, Range / Oven, Refrigerator, Washer
Features
- Ceiling Fan(s), Closet - Walk-Ins
- Flooring: Tile, Carpet
Interior area
- Total interior livable area: 2,761 sqft
Property
Parking
- Parking features: Garage - Attached
Features
- Exterior features: Stucco, Vinyl
- Has spa: Yes
- Has view: Yes
- View description: Territorial
Lot
- Size: 8,712 Square Feet
Details
- Parcel number: 2536052543
Construction
Type & style
- Home type: SingleFamily
Materials
- Wood
- Roof: Asphalt
Condition
- Year built: 2014
Utilities & green energy
- Utilities for property: City Water, Electric, Fiber Optics
Community & HOA
HOA
- Has HOA: Yes
- HOA fee: $38 monthly
Location
- Region: Rockledge
Financial & listing details
- Price per square foot: $165/sqft
- Tax assessed value: $404,630
- Annual tax amount: $5,055
Foreclosure details
Estimated market value
$455,000
$423,000 - $487,000
$3,464/mo
Price history
| Date | Event | Price |
|---|---|---|
| 8/18/2026 | Sold | $331,000-31.8%$120/sqft |
Source: Public Record Report a problem | ||
| 6/1/2022 | Sold | $485,000+2.1%$176/sqft |
Source: Space Coast AOR #934303 Report a problem | ||
| 5/29/2022 | Pending sale | $475,000$172/sqft |
Source: Space Coast AOR #934303 Report a problem | ||
| 5/11/2022 | Contingent | $475,000$172/sqft |
Source: Space Coast AOR #934303 Report a problem | ||
| 5/7/2022 | Listed for sale | $475,000+33.8%$172/sqft |
Source: Space Coast AOR #934303 Report a problem | ||
| 7/31/2018 | Sold | $355,000-1.1%$129/sqft |
Source: Space Coast AOR #814755 Report a problem | ||
| 6/27/2018 | Pending sale | $359,000$130/sqft |
Source: Classique Properties of Brev. #814755 Report a problem | ||
| 6/12/2018 | Price change | $359,000-3.5%$130/sqft |
Source: Classique Properties of Brev. #814755 Report a problem | ||
| 5/26/2018 | Listed for sale | $372,000+35.8%$135/sqft |
Source: Classique Properties of Brev. Report a problem | ||
| 11/3/2014 | Sold | $273,869$99/sqft |
Source: Public Record Report a problem | ||
Public tax history
| Year | Property taxes | Tax assessment |
|---|---|---|
| 2025 | $5,055 +2.6% | $356,620 +2.9% |
| 2024 | $4,927 +0.8% | $346,570 +3% |
| 2023 | $4,888 +26% | $336,480 +18.1% |
| 2022 | $3,879 -2.1% | $284,890 +3% |
| 2021 | $3,962 -0.2% | $276,600 +1.4% |
| 2020 | $3,971 -0.6% | $272,790 +1.5% |
| 2019 | $3,996 | $268,790 +18% |
| 2018 | $3,996 +15.9% | $227,810 +2.1% |
| 2017 | $3,447 -0.8% | $223,130 +2.1% |
| 2016 | $3,474 -1% | $218,550 +0.7% |
| 2015 | $3,510 +876.8% | $217,040 +985.2% |
| 2014 | $359 | $20,000 +33.3% |
| 2013 | -- | $15,000 |
| 2012 | $318 +0.5% | $15,000 |
| 2011 | $317 -44.6% | $15,000 -49.2% |
| 2010 | $572 -11.1% | $29,500 -15.7% |
| 2009 | $643 -30.5% | $35,000 -30% |
| 2008 | $926 +3.9% | $50,000 |
| 2007 | $890 | $50,000 |
Find assessor info on the county website
Monthly payment
Climate risks
Neighborhood: 32955
Nearby schools
Schools provided by the listing agent
- Elementary: Golfview
- Middle: Kennedy
- High: Rockledge
Source: The MLS. This data may not be complete. We recommend contacting the local school district to confirm school assignments for this home.

Similar homes
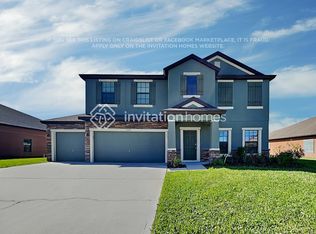
- $405,0004 bd2 ba2k sqft1896 Barrington Cir, Rockledge, FL 32955For Sale
 MLS ID #1090289, David Acosta. Space Coast AOR
 - $425,0005 bd3 ba2.4k sqft976 Trinity St, Rockledge, FL 32955For Sale
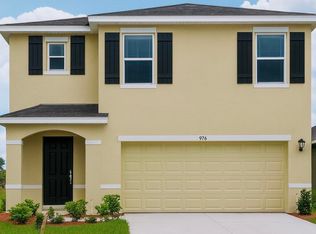 MLS ID #1086830, Joel Fox. Space Coast AOR
 - $439,9004 bd3 ba2.3k sqft1851 Bridgeport Cir, Rockledge, FL 32955For Sale
 MLS ID #1086078, Karen Kuta. Space Coast AOR
 - $373,0004 bd2 ba2.7k sqft1275 Troon Way, Rockledge, FL 32955For Sale
 MLS ID #1085106, Sarah Rekab. Space Coast AOR
 - $465,0004 bd2 ba1.8k sqft1197 CASEY Avenue, Rockledge, FL 32955For Sale
 MLS ID #B26073432, Rebecca P Disney, Disney Real Estate Services In. BeachesMLS
 - $485,0004 bd3 ba2.6k sqft912 WHETSTONE PLACE, ROCKLEDGE, FL 32955For Sale
 MLS ID #O6430365, Samira Abudiab, LIFESTYLE INTERNATIONAL REALTY. Stellar MLS
