The Landings at Academy Drive, one of Auburn’s most desirable communities, designed with versatility and upscale comfort in mind The Jackson A offers 3,324 SF of elegant living space with 5 bedrooms and 4 baths. A welcoming foyer opens to a formal dining room with coffered ceilings and wainscoting, along with a flexible space ideal for a home office or sitting area. The spacious great room features a gas-log fireplace and flows seamlessly into the gourmet kitchen, complete with ample cabinetry, built-in stainless steel appliances, a gas cooktop with stylish vent hood, granite countertops, tile backsplash, and a large center island with integrated sink and dishwasher overlooking the breakfast area and great room. A walk-in pantry provides excellent storage, while the owner’s entry features built-in cubbies for added organization. The main level also includes a guest bedroom and full bath, perfect for visitors or multi-generational living. Upstairs, the expansive owner’s suite offers a relaxing retreat with a luxurious bath featuring a tile shower, garden tub, quartz vanity, and a large walk-in closet. Additional bedrooms are generously sized, including Bedroom 4 with a private en-suite bath and walk-in closet, ideal for an in-law or guest suite. Outdoor living shines with the Luxe Gameday Patio featuring a wood-burning fireplace, ceiling fan, and outdoor speakers, perfect for entertaining year-round. Additional highlights include luxury flooring in main living areas, spray foam insulation, a gas tankless water heater, 2” blinds on the front windows, smart home technology, and a two-car garage. Located just minutes from Lee-Scott Academy, Auburn High School, and convenient shopping, The Landings at Academy Drive combines elevated finishes, thoughtful design, and a prime Auburn location to deliver luxury living at its finest!
Pending
$673,085
1552 Pressfield Ct, Auburn, AL 36830
5beds
3,324sqft
:
Get pre-qualified$3,936/mo
Single Family Residence
Built in 2026
0.44 Acres Lot
$-- Zestimate®
$202/sqft
$-- HOA
What's special
- 136 days |
- 14 |
- 0 |
Zillow last checked:
Listing updated:
Listed by:
LISA BANCER,
HUGHSTON HOMES MARKETING 706-568-7650
Source: LCMLS,MLS#: 179340Originating MLS: Lee County Association of REALTORS
Facts & features
Interior
Bedrooms & bathrooms
- Bedrooms: 5
- Bathrooms: 4
- Full bathrooms: 4
- Main level bathrooms: 1
Heating
- Electric, Heat Pump
Cooling
- Central Air, Electric, Heat Pump
Appliances
- Included: Dishwasher, Gas Cooktop, Disposal, Microwave, Other, Oven, See Remarks
- Laundry: Washer Hookup, Dryer Hookup
Features
- Ceiling Fan(s), Separate/Formal Dining Room, Eat-in Kitchen, Garden Tub/Roman Tub, Kitchen Island, Other, See Remarks, Walk-In Pantry
- Flooring: Carpet, Tile
- Basement: Other,Bath/Stubbed,See Remarks
- Number of fireplaces: 2
- Fireplace features: Two, Insert, Gas Log, Wood Burning
Interior area
- Total interior livable area: 3,324 sqft
- Finished area above ground: 3,324
- Finished area below ground: 0
Property
Parking
- Total spaces: 2
- Parking features: Attached, Garage, Two Car Garage
- Attached garage spaces: 2
Features
- Levels: Two
- Stories: 2
- Patio & porch: Rear Porch, Covered, Front Porch, Patio
- Exterior features: Sprinkler/Irrigation
- Pool features: None
- Fencing: None
Lot
- Size: 0.44 Acres
- Features: < 1/2 Acre
Details
- Parcel number: TBD
Construction
Type & style
- Home type: SingleFamily
- Property subtype: Single Family Residence
Materials
- Block, Cement Siding, Other, Stone, See Remarks
Condition
- New Construction
- New construction: Yes
- Year built: 2026
Details
- Builder name: Hughston Homes
Utilities & green energy
- Utilities for property: Underground Utilities
Community & HOA
Community
- Security: Security System
- Subdivision: THE LANDINGS AT ACADEMY DRIVE
HOA
- Has HOA: Yes
- Amenities included: Other, See Remarks
- Services included: Other, See Remarks
Location
- Region: Auburn
Financial & listing details
- Price per square foot: $202/sqft
- Date on market: 3/12/2026
Estimated market value
Not available
Estimated sales range
Not available
Not available
Price history
| Date | Event | Price |
|---|---|---|
| 3/12/2026 | Pending sale | $673,085$202/sqft |
Source:  East Alabama BOR #E103277 Report a problem East Alabama BOR #E103277 Report a problem | ||
| 3/12/2026 | Listed for sale | $673,085$202/sqft |
Source: East Alabama BOR #E103277 Report a problem | ||
| 3/12/2026 | Pending sale | $673,085+21.3%$202/sqft |
Source:  CBORGA #230437 Report a problem CBORGA #230437 Report a problem | ||
| 10/16/2024 | Listing removed | $554,900$167/sqft |
Source: CBORGA #211828 Report a problem | ||
| 5/17/2024 | Pending sale | $554,900$167/sqft |
Source: CBORGA #211828 Report a problem | ||
Public tax history
Tax history is unavailable.
Monthly payment
Est. payment
Payment breakdown
Explore the cost of this home by adjusting the details. Changes won't be saved.Climate risks
Neighborhood: 36830
Nearby schools
GreatSchools rating
- 7/10Drake Middle SchoolGrades: 6Distance: 2.6 mi
- 8/10Auburn High SchoolGrades: 10-12Distance: 2.5 mi
- 10/10Pick ElementaryGrades: 3-5Distance: 1.4 mi
Schools provided by the listing agent
- Elementary: CARY WOODS/PICK
- Middle: CARY WOODS/PICK
Source: LCMLS. This data may not be complete. We recommend contacting the local school district to confirm school assignments for this home.
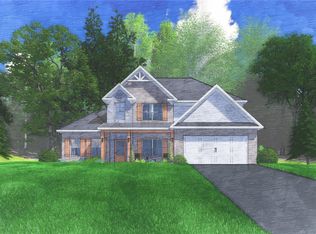
- $503,9004 bd4 ba3k sqft1339 Rothbard Dr, Auburn, AL 36830Sold
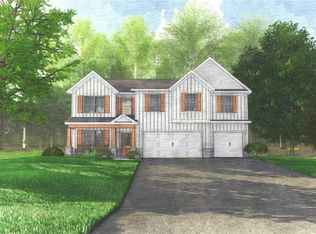
- $544,1705 bd3 ba3.1k sqft1331 Rothbard Ln, Auburn, AL 36830Sold
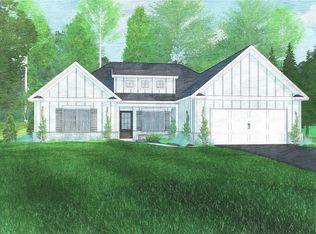
- $472,1004 bd3 ba2.3k sqft1330 Rothbard Ln, Auburn, AL 36830Sold
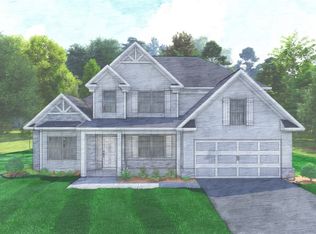
- $519,6004 bd4 ba3k sqft1340 Rothbard Ln, Auburn, AL 36830Sold
- $501,7904 bd3 ba2.3k sqft1333 Rothbard Ln, Auburn, AL 36830Sold
- $445,8504 bd4 ba2.6k sqft1338 Rothbard Ln, Auburn, AL 36830Sold
- $453,8004 bd4 ba2.6k sqft1332 Rothbard Ln, Auburn, AL 36830Sold
- $515,3505 bd4 ba3.3k sqft1334 Rothbard Ln, Auburn, AL 36830Sold
A local agent can set up tours, give advice and negotiate with sellers.
A local lender can help you make sure your offer is ready when you are.
Similar homes
- $539,9004 bd3 ba2.6k sqft1457 Academy Dr, Auburn, AL 36830New Construction
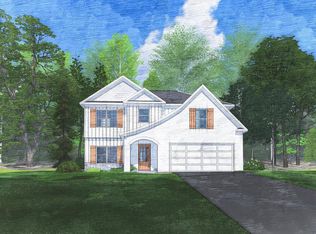
 CBORGA
 - $582,9995 bd4 ba3.1k sqft1872 Kennesaw Ln, Auburn, AL 36830For Sale
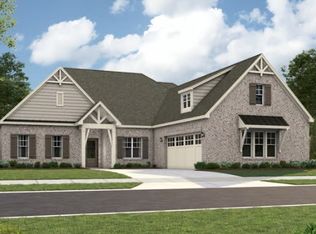 MLS ID #181536, ALEXA COLE WIGGINS, PORCH LIGHT REAL ESTATE LLC. LCMLS
 - $660,9555 bd4 ba3.7k sqft1887 Kennesaw Ln, Auburn, AL 36830New Construction
 LCMLS
LCMLS - $719,9005 bd4 ba3.5k sqft1618 Olivia Way, Auburn, AL 36830For Sale
 MLS ID #171576, RYAN EDWARDS ANNIE WILLIAMS TEAM, BERKSHIRE HATHAWAY HOMESERVICES. LCMLS
 - $605,3995 bd4 ba3.4k sqft1884 Kennesaw Ln, Auburn, AL 36830For SaleMLS ID #179715, ALEXA COLE WIGGINS, PORCH LIGHT REAL ESTATE LLC. LCMLS
- $610,0795 bd4 ba3.2k sqft1400 Copper Meadows Dr, Auburn, AL 36830New ConstructionMLS ID #180591, WILL DORMINY, HOLLAND HOME SALES. LCMLS
- $472,4004 bd3 ba2.9k sqft1558 Pressfield Ct, Auburn, AL 36830New ConstructionCBORGA
- $639,0005 bd4 ba3.7k sqft244 Woodward Way, Auburn, AL 36832For SaleMLS ID #181236, HAYLEY REAL ESTATE TEAM, HAYLEY ENTERPRISES. LCMLS
- $582,7995 bd5 ba3.2k sqft1880 Kennesaw Ln, Auburn, AL 36830For SaleMLS ID #178410, ALEXA COLE WIGGINS, PORCH LIGHT REAL ESTATE LLC. LCMLS
- $429,9004 bd3 ba2.1k sqft1510 Academy Dr, Auburn, AL 36830New ConstructionCBORGA
- $579,0005 bd4 ba3.7k sqft905 Gallipoli Ct, Auburn, AL 36832For SaleMLS ID #180786, JOE LIDDY, COLDWELL BANKER KENNON AND PARKER ALLIANCE. LCMLS
- $599,9995 bd4 ba3.2k sqft248 Woodward Way, Auburn, AL 36832For SaleMLS ID #181137, SYLVIA MANCHA PAUL, PRESTIGE PROPERTIES, INC.. LCMLS
- $679,0004 bd4 ba3.1k sqft2308 Dalby Pl, Auburn, AL 36879New ConstructionMLS ID #178275, BETH HAYBORN-WORTHY, BERKSHIRE HATHAWAY HOMESERVICES. LCMLS
- $503,7034 bd4 ba2.3k sqft1321 Copper Meadows Dr, Auburn, AL 36830For SaleMLS ID #181333, WILL DORMINY, HOLLAND HOME SALES. LCMLS
- $679,9004 bd3 ba2.8k sqft86 Merlin St, Opelika, AL 36801New ConstructionLCMLS
- $691,3084 bd4 ba3.1k sqft2309 Dalby Pl, Auburn, AL 36879New ConstructionMLS ID #180373, SYLVIA MANCHA PAUL, PRESTIGE PROPERTIES, INC.. LCMLS
- from $582,9995 bd4 ba3.1k sqftAlexandria II Signature Plan, Old Samford, Auburn, AL 36830New ConstructionStone Martin Builders
- $529,9005 bd4 ba3.3k sqft2016 Tiger Lily Dr, Auburn, AL 36832New ConstructionCBORGA
- $950,0004 bd4 ba3.1k sqft4 Finnegans Way, Auburn, AL 36830For SaleMLS ID #180930, JENIFER LOVVORN, JL REAL ESTATE GROUP. LCMLS
- $459,9004 bd3 ba2.6k sqft1817 Armistead Ln, Auburn, AL 36830For SaleMLS ID #179752, JAMES HAYLEY, HAYLEY ENTERPRISES. LCMLS
