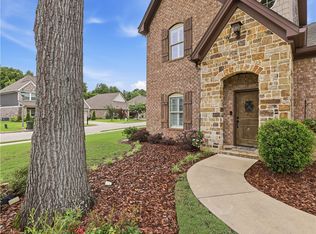
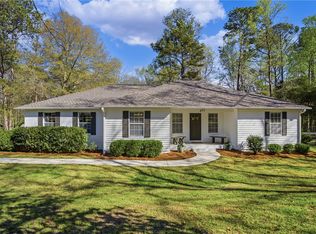
Elegant brick home in the wonderful Grove Hill! Neighborhood offers miles of sidewalks, TWO pools, clubhouse, playground. Amazing floorplan w/ soaring ceilings & tons of natural light! Extra large glass sliders from both great room & kitchen lead to screen porch, creating a seamless indoor/outdoor entertaining space. Chef's kitchen w/ center island, tile backsplash, under-cabinet lighting. Spacious great room w/ built-ins, coffer ceiling, oversized gas fireplace, integrated surround sound. Huge & luxurious main level primary retreat w/ STUNNING en suite that connects to laundry! Beds 2-4 also on main level w/ 5th bed + full bath upstairs. Plantation shutters throughout. All baths updated! Screen porch + deck overlook the lovely fenced backyard. Easy access to Publix, gourmet restaurants/coffee shops! Convenient to Auburn Univ, downtown Auburn, I85, Chewacla, Ogletree Elementary, & the new Lake Wilmore rec center! Dishwasher & 1 of 2 water heaters replaced 2024; HVACs - 2020, 2022, 2024; roof - 2023
For sale
Price cut: $5.1K (6/16)
$719,900
1618 Olivia Way, Auburn, AL 36830
5beds
3,512sqft
:
Get pre-qualified$4,210/mo
Single Family Residence
Built in 2005
0.5 Acres Lot
$-- Zestimate®
$205/sqft
$-- HOA
What's special
- 599 days |
- 1,113 |
- 51 |
Zillow last checked:
Listing updated:
Listed by:
RYAN EDWARDS ANNIE WILLIAMS TEAM,
BERKSHIRE HATHAWAY HOMESERVICES 334-826-1010
Source: LCMLS,MLS#: 171576Originating MLS: Lee County Association of REALTORS
Facts & features
Interior
Bedrooms & bathrooms
- Bedrooms: 5
- Bathrooms: 4
- Full bathrooms: 4
- Main level bathrooms: 3
Primary bedroom
- Description: Flooring: Carpet
- Level: First
Bedroom 2
- Description: Flooring: Carpet
- Level: First
Bedroom 3
- Description: Flooring: Carpet
- Level: First
Bedroom 4
- Description: Flooring: Carpet
- Level: First
Bedroom 5
- Description: Flooring: Carpet
- Level: Second
Primary bathroom
- Description: Flooring: Tile
- Level: First
Breakfast room nook
- Description: Flooring: Tile
- Level: First
Dining room
- Description: Flooring: Wood
- Level: First
Great room
- Description: Flooring: Wood
- Features: Fireplace
- Level: First
Kitchen
- Description: Flooring: Tile
- Level: First
Laundry
- Description: Flooring: Tile
- Level: First
Heating
- Electric, Heat Pump
Cooling
- Central Air, Electric
Appliances
- Included: Dishwasher, Electric Cooktop, Disposal, Microwave, Oven
- Laundry: Washer Hookup, Dryer Hookup
Features
- Breakfast Area, Ceiling Fan(s), Separate/Formal Dining Room, Jetted Tub, Kitchen Island, Primary Downstairs, Pantry, Wired for Sound, Window Treatments, Attic
- Flooring: Carpet, Tile, Wood
- Windows: Window Treatments
- Basement: Crawl Space
- Number of fireplaces: 1
- Fireplace features: One, Gas Log
Interior area
- Total interior livable area: 3,512 sqft
- Finished area above ground: 3,512
- Finished area below ground: 0
Video & virtual tour
Property
Parking
- Total spaces: 2
- Parking features: Attached, Garage, Two Car Garage
- Attached garage spaces: 2
Features
- Levels: One and One Half
- Stories: 1.5
- Patio & porch: Deck, Patio, Screened
- Exterior features: Storage, Sprinkler/Irrigation
- Pool features: Community
- Has spa: Yes
- Fencing: Back Yard,Privacy
Lot
- Size: 0.5 Acres
- Features: <1 Acre, Corner Lot
Details
- Parcel number: 1803050000436.000
Construction
Type & style
- Home type: SingleFamily
- Property subtype: Single Family Residence
Materials
- Brick Veneer
- Foundation: Crawlspace
Condition
- Year built: 2005
Utilities & green energy
- Utilities for property: Cable Available, Natural Gas Available, Sewer Connected, Water Available
Community & HOA
Community
- Subdivision: GROVE HILL
HOA
- Has HOA: Yes
- Amenities included: Clubhouse, Other, Pool, See Remarks
- Services included: Common Areas
Location
- Region: Auburn
Financial & listing details
- Price per square foot: $205/sqft
- Tax assessed value: $640,440
- Annual tax amount: $3,405
- Date on market: 9/10/2024
- Cumulative days on market: 599 days
Estimated market value
Not available
Estimated sales range
Not available
Not available
Price history
| Date | Event | Price |
|---|---|---|
| 6/16/2026 | Price change | $719,900-0.7%$205/sqft |
Source: LCMLS #171576 Report a problem | ||
| 5/15/2026 | Listed for sale | $725,000$206/sqft |
Source: LCMLS #171576 Report a problem | ||
| 4/16/2026 | Pending sale | $725,000$206/sqft |
Source: LCMLS #171576 Report a problem | ||
| 3/6/2026 | Price change | $725,000-0.7%$206/sqft |
Source: LCMLS #171576 Report a problem | ||
| 2/25/2026 | Price change | $729,900-0.7%$208/sqft |
Source: LCMLS #171576 Report a problem | ||
| 2/4/2026 | Listed for sale | $734,900$209/sqft |
Source: LCMLS #171576 Report a problem | ||
| 12/9/2025 | Pending sale | $734,900$209/sqft |
Source: LCMLS #171576 Report a problem | ||
| 7/18/2025 | Price change | $734,900-0.7%$209/sqft |
Source: LCMLS #171576 Report a problem | ||
| 6/4/2025 | Price change | $739,900-1.3%$211/sqft |
Source: LCMLS #171576 Report a problem | ||
| 3/27/2025 | Price change | $750,000-1.3%$214/sqft |
Source: LCMLS #171576 Report a problem | ||
| 3/4/2025 | Price change | $759,900-0.7%$216/sqft |
Source: LCMLS #171576 Report a problem | ||
| 2/12/2025 | Price change | $765,000-0.6%$218/sqft |
Source: LCMLS #171576 Report a problem | ||
| 1/31/2025 | Price change | $769,900-0.7%$219/sqft |
Source: LCMLS #171576 Report a problem | ||
| 9/10/2024 | Listed for sale | $775,000+13.1%$221/sqft |
Source: LCMLS #171576 Report a problem | ||
| 6/23/2023 | Sold | $685,000-1.7%$195/sqft |
Source: LCMLS #165265 Report a problem | ||
| 5/8/2023 | Pending sale | $697,000$198/sqft |
Source: LCMLS #165265 Report a problem | ||
| 4/28/2023 | Listed for sale | $697,000+46.7%$198/sqft |
Source: LCMLS #165265 Report a problem | ||
| 6/14/2018 | Sold | $475,000-1%$135/sqft |
Source: LCMLS #133186 Report a problem | ||
| 5/5/2018 | Listed for sale | $479,900$137/sqft |
Source: WEICHERT, REALTORS - Porter Properties #133186 Report a problem | ||
| 9/5/2017 | Listing removed | $479,900$137/sqft |
Source: Auburn - WEICHERT, REALTORS - Porter Properties #115158 Report a problem | ||
| 3/22/2017 | Price change | $479,900-1.1%$137/sqft |
Source: Auburn - WEICHERT, REALTORS - Porter Properties #115158 Report a problem | ||
| 8/19/2016 | Listed for sale | $485,000+1.1%$138/sqft |
Source: WEICHERT, REALTORS - Porter Properties #115158 Report a problem | ||
| 8/18/2010 | Listing removed | $479,900$137/sqft |
Source: Alan Dorn #117018514 Report a problem | ||
| 7/22/2010 | Listed for sale | $479,900$137/sqft |
Source: Alan Dorn #117018514 Report a problem | ||
Public tax history
| Year | Property taxes | Tax assessment |
|---|---|---|
| 2024 | $3,405 +0.6% | $64,040 +0.6% |
| 2023 | $3,385 +12% | $63,660 +11.8% |
| 2022 | $3,021 +13.4% | $56,920 +13.1% |
| 2021 | $2,664 +5.5% | $50,320 +5.4% |
| 2020 | $2,526 -2.3% | $47,760 -2.3% |
| 2019 | $2,585 +8.9% | $48,860 +8.7% |
| 2018 | $2,375 | $44,960 +7.4% |
| 2015 | $2,375 +7.5% | $41,880 +3.3% |
| 2014 | $2,209 | $40,560 -0.4% |
| 2013 | -- | $40,740 -9% |
| 2012 | -- | $44,760 |
| 2011 | -- | $44,760 -1.6% |
| 2010 | -- | $45,500 -2.8% |
| 2009 | -- | $46,820 |
| 2008 | -- | $46,820 |
Find assessor info on the county website
Monthly payment
Est. payment
Payment breakdown
Explore the cost of this home by adjusting the details. Changes won't be saved.Climate risks
Neighborhood: 36830
Nearby schools
GreatSchools rating
- 10/10Auburn Early Ed CenterGrades: K-2Distance: 0.7 mi
- 10/10Auburn Jr High SchoolGrades: 8-9Distance: 1.1 mi
- 8/10Auburn High SchoolGrades: 10-12Distance: 1.9 mi
Schools provided by the listing agent
- Elementary: AUBURN EARLY EDUCATION/OGLETREE
- Middle: AUBURN EARLY EDUCATION/OGLETREE
Source: LCMLS. This data may not be complete. We recommend contacting the local school district to confirm school assignments for this home.
- $667,3004 bd4 ba2.9k sqft1539 Elise Ln, Auburn, AL 36830Off Market

- $735,0005 bd4 ba3.6k sqft1610 Olivia Way, Auburn, AL 36830Sold

- $984,6005 bd5 ba4.1k sqft1619 Olivia Way, Auburn, AL 36830Off Market
- $676,200-- bd2 ba2.7k sqft1634 Olivia Way, Auburn, AL 36830Off Market
- $801,1004 bd3 ba3.1k sqft1531 Elise Ln, Auburn, AL 36830Off Market
- $764,600-- bd3 ba3.6k sqft1627 Olivia Way, Auburn, AL 36830Off Market
- $769,8005 bd3 ba3.7k sqft1602 Olivia Way, Auburn, AL 36830Off Market
- $700,0006 bd4 ba3.3k sqft1611 Olivia Way, Auburn, AL 36830Sold
A local agent can set up tours, give advice and negotiate with sellers.
A local lender can help you make sure your offer is ready when you are.
Similar homes
- $699,9005 bd4 ba2.9k sqft1230 Weatherford St, Auburn, AL 36830For Sale
 MLS ID #180931, OLIVIA HUGGINS, LAH SOTHEBY'S INTERNATIONAL REALTY. LCMLS
 - $695,0004 bd3 ba2.4k sqft677 Sherwood Dr, Auburn, AL 36830For Sale
 MLS ID #179526, MARY THOMAS BOYD, BICKERSTAFF PARHAM REAL ESTATE. LCMLS
 - $695,0005 bd5 ba3.5k sqft537 Norfolk Dr, Auburn, AL 36830For Sale
 MLS ID #180973, BEVERLY OGBURN, CAST AND KEY REALTY LLC. LCMLS
 - $629,9005 bd4 ba3.1k sqft1097 Walden Ln, Auburn, AL 36830For Sale
 MLS ID #180458, EK LIM, PORTER PROPERTIES. LCMLS
 - $575,0005 bd4 ba2.9k sqft1812 Hillbrook Cir, Auburn, AL 36830For SaleMLS ID #180404, AMANDA JONES, KELLER WILLIAMS REALTY AUBURN OPELIKA. LCMLS
- $699,0004 bd3 ba2.9k sqft217 Brookshire Ct, Auburn, AL 36832For SaleMLS ID #181022, CORDELIA JARVIS, AUBURN INTERNATIONAL REAL ESTATE GROUP. LCMLS
- $699,0004 bd4 ba3.7k sqft1794 Covington Rdg #402, Auburn, AL 36830For SaleMLS ID #181175, ADAM DORN, KELLER WILLIAMS REALTY AUBURN OPELIKA. LCMLS
- $724,5005 bd4 ba2.9k sqft1569 Club Creek Dr, Auburn, AL 36832For SaleMLS ID #180791, SHARRON HILL FARRAR, HOMELINK REALTY. LCMLS
- $794,9004 bd4 ba3k sqft755 Oakdale Dr, Auburn, AL 36830For SaleMLS ID #177008, MONICA BYRD, BERKSHIRE HATHAWAY HOMESERVICES. LCMLS
- $659,9006 bd4 ba3.2k sqft1203 Ruth Way, Auburn, AL 36830For SaleMLS ID #181026, RUSH DENSON, THE DENSON GROUP. LCMLS
- $875,0004 bd4 ba3.2k sqft2283 E Lake Blvd, Auburn, AL 36830For SaleMLS ID #178535, RYAN EDWARDS ANNIE WILLIAMS TEAM, BERKSHIRE HATHAWAY HOMESERVICES. LCMLS
- $649,9005 bd4 ba2.9k sqft454 Monticello Dr, Auburn, AL 36830For SaleMLS ID #180481, EK LIM, PORTER PROPERTIES. LCMLS
- $664,9004 bd5 ba3.2k sqft4100 Hamilton Rd, Opelika, AL 36804For SaleMLS ID #181527, TAFT LEDBETTER, HOLLAND HOME SALES. LCMLS
- $677,0005 bd5 ba3.6k sqft371 Barksdale Ln, Auburn, AL 36832For SaleMLS ID #179320, JESSICA HAHN, HUGHSTON REALTY SERVICES. LCMLS
- $849,9005 bd4 ba4.4k sqft202 Asheton Ln, Auburn, AL 36830For SaleMLS ID #179628, AMY COTNEY, ROOTS REAL ESTATE INVESTMENT & DEVELOPMENT. LCMLS
- $669,0006 bd4 ba3.9k sqft1295 Shadowwood Ln, Auburn, AL 36832For SaleMLS ID #181356, BRAD HUGULEY, EXP REALTY, LLC. LCMLS
- $530,0005 bd4 ba3.7k sqft2226 Vincente Dr, Auburn, AL 36830For SaleMLS ID #180903, MEGAN BAKER, KELLER WILLIAMS REALTY AUBURN OPELIKA. LCMLS
- $619,0005 bd4 ba3.7k sqft1858 Preserve Dr, Auburn, AL 36830For SaleMLS ID #179848, AMY COTNEY, ROOTS REAL ESTATE INVESTMENT & DEVELOPMENT. LCMLS
- $890,0007 bd5 ba4.3k sqft251 Hedgerow Cir, Auburn, AL 36830For SaleMLS ID #179763, SYLVIA MANCHA PAUL, PRESTIGE PROPERTIES, INC.. LCMLS
- $639,0005 bd4 ba3.7k sqft244 Woodward Way, Auburn, AL 36832For SaleMLS ID #181236, HAYLEY REAL ESTATE TEAM, HAYLEY ENTERPRISES. LCMLS
