Welcome to this beautifully updated 2-bedroom, 2.5-bathroom home offering modern finishes, comfort, and convenience! This move-in-ready residence features brand-new flooring, stunning quartz countertops, stylish LED mirrors, and beautifully updated bathrooms that add a touch of luxury throughout. The thoughtfully designed floor plan provides spacious living areas, perfect for both everyday living and entertaining. Both bedrooms offer comfort and privacy, while the additional half bath provides convenience for guests. As an added bonus, the home comes complete with a refrigerator, washer, and dryer, making your move even easier! Conveniently located near major highways, shopping, dining, and George Bush Intercontinental Airport. Whether you’re searching for your next home or a great investment opportunity, this beautifully refreshed property is a must-see. Schedule your private showing today!
For sale
$155,000
15529 Weldon Dr, Houston, TX 77032
2beds
1,564sqft
Townhouse
Built in 1981
1,842 Square Feet Lot
$110,400 Zestimate®
$99/sqft
$21/mo HOA
What's special
Modern finishesBeautifully updated bathroomsBrand-new flooringThoughtfully designed floor planStunning quartz countertopsAdditional half bathStylish led mirrors
- 2 days
- 61
- 21
Likely to sell faster than
Zillow last checked:
Listing updated:
Listed by:
Jenerral Woodson TREC #0723363 281-628-3242,
Texas United Realty
Source: HAR,MLS#: 64491032
Facts & features
Interior
Bedrooms & bathrooms
- Bedrooms: 2
- Bathrooms: 3
- Full bathrooms: 2
- 1/2 bathrooms: 1
Primary bedroom
- Level: Second
- Area: 168
- Dimensions: 14x12
Bedroom
- Level: Second
- Area: 120
- Dimensions: 12x10
Dining room
- Level: First
- Area: 50
- Dimensions: 10x5
Kitchen
- Level: First
- Area: 100
- Dimensions: 10x10
Living room
- Level: First
- Area: 270
- Dimensions: 18x15
Heating
- Natural Gas
Cooling
- Gas
Appliances
- Included: Disposal, Gas Oven, Microwave, Gas Cooktop, Dryer, Washer/Dryer Stacked, Washer, Dishwasher, Washer/Dryer
Features
- Number of fireplaces: 1
Interior area
- Total structure area: 1,564
- Total interior livable area: 1,564 sqft
Property
Features
- Levels: Levels 1 and 2
- Stories: 2
Lot
- Size: 1,842 Square Feet
Details
- Parcel number: 1147310060058
Construction
Type & style
- Home type: Townhouse
- Architectural style: Contemporary
- Property subtype: Townhouse
Materials
- Brick, Other, Wood Siding
- Foundation: Slab
- Roof: Other
Condition
- New construction: No
- Year built: 1981
Utilities & green energy
- Sewer: Public Sewer
- Water: Public
Community & HOA
Community
- Subdivision: Greenbriar Colony T/H R/P
HOA
- HOA fee: $247 annually
Location
- Region: Houston
Financial & listing details
- Price per square foot: $99/sqft
- Tax assessed value: $110,293
- Annual tax amount: $2,785
- Date on market: 10/9/2026
- Listing terms: Cash,Conventional,FHA,USDA Loan,VA Loan
Estimated market value
$110,400
$97,000 - $125,000
$1,519/mo
Price history
| Date | Event | Price |
|---|---|---|
| 10/9/2026 | Listed for sale | $155,000+29.2%$99/sqft |
Source:  HAR #64491032 Report a problem HAR #64491032 Report a problem | ||
| 8/8/2024 | Listing removed | -- |
Source: HAR #72940453 Report a problem | ||
| 7/16/2024 | Pending sale | $119,990$77/sqft |
Source: HAR #72940453 Report a problem | ||
| 5/31/2024 | Price change | $119,990-4%$77/sqft |
Source: HAR #72940453 Report a problem | ||
| 5/21/2024 | Price change | $124,990-3.8%$80/sqft |
Source: HAR #72940453 Report a problem | ||
| 5/14/2024 | Listed for sale | $129,990+44.4%$83/sqft |
Source: HAR #72940453 Report a problem | ||
| 7/23/2021 | Listing removed | -- |
Source: HAR #65630072 Report a problem | ||
| 6/17/2021 | Listed for sale | $90,000$58/sqft |
Source: HAR #65630072 Report a problem | ||
| 11/12/2017 | Listing removed | $950$1/sqft |
Source: Dewol Properties #91646100 Report a problem | ||
| 10/28/2017 | Listed for rent | $950+35.7%$1/sqft |
Source: Dewol Properties #91646100 Report a problem | ||
| 11/25/2011 | Listing removed | $700 |
Source: Weichert Realtors #84454028 Report a problem | ||
| 11/22/2011 | Sold | -- |
Source: Agent Provided Report a problem | ||
| 11/21/2011 | Listed for rent | $700 |
Source: Weichert Realtors #84454028 Report a problem | ||
Public tax history
| Year | Property taxes | Tax assessment |
|---|---|---|
| 2025 | $1,454 +6.5% | $110,293 +4.9% |
| 2024 | $1,365 +1.6% | $105,177 -4.6% |
| 2023 | $1,344 +27.9% | $110,258 +28.8% |
| 2022 | $1,051 | $85,578 +18.2% |
| 2021 | -- | $72,426 +7.8% |
| 2020 | $900 +9% | $67,197 +11.8% |
| 2019 | $826 -49.2% | $60,090 +22.1% |
| 2018 | $1,625 | $49,223 -15.3% |
| 2017 | $1,625 +27.9% | $58,124 +25.6% |
| 2016 | $1,271 +22.1% | $46,265 |
| 2015 | $1,041 | $46,265 +21.2% |
| 2014 | $1,041 | $38,172 +24% |
| 2013 | -- | $30,779 +27.7% |
| 2012 | -- | $24,101 -17.5% |
| 2011 | -- | $29,230 -10.6% |
| 2010 | -- | $32,695 -2.9% |
| 2009 | -- | $33,688 -36.9% |
| 2008 | -- | $53,422 -3.8% |
| 2007 | -- | $55,528 -6.7% |
| 2006 | -- | $59,500 |
| 2005 | -- | $59,500 |
| 2004 | -- | $59,500 +3.8% |
| 2003 | -- | $57,300 |
| 2002 | -- | -- |
| 2001 | -- | $37,700 +56.8% |
| 2000 | -- | $24,050 |
Find assessor info on the county website
Monthly payment
Est. payment
Payment breakdown
Explore the cost of this home by adjusting the details. Changes won't be saved.Climate risks
Neighborhood: 77032
Nearby schools
Schools provided by the listing agent
- Elementary: Calvert Elementary School
- Middle: Teague Middle School
- High: Nimitz High School (Aldine)
Source: HAR. This data may not be complete. We recommend contacting the local school district to confirm school assignments for this home.

Similar homes
- $150,0003 bd3 ba2.1k sqft15627 Weldon Dr, Houston, TX 77032For Sale
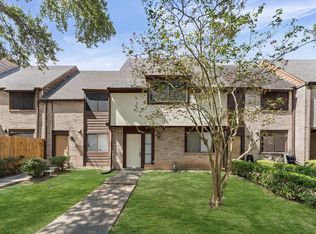 MLS ID #67579819, Nhat Huynh, Nextgen Real Estate Properties. HAR
 - $150,0003 bd3 ba1.7k sqft15507 Aldine Westfield Rd, Houston, TX 77032For Sale
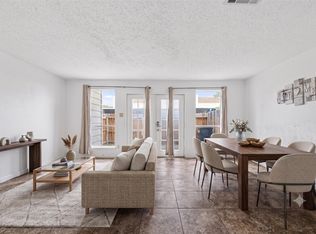 MLS ID #48460867, Melissa Hurbs, Luxely Real Estate. HAR
 - $136,0002 bd3 ba1.5k sqft2120 Greenbriar Colony Dr, Houston, TX 77032For Sale
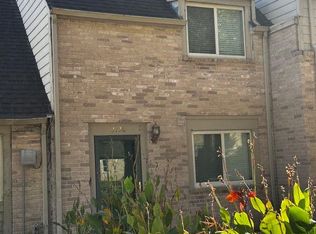 MLS ID #54304071, Jack McLemore, ListingResults.com. HAR
 - $110,0003 bd3 ba1.7k sqft2119 Hazlitt Dr, Houston, TX 77032For Sale
 MLS ID #24176079, Donna Hovis, Inc Realty. HAR
