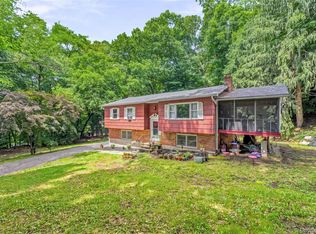
Welcome to this beautifully updated, move-in-ready ranch offering 2,428 square feet of living space, including a spacious walk-out lower level. The inviting living room features hardwood floors and a cozy wood burning fireplace insert and flows seamlessly into the formal dining room, with direct access to the deck and flat, private backyard set on .9 acre of land. The updated eat-in kitchen combines style and functionality. The main level includes a primary bedroom, two additional bedrooms, and a gorgeous updated full bathroom. The 776-square-foot lower level provides even more living space, featuring a second full bathroom, laundry room, ample storage, and flexible space for a family room, home office, gym, or guest area. With numerous updates throughout and a highly desirable location just minutes from highways, shopping, and restaurants, this charming home is truly ready to call home.
For sale
$625,000
1553 Strawberry Road, Mohegan Lake, NY 10547
3beds
1,652sqft
Single Family Residence, Residential
Built in 1957
0.7 Acres Lot
$-- Zestimate®
$378/sqft
$-- HOA
What's special
Beautifully updatedPrimary bedroomNumerous updates throughoutLaundry roomSpacious walk-out lower levelFormal dining roomHardwood floors
- 22 days
- 1,634
- 118
Likely to sell faster than
Zillow last checked:
Listing updated:
Listed by:
Real Broker NY LLC 855-450-0442,
Jamie Damante
Source: OneKey® MLS as distributed by MLS GRID,MLS#: 1048989
Facts & features
Interior
Bedrooms & bathrooms
- Bedrooms: 3
- Bathrooms: 2
- Full bathrooms: 2
Bedroom 1
- Level: First
Bedroom 2
- Level: First
Bedroom 3
- Level: First
Bathroom 1
- Level: First
Bathroom 2
- Level: Lower
Dining room
- Level: First
Family room
- Level: Lower
Kitchen
- Level: First
Laundry
- Level: Lower
Living room
- Level: First
Office
- Level: Lower
Heating
- Baseboard, Oil
Cooling
- Wall/Window Unit(s)
Appliances
- Included: Dishwasher, Dryer, Gas Range, Microwave, Refrigerator, Washer
Features
- First Floor Bedroom, First Floor Full Bath, Formal Dining
- Basement: Finished,Full
- Attic: None
Interior area
- Total structure area: 2,328
- Total interior livable area: 1,652 sqft
Property
Parking
- Total spaces: 1
- Parking features: Driveway, Garage
- Garage spaces: 1
- Has uncovered spaces: Yes
Lot
- Size: 0.7 Acres
Details
- Parcel number: 5400015012000010000023
- Special conditions: None
Construction
Type & style
- Home type: SingleFamily
- Architectural style: Ranch
- Property subtype: Single Family Residence, Residential
Materials
- Vinyl Siding
Condition
- Year built: 1957
Utilities & green energy
- Sewer: Cesspool
- Water: Public
- Utilities for property: None
Community & HOA
Community
- Security: Smoke Detector(s)
HOA
- Has HOA: No
Location
- Region: Mohegan Lake
Financial & listing details
- Price per square foot: $378/sqft
- Tax assessed value: $8,750
- Annual tax amount: $12,856
- Date on market: 9/9/2026
- Cumulative days on market: 23 days
- Listing agreement: Exclusive Right To Sell
Estimated market value
Not available
Estimated sales range
Not available
Not available
Price history
| Date | Event | Price |
|---|---|---|
| 9/9/2026 | Listed for sale | $625,000+34.4%$378/sqft |
Source:  OneKey® MLS as distributed by MLS GRID #1048989 Report a problem OneKey® MLS as distributed by MLS GRID #1048989 Report a problem | ||
| 2/3/2020 | Listing removed | $465,000$281/sqft |
Source: J. Philip Real Estate LLC #10629593 Report a problem | ||
| 9/24/2019 | Price change | $465,000-0.2%$281/sqft |
Source: J. Philip Real Estate LLC #5010606 Report a problem | ||
| 9/22/2019 | Price change | $466,000-0.1%$282/sqft |
Source: J. Philip Real Estate LLC #5010606 Report a problem | ||
| 9/20/2019 | Price change | $466,500-0.1%$282/sqft |
Source: J. Philip Real Estate LLC #5010606 Report a problem | ||
| 9/19/2019 | Price change | $467,000-0.3%$283/sqft |
Source: J. Philip Real Estate LLC #5010606 Report a problem | ||
| 9/17/2019 | Price change | $468,500-0.1%$284/sqft |
Source: J. Philip Real Estate LLC #5010606 Report a problem | ||
| 8/2/2019 | Listed for sale | $469,000+175.1%$284/sqft |
Source: J. Philip Real Estate LLC #5010606 Report a problem | ||
| 10/6/1994 | Sold | $170,500$103/sqft |
Source: Public Record Report a problem | ||
Public tax history
| Year | Property taxes | Tax assessment |
|---|---|---|
| 2025 | -- | $8,750 |
| 2024 | -- | $8,750 |
| 2023 | -- | $8,750 |
| 2022 | -- | $8,750 |
| 2021 | -- | $8,750 |
| 2020 | -- | $8,750 +2.9% |
| 2019 | -- | $8,500 |
| 2018 | -- | $8,500 |
| 2017 | -- | $8,500 |
| 2016 | -- | $8,500 |
| 2015 | -- | $8,500 |
| 2014 | -- | $8,500 |
| 2013 | -- | $8,500 |
| 2012 | -- | $8,500 |
| 2011 | -- | $8,500 |
| 2010 | -- | $8,500 |
| 2009 | -- | $8,500 |
| 2008 | -- | $8,500 |
| 2007 | -- | $8,500 |
Find assessor info on the county website
Monthly payment
Climate risks
Neighborhood: 10547
Nearby schools
Schools provided by the listing agent
- Elementary: George Washington Elementary School
- Middle: Lakeland-Copper Beech Middle Sch
- High: Lakeland High School
Source: OneKey® MLS as distributed by MLS GRID. This data may not be complete. We recommend contacting the local school district to confirm school assignments for this home.
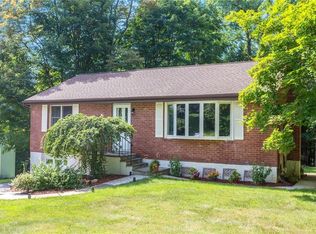
- $704,8003 bd3 ba1.4k sqft1545 Strawberry Rd, Mohegan Lake, NY 10547Off Market
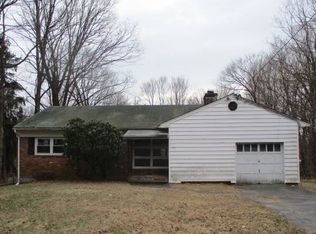
- $484,4003 bd1 ba1.7k sqft1561 Strawberry Rd, Mohegan Lake, NY 10547Off Market
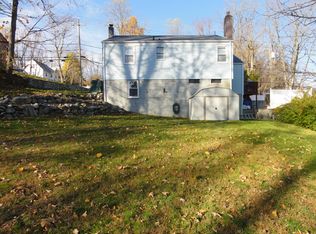
- $665,8003 bd2 ba1.6k sqft1537 Strawberry Rd, Mohegan Lake, NY 10547Off Market
- $620,6003 bd2 ba1.8k sqft1569 Strawberry Rd, Mohegan Lake, NY 10547Off Market
Similar homes
- $649,0003 bd3 ba2.1k sqft3832 Valleyview Street, Mohegan Lake, NY 10547For Sale

 MLS ID #1050876, Maureen Connolly, Listing by: Coldwell Banker Realty. OneKey® MLS as distributed by MLS GRID
 - $625,0003 bd2 ba2k sqft28 Pike Place, Mahopac, NY 10541For Sale
 MLS ID #1047545, Devon M. Ferdinand, Listing by: Call it Closed Intl. Realty. OneKey® MLS as distributed by MLS GRID
 - $613,0003 bd1 ba1.5k sqft535 Westbrook Drive, Cortlandt Manor, NY 10567For Sale
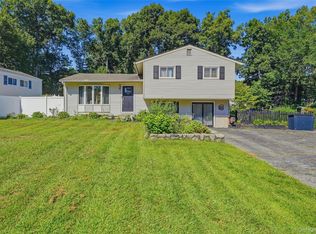 MLS ID #1045893, Stacy K. Shires, Listing by: eXp Realty. OneKey® MLS as distributed by MLS GRID
 - $565,0003 bd2 ba1.8k sqft26 Maple Drive, Mahopac, NY 10541For Sale
 MLS ID #1013693, Anthony Ruperto, Listing by: Ally Realty. OneKey® MLS as distributed by MLS GRID
 - $599,0003 bd2 ba1.6k sqft3 School Street, Cortlandt Manor, NY 10567For SaleMLS ID #1042869, Pauline F. Angrisani, Listing by: Coldwell Banker Realty. OneKey® MLS as distributed by MLS GRID
- $682,0003 bd2 ba2k sqft18 Fieldstone Lane, Cortlandt Manor, NY 10567For SaleMLS ID #1043864, Vincent M. Degaltini, Listing by: Compass Greater NY, LLC. OneKey® MLS as distributed by MLS GRID
- $675,0003 bd2 ba1.2k sqft212 Old Albany Post Road, Garrison, NY 10524For SaleMLS ID #1044682, Austin Wright Moore, Jr., Listing by: Compass Greater NY, LLC. OneKey® MLS as distributed by MLS GRID
- $565,0003 bd2 ba2k sqft140 Nardin Road, Lake Peekskill, NY 10537For SaleMLS ID #1032394, Elizabeth Broderick, Listing by: Tuxedo Hudson Realty Corp. OneKey® MLS as distributed by MLS GRID
- $679,0004 bd3 ba2.2k sqft182 Geymer Drive, Mahopac, NY 10541For SaleMLS ID #1034773, Zachary Preuss, Listing by: Compass Greater NY, LLC. OneKey® MLS as distributed by MLS GRID
- $680,0003 bd2 ba2.1k sqft611 Decatur Avenue, Peekskill, NY 10566For SaleMLS ID #1046249, Heather A. Bouza, Listing by: Compass Greater NY, LLC. OneKey® MLS as distributed by MLS GRID
- $699,0003 bd3 ba2k sqft23 Allen Road, Garrison, NY 10524For SaleMLS ID #1046623, Jessica M. Middlebrooks, Listing by: William Raveis Real Estate. OneKey® MLS as distributed by MLS GRID
- $580,0003 bd2 ba1.5k sqft17 Ridge Road, Cortlandt Manor, NY 10567For SaleMLS ID #1024580, Lynn Stoecker, Listing by: Briante Realty Group, LLC. OneKey® MLS as distributed by MLS GRID
- $620,0003 bd2 ba1.9k sqft30 Harkin Road, Carmel, NY 10512For SaleMLS ID #1034539, Jane Ferraro Kane, Listing by: HomeSmart Homes & Estates. OneKey® MLS as distributed by MLS GRID
- $725,0003 bd3 ba2.3k sqft5 Trolley Road, Cortlandt Manor, NY 10567For SaleMLS ID #1042851, Audra Maccariello, Listing by: Coldwell Banker Realty. OneKey® MLS as distributed by MLS GRID
- $599,9003 bd2 ba1.9k sqft128 Shear Hill Road, Mahopac, NY 10541For SaleMLS ID #1035678, Lawrence P. Zacks, Listing by: Keller Williams Realty Partner. OneKey® MLS as distributed by MLS GRID
- $618,4503 bd2 ba2.1k sqft15 Overlook Drive, Highland Mills, NY 10930For SaleMLS ID #1037999, Abraham Schwartz, Listing by: Priority Management. OneKey® MLS as distributed by MLS GRID
- $649,0003 bd2 ba1.7k sqft63 Dixon Road, Mahopac, NY 10512For SaleMLS ID #1021773, Kathleen Zaccagnino, Listing by: Rye Port Real Estate, Inc.. OneKey® MLS as distributed by MLS GRID
- $520,0003 bd2 ba1.6k sqft17 Hunter Street, Highland Mills, NY 10930For SaleMLS ID #1055761, Alexander Fayn, Listing by: Prominent Properties Sotheby's. OneKey® MLS as distributed by MLS GRID
- $859,9003 bd3 ba2k sqft986 Cliff Avenue, Yorktown Heights, NY 10598For SaleMLS ID #1057660, Robert D. Mulvey III, Listing by: William Raveis Real Estate. OneKey® MLS as distributed by MLS GRID
- $699,0004 bd3 ba1.4k sqft54 Deans Bridge Road, Somers, NY 10589For SaleMLS ID #1044881, Joanna Poritzky, Listing by: Compass Greater NY, LLC. OneKey® MLS as distributed by MLS GRID
