This TBB 2,780 sq. ft. ranch, by renowned architect Dick Busch and located in The Glen at Kehrs Mill, offers a striking design, an open floor plan, and effortless main-level living. With 3 bedrooms, 3.5 baths, and a 3-car garage, it blends luxury and practicality in every detail. This home is crafted for a truly elevated lifestyle—creative living spaces, refined finishes, and seamless indoor-outdoor flow set the stage for both relaxation and entertaining. Thoughtful design elements enhance comfort and functionality, while custom options allow you to tailor the home to your personal vision.
The Glen at Kehrs Mill is nestled in one of Chesterfield's most desirable locations and situated right next to Meadowbrook Country Club. Whether you're dreaming of more space for the family, a next-level kitchen for all your hosting dreams, or just a beautiful place to call home, this is your chance to create the home you’ve always envisioned—crafted with care and elevated with style.
Pending
Listed by: Ollie Realty LLC • Brett J Hardesty • 314-581-3500
$1,260,385
15532 Glen Mill Ct, Chesterfield, MO 63017
3beds
2,760sqft
Single Family Residence
Built in ----
-- sqft lot
$-- Zestimate®
$457/sqft
$-- HOA
What's special
Open floor planRefined finishesStriking designEffortless main-level livingCreative living spacesSeamless indoor-outdoor flow
- 141 days
- 23
- 0
Zillow last checked:
Listing updated:
Listed by:
Brett J Hardesty 314-581-3500,
Ollie Realty LLC
Source: MARIS,MLS#: 26008195 Originating MLS: St. Louis Association of REALTORS
Originating MLS: St. Louis Association of REALTORSFacts & features
Interior
Bedrooms & bathrooms
- Bedrooms: 3
- Bathrooms: 4
- Full bathrooms: 3
- 1/2 bathrooms: 1
- Main level bathrooms: 4
- Main level bedrooms: 3
Primary bedroom
- Description: optional vaulted ceiling
- Features: Floor Covering: Carpeting
- Level: Main
- Area: 255
- Dimensions: 17x15
Primary bathroom
- Description: cultured marble shower base and walls with 1/4" semi frameless swing door with framed inline panel (increased height to 84"), 8" wide spread Matte Black faucet, matte black bath accessories, adult height vanities, his & hers master bath sinks, elongated toilets, granite with white undermount bowl or Cultured Marble Vanity Tops
- Features: Floor Covering: Ceramic Tile
- Level: Main
- Area: 105
- Dimensions: 7x15
Heating
- Forced Air, Natural Gas
Cooling
- Central Air
Appliances
- Laundry: Electric Dryer Hookup, Laundry Room, Main Level, Washer Hookup
Features
- Bar, Butler Pantry, Double Vanity, Entrance Foyer, Granite Counters, High Ceilings, Kitchen Island, Kitchen/Dining Room Combo, Open Floorplan, Pantry, Separate Shower, Shower, Tub, Vaulted Ceiling(s), Walk-In Closet(s), Wet Bar
- Doors: Panel Door(s)
- Windows: Double Pane Windows, ENERGY STAR Qualified Windows, Low Emissivity Windows
- Has basement: Yes
- Number of fireplaces: 1
- Fireplace features: Gas, Gas Log, Glass Doors, Great Room
Interior area
- Total interior livable area: 2,760 sqft
- Finished area above ground: 2,760
Property
Parking
- Total spaces: 3
- Parking features: Garage
- Garage spaces: 3
Features
- Levels: One
- Patio & porch: Covered, Front Porch
- Has view: Yes
- View description: Neighborhood
Lot
- Features: Back Yard, Cul-De-Sac, Front Yard, Irregular Lot, Landscaped, Level, Near Golf Course, Some Trees, Sprinklers In Front, Sprinklers In Rear
Details
- Special conditions: Standard
Construction
Type & style
- Home type: SingleFamily
- Architectural style: Traditional
- Property subtype: Single Family Residence
Materials
- Batts Insulation, Blown-In Insulation, Board & Batten Siding, Concrete, Ducts Professionally Air-Sealed, Frame, Glass, Stone, Vinyl Siding
- Foundation: Concrete Perimeter
- Roof: Architectural Shingle,Asphalt
Condition
- New Construction
- New construction: Yes
Details
- Warranty included: Yes
Utilities & green energy
- Electric: Single Phase
- Sewer: Private Sewer
- Water: Public
- Utilities for property: Cable Available, Electricity Available, Natural Gas Available, Phone Available, Sewer Available, Underground Utilities, Water Available
Community & HOA
Community
- Security: Security System, Smoke Detector(s)
- Subdivision: The Glen At Kehrs Mill
HOA
- Has HOA: Yes
- Amenities included: Common Ground
- Services included: Common Area Maintenance, Sewer
- HOA fee: $1,250 one time
- HOA name: The Glen at Kehrs Mill
Location
- Region: Chesterfield
Financial & listing details
- Price per square foot: $457/sqft
- Date on market: 4/2/2026
- Cumulative days on market: 141 days
- Listing terms: Cash,Conventional
- Electric utility on property: Yes
- Road surface type: Concrete
Estimated market value
Not available
Estimated sales range
Not available
Not available
Price history
| Date | Event | Price |
|---|---|---|
| 6/17/2026 | Pending sale | $1,260,385$457/sqft |
Source:  MARIS #26008195 Report a problem MARIS #26008195 Report a problem | ||
| 6/9/2026 | Price change | $1,260,385+2%$457/sqft |
Source: MARIS #26008195 Report a problem | ||
| 4/2/2026 | Listed for sale | $1,235,385$448/sqft |
Source: MARIS #26008195 Report a problem | ||
Public tax history
Tax history is unavailable.
Monthly payment
Est. payment
Payment breakdown
Explore the cost of this home by adjusting the details. Changes won't be saved.Climate risks
Neighborhood: 63017
Nearby schools
Schools provided by the listing agent
- Elementary: Kehrs Mill Elem.
- Middle: Crestview Middle
- High: Marquette Sr. High
Source: MARIS. This data may not be complete. We recommend contacting the local school district to confirm school assignments for this home.
Similar homes
- $1,125,1004 bd4 ba2.9k sqft107 Lock Dr, Ballwin, MO 63011New Construction
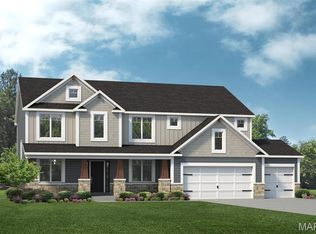
 MLS ID #26044147, Mike Price, Lombardo Homes of St. Louis, LLC. MARIS
 - $1,024,9003 bd3 ba3.3k sqft1 Nantucket Cedars Valley St, Saint Albans, MO 63073New Construction
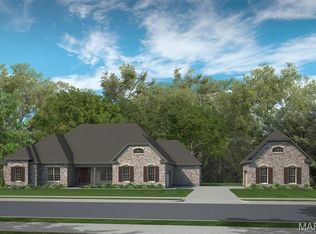 MLS ID #25054060, Kelly A Boehmer, Berkshire Hathaway HomeServices Select Properties. MARIS
 - $931,4004 bd3 ba2.5k sqft0 The Indigo H Lock Dr, Ballwin, MO 63011New Construction
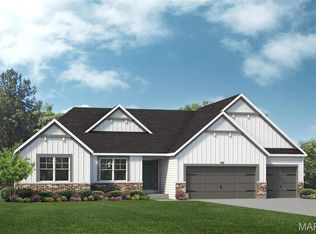 MLS ID #26035183, Mike Price, Lombardo Homes of St. Louis, LLC. MARIS
 - $1,009,9004 bd4 ba3.8k sqft1 Parkview Ii Cedars Valley St, Saint Albans, MO 63073New Construction
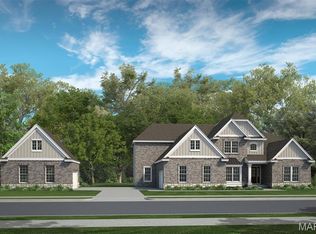 MLS ID #25054061, Kelly A Boehmer, Berkshire Hathaway HomeServices Select Properties. MARIS
 - $1,095,0004 bd4 ba2.7k sqft312 Oak Tree Dr, Saint Louis, MO 63119New ConstructionMLS ID #26062915, Joel E Svoboda, RedKey Realty Leaders Circa. MARIS
- $984,9004 bd3 ba3.5k sqft1 Nantucket Ii Cedars Valley St, Saint Albans, MO 63073New ConstructionMLS ID #25054059, Kelly A Boehmer, Berkshire Hathaway HomeServices Select Properties. MARIS
- $1,379,0005 bd3 ba3.6k sqft218 Ella Rose Ln, Saint Charles, MO 63304New ConstructionMLS ID #26062700, Teddy J Johnlikes, Coldwell Banker Realty - Gundaker. MARIS
- $782,9004 bd3 ba2.5k sqft1 Parker Sulphur Spg, Manchester, MO 63021New ConstructionMLS ID #26026471, Kelly A Boehmer, Berkshire Hathaway HomeServices Select Properties. MARIS
- $769,9004 bd3 ba2.5k sqft1 Waverly Sulphur Spg, Manchester, MO 63021New ConstructionMLS ID #26026469, Kelly A Boehmer, Berkshire Hathaway HomeServices Select Properties. MARIS
- $1,495,0003 bd4 ba2.3k sqft144 W Adams Ave #2W, Saint Louis, MO 63122New ConstructionMLS ID #26053946, Troy W Robertson, Coldwell Banker Realty - Gundaker. MARIS
- $1,051,6004 bd3 ba3.3k sqftRainier East Vlg, Saint Charles, MO 63304New ConstructionMLS ID #26028248, Mike Price, Lombardo Homes of St. Louis, LLC. MARIS
- $669,2283 bd2 ba2.2k sqft325 Healthy Way, Saint Charles, MO 63304New ConstructionMARIS
