Historic charm, expansive grounds, and an extraordinary collection of outbuildings come together at 1554 Millersville Road. Known as the Dr. Harry Baldwin Gantt House, this distinctive property dates back to the 1860s and is recognized in the Maryland Inventory of Historic Properties and Anne Arundel County's Inventory of Historic Resources. Situated on approximately 16 acres, the estate features sweeping lawns, open fields, mature trees, and a winding paved driveway. Offering approximately 6,300 square feet, the residence includes six bedrooms, three full baths, and two half baths. Rich in architectural character, the home showcases beautiful wood floors, detailed moldings, built-in cabinetry, multiple fireplaces, exposed brick accents, and a graceful staircase. Tall windows overlook the grounds, while French doors lead to a covered porch. A spacious kitchen with a center island and a third-floor loft bedroom area with a kitchenette add to the home's versatility. The property's extensive outbuildings are truly exceptional! A massive detached workshop with heated floors and additional storage is ideal for woodworking, automotive projects, or the serious hobbyist. A three-car garage near the residence, a separate four-bay garage perfect for farming equipment or recreational vehicles, and a picturesque barn with twin cupolas provide incredible flexibility and storage. Adding to its appeal, the property borders approximately 33 acres of Anne Arundel County parkland currently under construction. Whether envisioned as a private country estate, hobby farm, or simply a peaceful retreat, this remarkable property offers endless possibilities. Conveniently located near Crofton and Annapolis, it combines the tranquility of country living with easy access to everyday amenities. A rare opportunity to own a piece of Maryland history with the space, character, and versatility to make it your own!
Accepting backups
$1,799,000
1554 Millersville Rd, Millersville, MD 21108
6beds
6,316sqft
Single Family Residence
Built in 1865
16.17 Acres Lot
$-- Zestimate®
$285/sqft
$-- HOA
What's special
Multiple fireplacesSweeping lawnsExtraordinary collection of outbuildingsGraceful staircaseTwo half bathsBuilt-in cabinetryMature trees
- --
- on Zillow
- 178
- views
- 5
- saves
Zillow last checked:
Listing updated:
Listed by:
Justin Disborough 410-349-7871,
Samson Properties 7033788810
Source: Bright MLS,MLS#: MDAA2159654
Facts & features
Interior
Bedrooms & bathrooms
- Bedrooms: 6
- Bathrooms: 5
- Full bathrooms: 3
- 1/2 bathrooms: 2
- Main level bathrooms: 2
Basement
- Area: 600
Heating
- Forced Air, Radiant, Oil
Cooling
- Ceiling Fan(s), Central Air, Electric
Appliances
- Included: Dishwasher, Exhaust Fan, Instant Hot Water, Refrigerator, Washer, Oven/Range - Electric, Water Treat System, Water Heater
- Laundry: Main Level
Features
- Kitchen Island, Kitchen - Table Space, Dining Area, Built-in Features, Upgraded Countertops, Floor Plan - Traditional, Recessed Lighting, Primary Bath(s), Formal/Separate Dining Room, Ceiling Fan(s), Additional Stairway
- Flooring: Wood
- Windows: Bay/Bow, Double Pane Windows, Screens, Storm Window(s), Window Treatments
- Basement: Connecting Stairway,Sump Pump,Partial,Unfinished
- Number of fireplaces: 3
- Fireplace features: Mantel(s), Wood Burning
Interior area
- Total structure area: 6,916
- Total interior livable area: 6,316 sqft
- Finished area above ground: 6,316
- Finished area below ground: 0
Property
Parking
- Total spaces: 7
- Parking features: Garage Door Opener, Oversized, Asphalt, Private, Off Street, Detached, Driveway
- Garage spaces: 7
- Has uncovered spaces: Yes
Accessibility
- Accessibility features: None
Features
- Levels: Three
- Stories: 3
- Patio & porch: Porch
- Exterior features: Flood Lights, Storage
- Pool features: None
- Fencing: Partial
- Has view: Yes
- View description: Pasture, Trees/Woods
- Frontage type: Road Frontage
Lot
- Size: 16.17 Acres
- Features: Adjoins - Public Land, Backs - Parkland, Backs to Trees, Cleared, Corner Lot, Front Yard, Wooded, Private, Secluded, Rural, Subdivision Possible, Vegetation Planting
Details
- Additional structures: Above Grade, Below Grade, Outbuilding
- Parcel number: 020400090045922
- Zoning: RLD
- Zoning description: RDL
- Special conditions: Standard
Construction
Type & style
- Home type: SingleFamily
- Architectural style: Colonial
- Property subtype: Single Family Residence
Materials
- Mixed
- Foundation: Brick/Mortar, Block
- Roof: Shingle
Condition
- Very Good,Excellent,Good
- New construction: No
- Year built: 1865
Utilities & green energy
- Electric: 200+ Amp Service
- Sewer: Septic Exists
- Water: Well
Community & HOA
Community
- Security: Non-Monitored, Smoke Detector(s)
- Subdivision: None Available
HOA
- Has HOA: No
Location
- Region: Millersville
Financial & listing details
- Price per square foot: $285/sqft
- Tax assessed value: $1,162,233
- Annual tax amount: $13,021
- Date on market: 10/27/2026
- Listing agreement: Exclusive Right To Sell
- Listing terms: Cash,Conventional,VA Loan
- Inclusions: Sea Container, Chest - Spare Br, Antique Lighting
- Ownership: Fee Simple
- Road surface type: Black Top
Estimated market value
Not available
Estimated sales range
Not available
Not available
Price history
Price history is unavailable.
Public tax history
| Year | Property taxes | Tax assessment |
|---|---|---|
| 2026 | $7,562 +2.7% | $1,162,233 +8.1% |
| 2025 | $7,364 -32.9% | $1,075,300 +7.3% |
| 2024 | $10,973 +8.2% | $1,002,133 +7.9% |
| 2023 | $10,144 +13.4% | $928,967 +8.5% |
| 2022 | $8,943 +2.4% | $855,800 +2.4% |
| 2021 | $8,737 +2.3% | $836,067 +2.4% |
| 2020 | $8,539 +2.4% | $816,333 +2.5% |
| 2019 | $8,340 +5% | $796,600 +1.7% |
| 2018 | $7,942 +1.2% | $783,267 +1.7% |
| 2017 | $7,848 | $769,933 +1.8% |
| 2016 | -- | $756,600 |
| 2015 | -- | $756,600 |
| 2014 | -- | $756,600 -8.6% |
| 2013 | -- | $828,200 |
| 2012 | -- | $828,200 |
| 2011 | -- | $828,200 -13.1% |
| 2010 | -- | $952,670 +9.7% |
| 2009 | -- | $868,606 +10.7% |
| 2008 | -- | $784,543 +12% |
| 2007 | -- | $700,480 +4.4% |
| 2006 | -- | $670,862 +4.6% |
| 2005 | -- | $641,246 +16.3% |
| 2004 | -- | $551,270 +7% |
| 2003 | -- | $515,070 +7.6% |
| 2002 | -- | $478,870 +8.2% |
| 2001 | -- | $442,670 |
Find assessor info on the county website
Monthly payment
Est. payment
Payment breakdown
Explore the cost of this home by adjusting the details. Changes won't be saved.Climate risks
Neighborhood: 21108
Nearby schools
Schools provided by the listing agent
- District: Anne Arundel County Public Schools
Source: Bright MLS. This data may not be complete. We recommend contacting the local school district to confirm school assignments for this home.
- $615,1003 bd3 ba1.5k sqft1510 Millersville Rd, Millersville, MD 21108Off Market
- $609,500-- bd2 ba2.2k sqft1525 Millersville Rd, Millersville, MD 21108Off Market
- $298,733-- bd2 ba1.5k sqft1588 Millersville Rd, Millersville, MD 21108Off Market
- $630,500-- bd1 ba1.3k sqft1370 Coleus Dr, Millersville, MD 21108Off Market
Similar homes
- $1,795,0004 bd6 ba6.2k sqft1621 Millersville Rd, Millersville, MD 21108For Sale
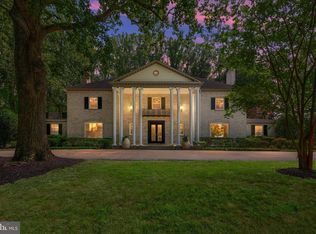
 MLS ID #MDAA2150854, Wendy Oliver, Coldwell Banker Realty. Bright MLS
- $1,290,0005 bd5 ba5.3k sqft1135 Goldfinch Ln, Millersville, MD 21108For Sale
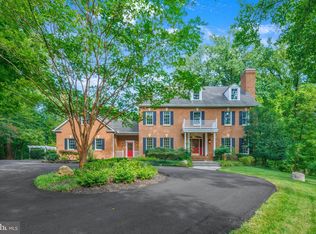 MLS ID #MDAA2149258, Jenn Klarman, Long & Foster Real Estate, Inc.. Bright MLS
- $1,525,0005 bd7 ba6.2k sqft403 Woodland Estates Way, Millersville, MD 21108For Sale
 MLS ID #MDAA2147278, Maria Mantzouranis, RE/MAX Realty Centre, Inc.. Bright MLS
- $1,595,0005 bd5 ba5.8k sqft650 Tailwind Ln, Crownsville, MD 21032For Sale
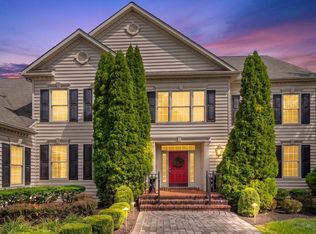 MLS ID #MDAA2160578, Jen Holden, Compass. Bright MLS
- $1,950,0006 bd8 ba6.6k sqft2108 Rose Hill Ln, Gambrills, MD 21054For SaleMLS ID #MDAA2157494, Nancy Gowan, Real Broker, LLC. Bright MLS
- $1,749,9005 bd6 ba5.5k sqft1378 Kinloch Cir, Arnold, MD 21012For SaleMLS ID #MDAA2156230, Michael Lopez, RE/MAX Distinctive Real Estate, Inc.. Bright MLS
- $1,790,0006 bd5 ba5k sqft5503 Brooks Woods Rd, Lothian, MD 20711For SaleMLS ID #MDAA2143684, Erica Baker, TTR Sotheby's International Realty. Bright MLS
- $1,179,9965 bd5 ba5.3k sqft101 Stan Fey Dr, Upper Marlboro, MD 20774For SaleMLS ID #MDPG2225302, Stephanie Terry, Fairfax Realty Premier. Bright MLS
- $1,479,0006 bd7 ba8.1k sqft1206 Shelby Dale Ln, Crownsville, MD 21032For SaleMLS ID #MDAA2158662, Holly Tran, Berkshire Hathaway HomeServices PenFed Realty. Bright MLS
- $1,895,0006 bd5 ba7.3k sqft1820 Baltimore Annapolis Blvd, Annapolis, MD 21409For SaleMLS ID #MDAA2151490, Taylor Rector, Coldwell Banker Realty. Bright MLS
- $1,225,0005 bd4 ba4.3k sqft929 Sherwood Forest Rd, Annapolis, MD 21401For SaleMLS ID #MDAA2159716, Josh Plevy, Keller Williams Realty Centre. Bright MLS
- $1,350,0005 bd5 ba5.8k sqft2028 Haverford Dr, Crownsville, MD 21032For SaleMLS ID #MDAA2158188, Marcie Gatton, Redfin Corp. Bright MLS
- $1,950,0005 bd6 ba7k sqft3410 Blandford Way, Davidsonville, MD 21035For SaleMLS ID #MDAA2157666, Colleen Smith, EXP Realty, LLC. Bright MLS
- $2,200,0003 bd3 ba3.6k sqft1309 Saint Pauls Way, Crownsville, MD 21032For SaleMLS ID #MDAA2159162, Jack Papaleonti, Academy Realty Inc.. Bright MLS
- $1,650,0004 bd5 ba3.9k sqft1312 Double Gate Ct, Davidsonville, MD 21035For SaleMLS ID #MDAA2145042, Mary Hyson, Coldwell Banker Realty. Bright MLS
- $1,299,9004 bd4 ba3.3k sqft322 Eagle Hill Rd, Pasadena, MD 21122For SaleMLS ID #MDAA2160402, Wendy Smith, Compass. Bright MLS
- $900,0005 bd3 ba4.8k sqft1527 Wild Cranberry Dr, Crownsville, MD 21032For SaleMLS ID #MDAA2159036, Charlotte Savoy, The KW Collective. Bright MLS
- $1,195,0004 bd5 ba4.2k sqft2103 Bell Tower Dr, Crownsville, MD 21032For SaleMLS ID #MDAA2154714, Joanna Dalton, Coldwell Banker Realty. Bright MLS
- $1,600,0006 bd7 ba6.9k sqft14408 Woodmore Oaks Ct, Bowie, MD 20721For SaleMLS ID #MDPG2147410, Angela Reid, Delta Exclusive Realty, LLC. Bright MLS
