You won’t want to miss this spacious cape, situated on a quiet village street. First floor offers kitchen, dining room, living room, family room with gas insert fireplace, den (could be 4th bedroom) and full bath! Upstairs, offers 2 more bedrooms with built ins and lots of storage. Full basement with laundry. Furnace and AC both done within the last 5 years and brand new hot water tank. Fully fenced back yard with patio!
All offers due Aug 3rd @ 12pm. Village/City Taxes TBD
Pending
$240,000
1554 Westcott Ave, Alden, NY 14004
3beds
1,572sqft
Single Family Residence
Built in 1950
8,712 Square Feet Lot
$-- Zestimate®
$153/sqft
$-- HOA
What's special
Quiet village streetFull basement with laundryDining roomLots of storage
- 22 days |
- 1,141 |
- 48 |
Zillow last checked:
Listing updated:
Listed by:
HUNT Real Estate ERA 716-542-2000,
Cheyanne R Seelau 716-572-9562
Source: NYSAMLSs,MLS#: B1702243 Originating MLS: Buffalo
Originating MLS: BuffaloFacts & features
Interior
Bedrooms & bathrooms
- Bedrooms: 3
- Bathrooms: 1
- Full bathrooms: 1
- Main level bathrooms: 1
- Main level bedrooms: 1
Bedroom 1
- Level: First
- Dimensions: 12.00 x 10.00
Bedroom 2
- Level: Second
- Dimensions: 10.00 x 10.00
Bedroom 3
- Level: Second
- Dimensions: 11.00 x 10.00
Dining room
- Level: First
- Dimensions: 11.00 x 10.00
Family room
- Level: First
- Dimensions: 20.00 x 21.00
Kitchen
- Level: First
- Dimensions: 12.00 x 8.00
Living room
- Level: First
- Dimensions: 12.00 x 17.00
Other
- Level: First
- Dimensions: 13.00 x 8.00
Heating
- Gas, Forced Air
Cooling
- Central Air
Appliances
- Included: Dryer, Exhaust Fan, Gas Oven, Gas Range, Gas Water Heater, Refrigerator, Range Hood, Washer
- Laundry: In Basement
Features
- Ceiling Fan(s), Den, Eat-in Kitchen, Solid Surface Counters, Natural Woodwork, Bedroom on Main Level, Convertible Bedroom, Programmable Thermostat
- Flooring: Carpet, Varies, Vinyl
- Basement: Full
- Number of fireplaces: 1
Interior area
- Total structure area: 1,572
- Total interior livable area: 1,572 sqft
Property
Parking
- Total spaces: 2
- Parking features: Attached, Electricity, Garage
- Attached garage spaces: 2
Features
- Patio & porch: Patio
- Exterior features: Blacktop Driveway, Fully Fenced, Patio
- Fencing: Full
Lot
- Size: 8,712 Square Feet
- Dimensions: 66 x 132
- Features: Rectangular, Rectangular Lot, Residential Lot
Details
- Parcel number: 1420011082000007007000
- Special conditions: Estate
Construction
Type & style
- Home type: SingleFamily
- Architectural style: Cape Cod
- Property subtype: Single Family Residence
Materials
- Vinyl Siding, Copper Plumbing
- Foundation: Block
- Roof: Asphalt
Condition
- Resale
- Year built: 1950
Utilities & green energy
- Electric: Circuit Breakers
- Sewer: Connected
- Water: Connected, Public
- Utilities for property: Sewer Connected, Water Connected
Community & HOA
Location
- Region: Alden
Financial & listing details
- Price per square foot: $153/sqft
- Tax assessed value: $138,000
- Annual tax amount: $3,771
- Date on market: 7/27/2026
- Cumulative days on market: 24 days
- Listing terms: Cash,Conventional,FHA,VA Loan
Estimated market value
Not available
Estimated sales range
Not available
$1,863/mo
Price history
| Date | Event | Price |
|---|---|---|
| 8/6/2026 | Pending sale | $240,000$153/sqft |
Source:  NYSAMLSs #B1702243 Report a problem NYSAMLSs #B1702243 Report a problem | ||
| 7/28/2026 | Listed for sale | $240,000$153/sqft |
Source: NYSAMLSs #B1702243 Report a problem | ||
Public tax history
| Year | Property taxes | Tax assessment |
|---|---|---|
| 2025 | -- | $138,000 |
| 2024 | -- | $138,000 |
| 2023 | -- | $138,000 |
| 2022 | -- | $138,000 |
| 2021 | -- | $138,000 |
| 2020 | -- | $138,000 |
| 2019 | -- | $138,000 |
| 2018 | -- | $138,000 |
| 2017 | $2,921 +253.8% | $138,000 |
| 2016 | $826 | $138,000 |
| 2015 | -- | $138,000 +154.1% |
| 2014 | -- | $54,300 |
| 2013 | -- | $54,300 |
| 2012 | -- | $54,300 |
| 2011 | -- | $54,300 |
| 2010 | -- | $54,300 |
| 2009 | -- | $54,300 |
| 2008 | -- | $54,300 |
| 2007 | -- | $54,300 |
| 2006 | -- | $54,300 |
| 2005 | -- | $54,300 |
| 2004 | -- | $54,300 |
| 2003 | -- | $54,300 |
| 2002 | -- | $54,300 |
| 2001 | -- | $54,300 |
| 2000 | -- | $54,300 |
Find assessor info on the county website
Monthly payment
Climate risks
Neighborhood: 14004
Nearby schools
GreatSchools rating
- NAAlden Primary At TownlineGrades: K-2,5Distance: 4.1 mi
- 4/10Alden Middle SchoolGrades: 6-8Distance: 0.3 mi
- 7/10Alden Senior High SchoolGrades: 9-12Distance: 0.4 mi
Schools provided by the listing agent
- Middle: Alden Middle
- High: Alden Senior High
- District: Alden
Source: NYSAMLSs. This data may not be complete. We recommend contacting the local school district to confirm school assignments for this home.
- $312,7003 bd2 ba1.5k sqft1546 Westcott Ave, Alden, NY 14004Off Market

- $259,9004 bd3 ba1.6k sqft13361 Irving St, Alden, NY 14004Sold
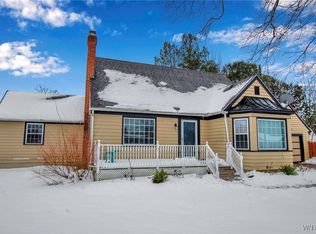
- $328,9004 bd3 ba1.6k sqft13349 Irving St, Alden, NY 14004Off Market
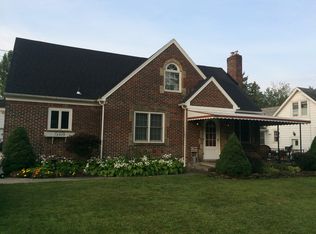
- $350,0003 bd2 ba1.6k sqft13377 Irving St, Alden, NY 14004Sold
- $300,3003 bd1 ba1.5k sqft13343 Irving St, Alden, NY 14004Off Market
- $302,2003 bd1 ba1.2k sqft1538 Westcott Ave, Alden, NY 14004Off Market
- $220,8003 bd1 ba1k sqft13337 Irving St, Alden, NY 14004Off Market
- $249,5003 bd1 ba1.1k sqft13383 Irving St, Alden, NY 14004Off Market
A local agent can set up tours, give advice and negotiate with sellers.
Similar homes
- $239,9003 bd1 ba1.3k sqft16 Woodridge Ave, Cheektowaga, NY 14225For Sale

 MLS ID #B1706586, Suzanne Tomasello, Listing by: Keller Williams Realty WNY. NYSAMLSs
 - $249,7773 bd2 ba1.3k sqft103 Maryon Dr, Buffalo, NY 14220For Sale
 MLS ID #B1706629, Louis Vinci, Listing by: Howard Hanna WNY Inc.. NYSAMLSs
 - $245,0004 bd1 ba1.1k sqft4430 Harris Hill Rd, Williamsville, NY 14221For Sale
 MLS ID #B1692868, Joseph A Trifilo, Listing by: HUNT Real Estate ERA. NYSAMLSs
 - $249,9003 bd2 ba1.2k sqft38 Mary Lou Ln, Depew, NY 14043For Sale
 MLS ID #B1704009, Amy R Rooth, Listing by: Howard Hanna WNY Inc.. NYSAMLSs
 - $239,0004 bd2 ba1.3k sqft124 Olanta St, Depew, NY 14043For SaleMLS ID #B1692682, James C Fleming, Listing by: Keller Williams Realty WNY. NYSAMLSs
- $250,0003 bd2 ba1.4k sqft182 Bennington Rd, Amherst, NY 14226For SaleMLS ID #B1704832, Denitza Deni Dennis, Listing by: RE/MAX Plus. NYSAMLSs
- $229,0004 bd2 ba1.8k sqft107 Market St, Attica, NY 14011For SaleMLS ID #B1701452, Susan Marie Kautz, Listing by: Howard Hanna Rochester Inc.. NYSAMLSs
- $199,0003 bd1 ba888 sqft392 French Rd, Cheektowaga, NY 14227For SaleMLS ID #B1707889, Timothy Healy, Listing by: Keller Williams Realty WNY. NYSAMLSs
- $227,9003 bd2 ba1.4k sqft282 N Willowlawn Pkwy, Cheektowaga, NY 14206For SaleMLS ID #B1704608, Kathleen Stachewicz, Listing by: WNY Metro Roberts Realty. NYSAMLSs
- $259,9003 bd2 ba1.2k sqft74 Lucy Ln, Cheektowaga, NY 14225For SaleMLS ID #B1700903, Nicole Leistner, Listing by: Howard Hanna WNY Inc.. NYSAMLSs
- $259,9003 bd3 ba1.7k sqft90 Carriage Dr APT 8, Orchard Park, NY 14127For SaleMLS ID #B1707329, Scott A Walters, Listing by: S.A.W. Commission Cutters. NYSAMLSs
- $249,9003 bd2 ba1.4k sqft18 Lille Ln, Buffalo, NY 14227For SaleMLS ID #B1701333, Timothy Dove, Listing by: Superlative Real Estate, Inc.. NYSAMLSs
- $149,9003 bd1 ba1.1k sqft1186 Sumner Rd, Darien Center, NY 14040For SaleMLS ID #B1704352, Thomas J Mazzone, Listing by: MLS Nation Realty LLC. NYSAMLSs
- $259,9003 bd2 ba2.1k sqft23 Willow Dr, West Seneca, NY 14224For SaleMLS ID #B1704289, Kani Tall, Listing by: HUNT Real Estate ERA. NYSAMLSs
- $239,9004 bd1 ba1.2k sqft235 Harrison Ave, Buffalo, NY 14223For SaleMLS ID #B1704888, Chaya Adelman, Listing by: Arrowhead Property Management, LLC. NYSAMLSs
- $229,9003 bd1 ba1.5k sqft6990 Knowlesville Rd, Oakfield, NY 14125For SaleMLS ID #B1682944, Kathryn Slaiman, Listing by: Century 21 North East. NYSAMLSs
- $249,9003 bd3 ba1.3k sqft15 Harris Ct, Cheektowaga, NY 14225For SaleMLS ID #B1677183, Sherry A Thomas, Listing by: WNY Metro Roberts Realty. NYSAMLSs
- $246,0003 bd1 ba1.3k sqft94 Pryor Ave, Tonawanda, NY 14150For SaleMLS ID #B1701833, Walter Mysiak, Listing by: WNY Metro Roberts Realty. NYSAMLSs
- $235,0003 bd1 ba1.1k sqft40 North Dr, Lackawanna, NY 14218For SaleMLS ID #B1688702, Cindy Magner, Listing by: WNY Metro Roberts Realty. NYSAMLSs
- $209,9004 bd2 ba1.2k sqft43 Freda Ave, Cheektowaga, NY 14225For SaleMLS ID #B1705660, Robert J McEwen, Listing by: eXp Realty. NYSAMLSs
