Under Construction-Book Appt TODAY! The Charle II plan in Craft Springs with quick access to I-65, I-565, Hwy 72, Mazda Toyota Manufacturing, Amazon Fulfillment Center, Clift Farm, Redstone Arsenal and Downtown Huntsville & Athens! USDA Eligible. The living room, kitchen and café are situated among a convenient open floorplan that offers seamless transition between spaces, while a covered porch is ideal for entertaining guests. Photos of a similar model. Finishes may vary.
New construction
$326,750
15550 Brickman Ln, Athens, AL 35613
4beds
2,106sqft
Single Family Residence
Built in 2026
8,276 Square Feet Lot
$-- Zestimate®
$155/sqft
$33/mo HOA
What's special
- 11 hours
- 11
- 0
Zillow last checked:
Listing updated:
Listed by:
Stanford Stephens 256-860-8295,
Lennar Homes Coastal Realty
Source: ValleyMLS,MLS#: 21930089
Facts & features
Interior
Bedrooms & bathrooms
- Bedrooms: 4
- Bathrooms: 2
- Full bathrooms: 2
Rooms
- Room types: Master Bedroom, Living Room, Bedroom 2, Dining Room, Bedroom 3, Kitchen, Bedroom 4, Office/Study, Laundry
Primary bedroom
- Features: 9’ Ceiling, Ceiling Fan(s), Carpet
- Level: First
- Area: 221
- Dimensions: 17 x 13
Bedroom 2
- Features: 9’ Ceiling, Carpet, Smooth Ceiling
- Level: First
- Area: 100
- Dimensions: 10 x 10
Bedroom 3
- Features: 9’ Ceiling, Carpet, Smooth Ceiling
- Level: First
- Area: 100
- Dimensions: 10 x 10
Bedroom 4
- Features: 9’ Ceiling, Carpet, Smooth Ceiling
- Level: First
- Area: 156
- Dimensions: 13 x 12
Dining room
- Features: 9’ Ceiling, Laminate Floor
- Level: First
- Area: 165
- Dimensions: 11 x 15
Kitchen
- Features: 9’ Ceiling, Kitchen Island, Laminate Floor, Pantry, Smooth Ceiling
- Level: First
- Area: 144
- Dimensions: 12 x 12
Living room
- Features: 9’ Ceiling, Ceiling Fan(s), Laminate Floor, Smooth Ceiling
- Level: First
- Area: 270
- Dimensions: 18 x 15
Office
- Features: 9’ Ceiling, Carpet, Smooth Ceiling
- Level: First
- Area: 156
- Dimensions: 13 x 12
Heating
- Central 1, Electric
Cooling
- Central 1, Electric
Features
- Has basement: No
- Has fireplace: Yes
- Fireplace features: Gas Log
Interior area
- Total interior livable area: 2,106 sqft
Property
Parking
- Parking features: Garage-Two Car
Features
- Levels: One
- Stories: 1
Lot
- Size: 8,276 Square Feet
Construction
Type & style
- Home type: SingleFamily
- Architectural style: Ranch
- Property subtype: Single Family Residence
Materials
- Foundation: Slab
Condition
- Under Construction
- New construction: Yes
- Year built: 2026
Details
- Builder name: LENNAR HOMES
Utilities & green energy
- Sewer: Public Sewer
- Water: Public
Community & HOA
Community
- Subdivision: Craft Springs
HOA
- Has HOA: Yes
- HOA fee: $400 annually
- HOA name: Craft Springs Homeowners Association
Location
- Region: Athens
Financial & listing details
- Price per square foot: $155/sqft
- Date on market: 9/25/2026
Estimated market value
Not available
Estimated sales range
Not available
Not available
Price history
| Date | Event | Price |
|---|---|---|
| 9/25/2026 | Listed for sale | $326,750$155/sqft |
Source:  ValleyMLS #21930089 Report a problem ValleyMLS #21930089 Report a problem | ||
Public tax history
Tax history is unavailable.
Monthly payment
Est. payment
Payment breakdown
Explore the cost of this home by adjusting the details. Changes won't be saved.Climate risks
Neighborhood: 35613
Nearby schools
Schools provided by the listing agent
- Elementary: Creekside Elementary
- Middle: East Limestone
- High: East Limestone
Source: ValleyMLS. This data may not be complete. We recommend contacting the local school district to confirm school assignments for this home.
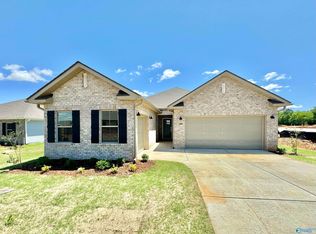
- $368,2504 bd3 ba2.2k sqft15540 Brickman Ln, Athens, AL 35613New Construction
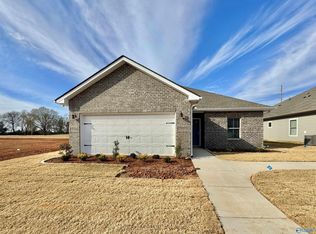
- $299,9903 bd2 ba1.7k sqft15562 Brickman Ln, Athens, AL 35613Sold
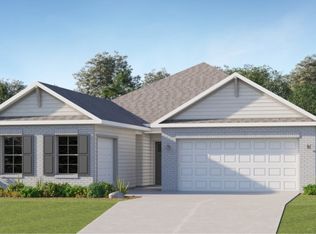
- from $363,2504 bd3 ba2.2k sqftIndependence Plan, Craft Springs, Athens, AL 35613New Construction
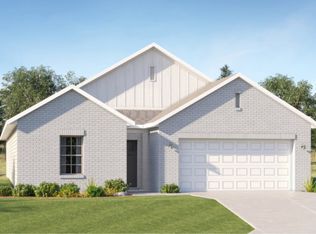
- from $315,0004 bd3 ba1.9k sqftTrevi II Plan, Craft Springs, Athens, AL 35613New Construction
Similar homes
- $319,9754 bd3 ba2k sqft16774 Ted Childs Dr, Athens, AL 35613New Construction
 ValleyMLS
 - $368,2504 bd3 ba2.2k sqft15540 Brickman Ln, Athens, AL 35613New ConstructionMLS ID #21930087, Stanford Stephens. ValleyMLS
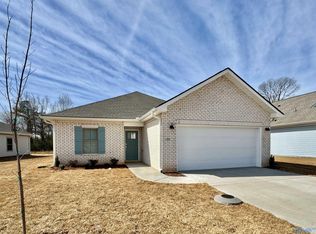
- $298,0003 bd2 ba1.7k sqft15850 Ruthie Lynn Dr, Athens, AL 35613New Construction
 ValleyMLS
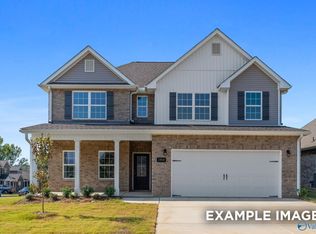
 - $319,9004 bd3 ba2.4k sqft16572 Demi Dr, Athens, AL 35613New Construction
 ValleyMLS
