🌴 Easy Florida living in Heron Bay at Waterstone on Florida's beautiful Space Coast! 2010 Built concrete block home offering 3 BR, 2 BA, a 2-car garage, and 1,260 square feet under air (1,660 total square feet). The popular split bedroom floor plan provides privacy, while soaring 9'4'' ceilings and an open, eat-in kitchen create a bright, spacious feel that's perfect for everyday living and entertaining. Relax year-round on the expanded screened porch. Enjoy the convenience of the included washer & dryer. Major updates include a 2021 roof replacement and hurricane shutters for added peace of mind. Residents enjoy sidewalks throughout the neighborhood plus outstanding amenities including a clubhouse, resort-style pool, fitness center, tennis courts, basketball courts, park, and playground. Located within walking distance of Sunrise Elementary and offering quick access to I-95 and St. Johns Heritage Parkway. $4000 Flooring Allowance at Closing! Exceptional value. 🚀 Fabulous community!
For sale
Price cut: $10.1K (7/20)
$249,900
1556 Dittmer Cir SE, Palm Bay, FL 32909
3beds
1,260sqft
:
Get pre-qualified$1,786/mo
Single Family Residence
Built in 2010
6,098 Square Feet Lot
$247,600 Zestimate®
$198/sqft
$145/mo HOA
What's special
Included washer and dryerHurricane shuttersBright spacious feelExpanded screened porchOpen eat-in kitchen
- 28 days |
- 1,481 |
- 89 |
Likely to sell faster than
Zillow last checked:
Listing updated:
Listed by:
Stacey Buchanan 321-508-5224,
Melbourne Realty, Inc.
Source: Space Coast AOR,MLS#: 1082256
Facts & features
Interior
Bedrooms & bathrooms
- Bedrooms: 3
- Bathrooms: 2
- Full bathrooms: 2
Primary bedroom
- Level: Main
- Area: 195
- Dimensions: 13.00 x 15.00
Bedroom 2
- Level: Main
Bedroom 3
- Level: Main
- Area: 120
- Dimensions: 10.00 x 12.00
Primary bathroom
- Level: Main
- Area: 50
- Dimensions: 10.00 x 5.00
Bathroom 2
- Level: Main
- Area: 54
- Dimensions: 6.00 x 9.00
Kitchen
- Level: Main
- Area: 405
- Dimensions: 15.00 x 27.00
Heating
- Central, Electric
Cooling
- Central Air, Electric
Appliances
- Included: Dishwasher, Dryer, Electric Range, Microwave, Refrigerator, Washer
- Laundry: Electric Dryer Hookup, In Unit, Lower Level, Washer Hookup
Features
- Breakfast Bar, Breakfast Nook, Ceiling Fan(s), Eat-in Kitchen, Pantry, Primary Bathroom - Shower No Tub, Primary Downstairs, Split Bedrooms, Vaulted Ceiling(s), Walk-In Closet(s)
- Flooring: Carpet, Tile
- Has fireplace: No
Interior area
- Total structure area: 1,660
- Total interior livable area: 1,260 sqft
Property
Parking
- Total spaces: 2
- Parking features: Attached, Garage
- Attached garage spaces: 2
Features
- Levels: One
- Stories: 1
- Patio & porch: Porch, Rear Porch, Screened
- Exterior features: Storm Shutters
Lot
- Size: 6,098 Square Feet
- Dimensions: 50 x 125
- Features: Few Trees
Details
- Additional parcels included: 3010717
- Parcel number: 303704Ut00000.0064h.00
- Zoning description: Residential
- Special conditions: Standard
Construction
Type & style
- Home type: SingleFamily
- Architectural style: Traditional,Villa
- Property subtype: Single Family Residence
Materials
- Block, Concrete, Stucco
- Roof: Shingle
Condition
- New construction: No
- Year built: 2010
Utilities & green energy
- Sewer: Public Sewer
- Water: Public
- Utilities for property: Cable Available, Electricity Connected
Community & HOA
Community
- Subdivision: Waterstone Plat 1 PUD
HOA
- Has HOA: Yes
- Amenities included: Basketball Court, Clubhouse, Fitness Center, Park, Playground, Pool, Tennis Court(s)
- HOA fee: $435 quarterly
- HOA name: Heron Bay at Waterstone
- HOA phone: 321-636-4889
Location
- Region: Palm Bay
Financial & listing details
- Price per square foot: $198/sqft
- Tax assessed value: $221,390
- Annual tax amount: $1,342
- Date on market: 7/10/2026
- Listing terms: Cash,Conventional,FHA,VA Loan
- Road surface type: Asphalt
Estimated market value
$247,600
$235,000 - $260,000
$1,781/mo
Price history
| Date | Event | Price |
|---|---|---|
| 7/20/2026 | Price change | $249,900-3.9%$198/sqft |
Source: Space Coast AOR #1082256 Report a problem | ||
| 7/10/2026 | Listed for sale | $260,000+137%$206/sqft |
Source: Space Coast AOR #1082256 Report a problem | ||
| 7/13/2010 | Sold | $109,700$87/sqft |
Source: Public Record Report a problem | ||
Public tax history
| Year | Property taxes | Tax assessment |
|---|---|---|
| 2025 | $1,342 +3.2% | $112,000 +2.9% |
| 2024 | $1,300 +3.6% | $108,850 +3% |
| 2023 | $1,256 +6.3% | $105,680 +3% |
| 2022 | $1,182 -0.8% | $102,610 +3% |
| 2021 | $1,191 +2.4% | $99,630 +1.4% |
| 2020 | $1,163 -11% | $98,260 +2.3% |
| 2019 | $1,306 | $96,060 +1.9% |
| 2018 | $1,306 +2.5% | $94,270 +2.1% |
| 2017 | $1,274 -1.1% | $92,340 +2.1% |
| 2016 | $1,288 +16.6% | $90,450 +0.7% |
| 2015 | $1,105 -1.9% | $89,830 +0.8% |
| 2014 | $1,127 | $89,120 -1.9% |
| 2013 | -- | $90,870 +4.8% |
| 2012 | $1,078 +5.8% | $86,710 +3.4% |
| 2011 | $1,019 +170.2% | $83,840 +379.1% |
| 2010 | $377 -6.6% | $17,500 -12.5% |
| 2009 | $403 -57% | $20,000 -60% |
| 2008 | $939 -20% | $50,000 -23.1% |
| 2007 | $1,174 | $65,000 |
Find assessor info on the county website
Monthly payment
Est. payment
Payment breakdown
Explore the cost of this home by adjusting the details. Changes won't be saved.Climate risks
Neighborhood: 32909
Nearby schools
GreatSchools rating
- 5/10Sunrise Elementary SchoolGrades: PK-6Distance: 0.2 mi
- 3/10Southwest Middle SchoolGrades: 7-8Distance: 5.9 mi
- 3/10Bayside High SchoolGrades: 9-12Distance: 4.1 mi
Schools provided by the listing agent
- Elementary: Sunrise
- Middle: Southwest
- High: Bayside
Source: Space Coast AOR. This data may not be complete. We recommend contacting the local school district to confirm school assignments for this home.
- $300,0003 bd2 ba1.4k sqft1562 Dittmer Cir SE, Palm Bay, FL 32909Sold

- $360,9004 bd2 ba2.2k sqft1550 Dittmer Cir SE, Palm Bay, FL 32909Off Market
- $256,1003 bd2 ba1.2k sqft1568 Dittmer Cir SE, Palm Bay, FL 32909Off Market
- $399,0004 bd2 ba2.2k sqft1574 Dittmer Cir SE, Palm Bay, FL 32909For Sale

- $333,3003 bd2 ba1.9k sqft1538 Dittmer Cir SE, Palm Bay, FL 32909Off Market
- $374,7004 bd3 ba2.5k sqft1549 Dittmer Cir SE, Palm Bay, FL 32909Off Market
- $289,0003 bd2 ba1.2k sqft1555 Dittmer Cir SE, Palm Bay, FL 32909Sold
- $343,7004 bd2 ba2.6k sqft1561 Dittmer Cir SE, Palm Bay, FL 32909Off Market
A local agent can set up tours, give advice and negotiate with sellers.
Similar homes
- $265,0003 bd2 ba1.3k sqft2773 San Filippo Dr SE, Palm Bay, FL 32909For Sale
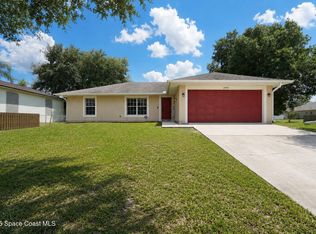 MLS ID #1080999, Sheena Rayvon Patterson. Space Coast AOR
 - $305,0003 bd2 ba1.5k sqft1181 Larkspur St SE, Palm Bay, FL 32909For Sale
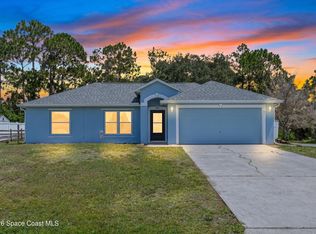 MLS ID #1080995, Ryan McDuffie. Space Coast AOR
 - $305,0003 bd2 ba1.5k sqft534 Davidson St SE, Palm Bay, FL 32909For Sale
 MLS ID #1084272, Margaret E. Reynolds. Space Coast AOR
 - $299,9004 bd2 ba1.4k sqft474 El Dorado Ave SE, Palm Bay, FL 32909For Sale
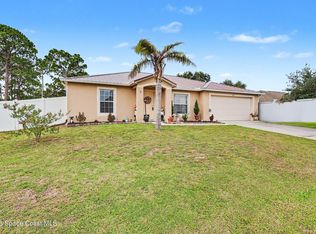 MLS ID #1084199, Tina Kennedy. Space Coast AOR
 - $270,0003 bd2 ba1.2k sqft1471 Palau St SE, Palm Bay, FL 32909For SaleMLS ID #1074901, Gina Marie Loggins. Space Coast AOR
- $340,0004 bd2 ba1.8k sqft1418 Hepner St SE, Palm Bay, FL 32909For SaleMLS ID #1083695, Amy Bissonnette PA. Space Coast AOR
- $259,9003 bd2 ba1.2k sqft1126 Albion St NW, Palm Bay, FL 32907For SaleMLS ID #1084007, Kellie Bowling PA. Space Coast AOR
- $299,9983 bd2 ba1.2k sqft1207 Waffle St SE, Palm Bay, FL 32909For SaleMLS ID #1083436, Lisa Lajoie. Space Coast AOR
- $215,0003 bd2 ba912 sqft1610 Omega St NE, Palm Bay, FL 32907For SaleMLS ID #1083998, Sheron L. Roy. Space Coast AOR
- $290,0003 bd2 ba1.4k sqft427 Delmonico St NE, Palm Bay, FL 32907For SaleMLS ID #1083507, Leann Schneider. Space Coast AOR
- $299,0003 bd2 ba1.5k sqft2101 Chinaberry Cir SE, Palm Bay, FL 32909For SaleMLS ID #1072620, Lesa Darnell. Space Coast AOR
- $280,0003 bd2 ba1.5k sqft141 Ensenada St SE, Palm Bay, FL 32909For Sale By Owner
- $245,0002 bd2 ba1.3k sqft1964 Muirfield Way SE, Palm Bay, FL 32909For SaleMLS ID #1072344, Paul Anthony Twiford. Space Coast AOR
- $292,0003 bd2 ba1.2k sqft1689 Colorado St SE, Palm Bay, FL 32909For SaleMLS ID #1072122, Pervin Collins. Space Coast AOR
- $292,0003 bd2 ba1.3k sqft2476 Hidden Pine Ln NE, Palm Bay, FL 32905For SaleMLS ID #1084016, Beth Anderson. Space Coast AOR
- $245,0002 bd2 ba1.1k sqft997 Mariposa Dr NE, Palm Bay, FL 32905For SaleMLS ID #1083308, Khalilah Ann Maragh. Space Coast AOR
- $300,0003 bd2 ba1.5k sqft551 Koutnik Rd SE, Palm Bay, FL 32909For SaleMLS ID #1076466, Danielle Marie Campbell. Space Coast AOR
- $247,9003 bd2 ba1.1k sqft1196 Goldenrod Cir NE, Palm Bay, FL 32905For SaleMLS ID #1076897, Jessica Perry-Stevens. Space Coast AOR
- $349,9003 bd2 ba1.7k sqft427 Flagler Rd SE, Palm Bay, FL 32909For SaleMLS ID #1083803, Xenia Louise Geelhoed. Space Coast AOR
- $249,9002 bd2 ba1.2k sqft502 Australian Rd NW, Palm Bay, FL 32907For SaleMLS ID #1082794, Ryan McDuffie. Space Coast AOR
