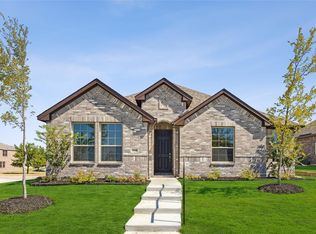
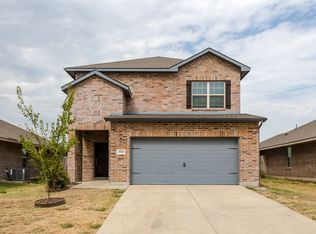
Welcome to this beautiful home featuring an expansive open-concept design with a spacious den, soaring ceilings, dedicated dining area, and a stunning kitchen perfect for gathering. The kitchen showcases granite countertops, a stylish tile backsplash, a large island, and an oversized deep sink. The desirable split-bedroom layout offers a private primary suite complete with a generous walk-in closet and a relaxing bath featuring a garden tub and separate shower. A second living area near the entry provides flexible space that can be tailored to fit your lifestyle—whether used as an office, game room, or additional gathering space. Step outside to the back patio and enjoy peaceful views of the neighboring ranch, creating a serene country-like setting while still being conveniently located just minutes from schools, shopping, dining, and entertainment.
Pending
$290,000
1557 Addison Dr, Lancaster, TX 75134
3beds
1,837sqft
Single Family Residence
Built in 2022
6,621 Square Feet Lot
$-- Zestimate®
$158/sqft
$54/mo HOA
What's special
Back patioGranite countertopsDedicated dining areaDesirable split-bedroom layoutGenerous walk-in closetRelaxing bathStylish tile backsplash
- 51 days
- 50
- 0
Zillow last checked:
Listing updated:
Listed by:
Floyd Stanmore 0462761 469-868-6124,
Lanee Scott Realtors, LLC 469-868-6124,
Mallane Scott 0429923 469-688-7738,
Lanee Scott Realtors, LLC
Source: NTREIS,MLS#: 21367226
Facts & features
Interior
Bedrooms & bathrooms
- Bedrooms: 3
- Bathrooms: 2
- Full bathrooms: 2
Primary bedroom
- Features: Ceiling Fan(s), Garden Tub/Roman Tub, Walk-In Closet(s)
- Level: First
- Dimensions: 16 x 16
Bedroom
- Features: Ceiling Fan(s)
- Level: First
- Dimensions: 11 x 13
Bedroom
- Features: Ceiling Fan(s)
- Level: First
- Dimensions: 12 x 12
Den
- Features: Ceiling Fan(s)
- Level: First
- Dimensions: 17 x 12
Dining room
- Level: First
- Dimensions: 10 x 12
Kitchen
- Features: Breakfast Bar, Built-in Features, Eat-in Kitchen, Granite Counters, Kitchen Island, Pantry
- Level: First
- Dimensions: 11 x 12
Living room
- Features: Ceiling Fan(s)
- Level: First
- Dimensions: 16 x 14
Utility room
- Level: First
- Dimensions: 8 x 6
Heating
- Central
Cooling
- Central Air, Ceiling Fan(s), Electric
Appliances
- Included: Dishwasher, Disposal, Gas Range, Microwave
- Laundry: Laundry in Utility Room
Features
- Built-in Features, Decorative/Designer Lighting Fixtures, Eat-in Kitchen, Granite Counters, High Speed Internet, Kitchen Island, Cable TV
- Flooring: Ceramic Tile, Laminate
- Has basement: No
- Has fireplace: No
Interior area
- Total interior livable area: 1,837 sqft
Video & virtual tour
Property
Parking
- Total spaces: 2
- Parking features: Garage Faces Rear
- Attached garage spaces: 2
Features
- Levels: One
- Stories: 1
- Patio & porch: Patio
- Pool features: None
- Fencing: Wood
Lot
- Size: 6,621 Square Feet
- Features: Interior Lot
Details
- Parcel number: 360755100F0520000
Construction
Type & style
- Home type: SingleFamily
- Architectural style: Traditional,Detached
- Property subtype: Single Family Residence
Materials
- Brick
- Foundation: Slab
- Roof: Composition
Condition
- Year built: 2022
Utilities & green energy
- Sewer: Public Sewer
- Water: Public
- Utilities for property: Sewer Available, Water Available, Cable Available
Community & HOA
Community
- Security: Security System
- Subdivision: Pleasant Run Estates
HOA
- Has HOA: Yes
- Services included: Association Management
- HOA fee: $650 annually
- HOA name: Property Management
- HOA phone: 800-993-8499
Location
- Region: Lancaster
Financial & listing details
- Price per square foot: $158/sqft
- Tax assessed value: $350,740
- Annual tax amount: $8,270
- Date on market: 8/23/2026
- Cumulative days on market: 52 days
- Listing terms: Cash,Conventional,FHA,VA Loan
Estimated market value
Not available
Estimated sales range
Not available
$2,511/mo
Price history
| Date | Event | Price |
|---|---|---|
| 9/5/2026 | Pending sale | $290,000$158/sqft |
Source: NTREIS #21367226 Report a problem | ||
| 8/23/2026 | Listed for sale | $290,000-18.3%$158/sqft |
Source: NTREIS #21367226 Report a problem | ||
| 6/3/2026 | Sold | -- |
Source: Public Record Report a problem | ||
| 10/20/2025 | Listing removed | $355,000$193/sqft |
Source: NTREIS #20909565 Report a problem | ||
| 10/18/2025 | Listed for sale | $355,000$193/sqft |
Source: NTREIS #20909565 Report a problem | ||
| 9/10/2025 | Listing removed | $355,000$193/sqft |
Source: NTREIS #20909565 Report a problem | ||
| 9/4/2025 | Price change | $355,000-0.8%$193/sqft |
Source: NTREIS #20909565 Report a problem | ||
| 8/6/2025 | Price change | $358,000-0.1%$195/sqft |
Source: NTREIS #20909565 Report a problem | ||
| 7/17/2025 | Price change | $358,500-0.1%$195/sqft |
Source: NTREIS #20909565 Report a problem | ||
| 7/10/2025 | Price change | $358,7500%$195/sqft |
Source: NTREIS #20909565 Report a problem | ||
| 5/27/2025 | Price change | $358,8000%$195/sqft |
Source: NTREIS #20909565 Report a problem | ||
| 4/29/2025 | Price change | $358,9000%$195/sqft |
Source: NTREIS #20909565 Report a problem | ||
| 4/20/2025 | Listed for sale | $359,000$195/sqft |
Source: NTREIS #20909565 Report a problem | ||
Public tax history
| Year | Property taxes | Tax assessment |
|---|---|---|
| 2025 | $9,042 -1.4% | $350,740 -1.2% |
| 2024 | $9,168 +64.9% | $355,070 +68% |
| 2023 | $5,562 | $211,390 |
Find assessor info on the county website
Monthly payment
Est. payment
Payment breakdown
Explore the cost of this home by adjusting the details. Changes won't be saved.Climate risks
Neighborhood: Pleasant Run Estates
Nearby schools
Schools provided by the listing agent
- Elementary: Rosa Parks-Millbrook
- Middle: Lancaster
- High: Lancaster
- District: Lancaster ISD
Source: NTREIS. This data may not be complete. We recommend contacting the local school district to confirm school assignments for this home.
Similar homes
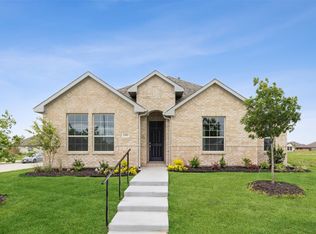
- $299,0004 bd2 ba1.7k sqft1748 Duskwood Dr, Lancaster, TX 75146For Sale
 MLS ID #21360796, Jorge Martinez. NTREIS
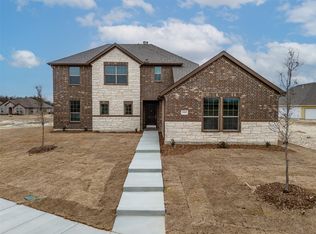
 - $399,9004 bd4 ba2.4k sqft1505 Pegasus Dr, Lancaster, TX 75134New Construction
 MLS ID #20800588, John Wood. NTREIS
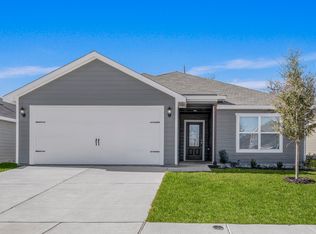
 - $303,9003 bd2 ba1.1k sqft4269 Lava Forest Ln, Dallas, TX 75241New Construction
 NTREIS
 - $275,0003 bd3 ba1.8k sqft1969 Education Way, Dallas, TX 75217For Sale
 MLS ID #21345126, Meleah Bell. NTREIS
