Desirable upper-level 2-bedroom, 2-bath condo with an attached heated garage in the sought-after Courtyards at Quail Lake community. This condo features an open-concept floor plan with a spacious living room, dining area, and well-appointed kitchen, highlighted by a cozy gas fireplace and access to a private 15' x 7' covered balcony—ideal for relaxing or entertaining. The spacious primary suite includes a cedar-lined walk-in closet and a private en-suite bath with double vanity. A split-bedroom layout provides added privacy, making it ideal for guests, roommates, or a home office. Additional features include central air conditioning, in-unit laundry with washer and dryer included, durable stucco exterior, and a low-maintenance tile roof. Enjoy beautifully maintained grounds with nearby walking trails, a scenic creek, and a playground. Conveniently located just minutes from shopping, restaurants, parks, schools, healthcare, Fort Carson, Peterson Space Force Base, Schriever Space Force Base, and easy access to I-25. This low-maintenance home offers comfort, convenience, and an exceptional location in one of Colorado Springs' most desirable communities.
For sale
$310,000
1559 Courtyard Hts, Colorado Springs, CO 80906
2beds
1,224sqft
Condominium
Built in 1998
-- sqft lot
$-- Zestimate®
$253/sqft
$248/mo HOA
What's special
Primary suiteDurable stucco exteriorCedar-lined walk-in closetTile roofSplit-bedroom floor planCozy gas fireplace
- 110 days
- 50
- 0
Zillow last checked:
Listing updated:
Listed by:
Kari Rodriguez MRP 719-217-8424,
Seller's Broker Realty, Inc
Source: elevateMLS,MLS#: 2557369
Facts & features
Interior
Bedrooms & bathrooms
- Bedrooms: 2
- Bathrooms: 2
- Full bathrooms: 2
Other
- Level: Upper
- Area: 156 Square Feet
- Dimensions: 12 x 13
Heating
- Forced Air
Cooling
- Central Air
Appliances
- Included: Countertop System, Dishwasher, Disposal, Refrigerator, Water Softener
- Laundry: Upper Level
Features
- Flooring: Plank
- Has basement: No
- Has fireplace: Yes
- Fireplace features: Electric
Interior area
- Total structure area: 1,224
- Total interior livable area: 1,224 sqft
- Finished area above ground: 1,224
- Finished area below ground: 0
Video & virtual tour
Property
Parking
- Total spaces: 2
- Parking features: Attached, Garage Door Opener, Heated Garage, Oversized
- Attached garage spaces: 2
Features
- Levels: Two
- Stories: 2
- Entry location: Second Floor
Lot
- Features: Cul-De-Sac
Details
- Parcel number: 6432410111
Construction
Type & style
- Home type: Condo
- Property subtype: Condominium
- Attached to another structure: Yes
Materials
- Stucco, Framed on Lot
- Foundation: Slab
- Roof: Tile
Condition
- Existing Home
- New construction: No
- Year built: 1998
Utilities & green energy
- Water: Assoc/Distr
- Utilities for property: Cable Available, Electricity Available, Natural Gas Available
Community & HOA
HOA
- Has HOA: Yes
- HOA fee: $248 monthly
Location
- Region: Colorado Springs
Financial & listing details
- Price per square foot: $253/sqft
- Tax assessed value: $317,247
- Annual tax amount: $1,200
- Date on market: 7/8/2026
- Listing terms: Cash,Conventional,VA Loan
- Electric utility on property: Yes
Estimated market value
Not available
Estimated sales range
Not available
Not available
Price history
| Date | Event | Price |
|---|---|---|
| 3/28/2026 | Listed for sale | $310,000+159.1%$253/sqft |
Source:  elevateMLS #2557369 Report a problem elevateMLS #2557369 Report a problem | ||
| 2/19/1999 | Sold | $119,625$98/sqft |
Source: Public Record Report a problem | ||
Public tax history
| Year | Property taxes | Tax assessment |
|---|---|---|
| 2025 | $623 -19.9% | $22,370 +4.2% |
| 2024 | $778 +55.7% | $21,460 |
| 2023 | $500 -6.4% | $21,460 +32.3% |
| 2022 | $534 | $16,220 -2.8% |
| 2021 | -- | $16,690 +15.9% |
| 2020 | $472 +3.1% | $14,400 |
| 2019 | $458 +40.6% | $14,400 +10.8% |
| 2018 | $326 -23.6% | $13,000 |
| 2017 | $427 +31% | $13,000 +4.3% |
| 2016 | $326 -51.1% | $12,470 |
| 2015 | $666 +2.7% | $12,470 +3.9% |
| 2014 | $648 | $12,000 |
| 2013 | -- | -- |
| 2012 | -- | $12,540 |
| 2011 | $758 | $12,540 -5.8% |
| 2010 | -- | $13,310 |
| 2009 | -- | $13,310 -1.3% |
| 2008 | -- | $13,480 |
| 2006 | -- | $13,480 +16.5% |
| 2004 | -- | $11,570 |
| 2003 | $647 +8.3% | $11,570 -0.6% |
| 2002 | $598 +30.6% | $11,640 +31.5% |
| 2001 | $458 | $8,850 |
Find assessor info on the county website
Monthly payment
Est. payment
Payment breakdown
Explore the cost of this home by adjusting the details. Changes won't be saved.Climate risks
Neighborhood: Broadmoor
Nearby schools
Schools provided by the listing agent
- Elementary: Otero
- Middle: Fox Ridge
- High: Harrison
- District: Harrison-2
Source: elevateMLS. This data may not be complete. We recommend contacting the local school district to confirm school assignments for this home.
- $350,5002 bd3 ba1.4k sqft1565 Courtyard Hts, Colorado Springs, CO 80906Off Market
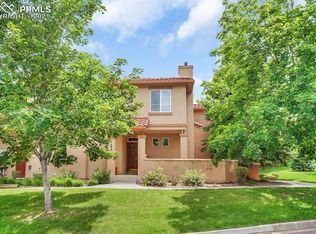
- $351,0002 bd3 ba1.2k sqft1553 Courtyard Hts, Colorado Springs, CO 80906Sold

- $334,4002 bd2 ba1.4k sqft1571 Courtyard Hts, Colorado Springs, CO 80906Off Market
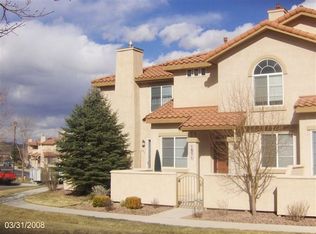
- $298,7002 bd2 ba1.2k sqft1577 Courtyard Hts, Colorado Springs, CO 80906Off Market

Similar homes
- $295,0002 bd2 ba1.2k sqft440 Autumn Ridge Cir Unit F, Colorado Springs, CO 80906For Sale

 MLS ID #8048410, Mark Salas, Best Realty Inc. elevateMLS
 - $299,0002 bd2 ba1.1k sqft720 San Gabriel Pl, Colorado Springs, CO 80906For Sale
 MLS ID #2974450, Mike Fischer SRES , Keller Williams Partners. elevateMLS
 - $254,9002 bd2 ba992 sqft605 Cougar Bluff Point #108, Colorado Springs, CO 80906For Sale
 MLS ID #5387805, Nick Clement ABR GREEN LFA LGA , REMAX PROPERTIES. elevateMLS
 - $329,0003 bd3 ba1.3k sqft4544 Prestige Point, Colorado Springs, CO 80906For Sale
 MLS ID #1771896, Kay Ely, The Cutting Edge. elevateMLS
 - $215,0002 bd2 ba984 sqft3315 Capstan Way, Colorado Springs, CO 80906For SaleMLS ID #4649762, Mark Salas, Best Realty Inc. elevateMLS
- $280,0002 bd2 ba1.1k sqft1530 Little Bear Creek Pt Unit 301, Colorado Springs, CO 80904For SaleMLS ID #4807742, Elys Gore, Compass. elevateMLS
- $319,9003 bd1 ba931 sqft1966 S Chamberlin St, Colorado Springs, CO 80906For SaleMLS ID #2279562, Leann Hatchett, RE/MAX Real Estate Group LLC. elevateMLS
- $279,0004 bd2 ba1.2k sqft1111 Florence Ave, Colorado Springs, CO 80905For SaleMLS ID #4931954, Silvia Rosado, Angels Homes. elevateMLS
- $199,9002 bd2 ba908 sqft840 Tenderfoot Hill Rd APT 201, Colorado Springs, CO 80906For SaleMLS ID #2892602, Heidi Torkashvand, Springs Real Estate Brokers, LLC. elevateMLS
- $330,0003 bd3 ba1.5k sqft2256 Gilpin Ave, Colorado Springs, CO 80910For SaleMLS ID #1106005, Frank Griffin SRS SRES SFR RSPS RENE PSA MRP GRI EPRO CRETS AHWD ABR , Flat Rate Realty Group LLC. elevateMLS
- $340,0003 bd1 ba988 sqft1216 Hartford St, Colorado Springs, CO 80906For SaleMLS ID #9327169, Rebecca Martinez, Keller Williams Clients Choice Realty. elevateMLS
- $250,8003 bd1 ba960 sqft1985 Tanager Way, Colorado Springs, CO 80906For SaleMLS ID #6972668, Patrick Muldoon, Muldoon Associates Inc. elevateMLS
- $209,9002 bd3 ba1.2k sqft879 London Green Way, Colorado Springs, CO 80906For SaleMLS ID #3638510, James Wood, There's No Place Like Home. elevateMLS
- $315,0004 bd2 ba1.5k sqft4460 Carolyn Dr, Colorado Springs, CO 80916For SaleMLS ID #4187882, Kathy Stenberg GRI SFR , Springs Lifestyles Real Estate Inc.. elevateMLS
- $279,9003 bd2 ba1.3k sqft2239 Drakestone Dr, Colorado Springs, CO 80909For SaleMLS ID #9063705, Patrick Muldoon, Muldoon Associates Inc. elevateMLS
- $335,0003 bd2 ba1.5k sqft817 Don Juan Ct, Colorado Springs, CO 80909For SaleMLS ID #3974258, Jerrod Butler ABR GRI MRP SFR , Wish Realty LLC. elevateMLS
