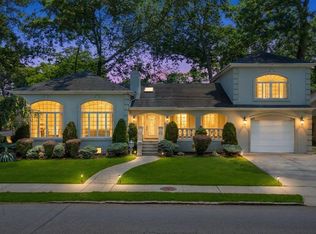
Warm & Welcoming 2700 Sq Ft Center Hall Colonial Featuring 4 Bedrooms & 3.5 Baths on Beautiful, Quiet Street. The Classic Layout Offers a Wonderful Flow for Entertaining. Spacious Living Room with Fireplace Opens into the Family Rm with Fireplace and Walls of Windows Overlooking the Yard, Updated Granite/Wood Eat in Kitchen with Stainless Steel Appliances and Formal Dining Room. 4 Bedrooms on the Second Level Include a Primary Suite with a Dressing Rm, Full Bath & Deck, Bedroom/Deck, Plus 2 Additional BR and Full Bath. The Full Basement is Unfinished with W/D, Utilities, & High Ceiling Offering Endless Possibilities. Oil Heat with Tank in Bsmt and Gas Already in the House for Cooking, HW Htr & BBQ. The 1/4 Acre Manicured Property Has a Beautiful Pond. Slate Roof, HW Floors Throughout, Newer Windows & Doors in Kitchen & Family Rm, CAC, 2 Car Attached Garage, Alarm & IG Sprinklers. SD#14 Hewlett Woodmere. Pull Down Attic. Taxes Have Not Been Grieved Regularly. Amazing Location Near LIRR(40 min to NYC), Shops, Houses of Worship, Park & 15 Minutes to Beach. Don't Miss OUT!!!
For sale
$1,299,000
1559 Pebble Lane, Hewlett, NY 11557
4beds
2,700sqft
Single Family Residence, Residential
Built in 1949
0.26 Acres Lot
$-- Zestimate®
$481/sqft
$-- HOA
What's special
Formal dining roomBeautiful quiet streetSlate roof
- 5 days
- 1,037
- 51
Zillow last checked:
Listing updated:
Listed by:
Douglas Elliman Real Estate 516-623-4500,
Ronnie B. Gerber 516-238-4299
Source: OneKey® MLS as distributed by MLS GRID,MLS#: 1042077
Facts & features
Interior
Bedrooms & bathrooms
- Bedrooms: 4
- Bathrooms: 4
- Full bathrooms: 3
- 1/2 bathrooms: 1
Primary bedroom
- Description: Primary BR/ Bath/ Dressing Rm/Deck, BR/Deck, BR, BR, Full Bth
- Level: Second
Basement
- Description: Full Unfinished w/ High Ceiling, W/D, Utilities, Storage
- Level: Basement
Living room
- Description: Entry Hall, Living Rm/Fpl, Family Rm w/ Fpl, Updated Gran/Wood EIK, Formal DR, Full Bath, Powder Rm
- Level: First
Heating
- Hot Water, Oil
Cooling
- Central Air
Appliances
- Included: Dishwasher, Dryer, Electric Oven, Gas Cooktop, Microwave, Refrigerator, Stainless Steel Appliance(s), Washer, Gas Water Heater
- Laundry: Washer/Dryer Hookup, In Basement
Features
- First Floor Full Bath, Chefs Kitchen, Crown Molding, Eat-in Kitchen, Entrance Foyer, Formal Dining, Granite Counters, His and Hers Closets, Primary Bathroom, Recessed Lighting, Storage
- Flooring: Carpet, Hardwood, Tile
- Basement: Full,Storage Space
- Attic: Full,Pull Stairs
- Number of fireplaces: 2
- Fireplace features: Family Room, Living Room, Wood Burning
Interior area
- Total structure area: 2,700
- Total interior livable area: 2,700 sqft
Video & virtual tour
Property
Parking
- Total spaces: 2
- Parking features: Driveway, Garage, On Street
- Garage spaces: 2
- Has uncovered spaces: Yes
Features
- Levels: Three Or More
- Fencing: Partial
Lot
- Size: 0.26 Acres
- Dimensions: 75 x 150
- Features: Back Yard, Garden, Landscaped, Near Public Transit, Near School, Near Shops, Sprinklers In Front, Sprinklers In Rear
Details
- Parcel number: 2089422400000090
- Special conditions: None
Construction
Type & style
- Home type: SingleFamily
- Architectural style: Colonial
- Property subtype: Single Family Residence, Residential
Materials
- Frame, Shingle Siding
Condition
- Actual
- Year built: 1949
- Major remodel year: 1949
Utilities & green energy
- Sewer: Public Sewer
- Water: Public
- Utilities for property: Electricity Connected, Natural Gas Connected, Sewer Connected, Trash Collection Public, Water Connected
Community & HOA
Community
- Security: Security System, Smoke Detector(s)
HOA
- Has HOA: No
Location
- Region: Hewlett
Financial & listing details
- Price per square foot: $481/sqft
- Tax assessed value: $743,000
- Annual tax amount: $22,750
- Date on market: 8/27/2026
- Cumulative days on market: 6 days
- Listing agreement: Exclusive Right To Sell
- Listing terms: Cash,Contract,Conventional
- Exclusions: 4 Chandeliers-Hall, DR, Kitchen & Primary BR, 2 LR Sconces
- Electric utility on property: Yes
Estimated market value
Not available
Estimated sales range
Not available
Not available
Price history
| Date | Event | Price |
|---|---|---|
| 8/27/2026 | Listed for sale | $1,299,000$481/sqft |
Source:  OneKey® MLS as distributed by MLS GRID #1042077 Report a problem OneKey® MLS as distributed by MLS GRID #1042077 Report a problem | ||
Public tax history
| Year | Property taxes | Tax assessment |
|---|---|---|
| 2024 | -- | $743 +1.1% |
| 2023 | -- | $735 -9.8% |
| 2022 | -- | $815 |
| 2021 | $19,853 +8.3% | -- |
| 2020 | $18,332 -1.9% | $945 -6.6% |
| 2019 | $18,692 | $1,012 -6.3% |
| 2018 | $18,692 -2.2% | $1,080 -5.8% |
| 2017 | $19,113 -2% | $1,147 -5.6% |
| 2016 | $19,505 +313.5% | $1,215 -5.2% |
| 2015 | $4,717 +1.8% | $1,282 -5% |
| 2013 | $4,633 -4.2% | $1,349 -9.1% |
| 2012 | $4,836 -72.3% | $1,484 -22.2% |
| 2011 | $17,487 +2.4% | $1,908 -6.9% |
| 2010 | $17,085 | $2,049 -12.7% |
| 2009 | -- | $2,346 +5.4% |
| 2008 | -- | $2,225 -1.9% |
| 2006 | -- | $2,268 -32.1% |
| 2005 | -- | $3,338 -37.1% |
| 2004 | -- | $5,307 -5% |
| 2003 | -- | $5,585 -52.3% |
| 2002 | -- | $11,700 -3.5% |
| 2001 | -- | $12,120 |
| 2000 | -- | $12,120 |
Find assessor info on the county website
Monthly payment
Climate risks
Neighborhood: 11557
Nearby schools
Schools provided by the listing agent
- Elementary: Hewlett Elementary School
- Middle: Woodmere Middle School
- High: George W Hewlett High School
Source: OneKey® MLS as distributed by MLS GRID. This data may not be complete. We recommend contacting the local school district to confirm school assignments for this home.
Similar homes

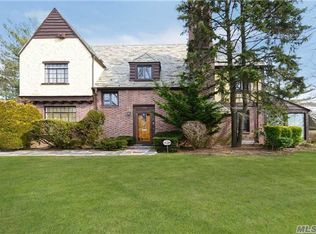
- $1,250,0004 bd3 ba2.7k sqft16 Walnut Road, East Rockaway, NY 11518For Sale
 MLS ID #1013380, Ronnie B. Gerber, Listing by: Douglas Elliman Real Estate. OneKey® MLS as distributed by MLS GRID
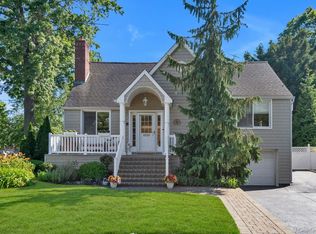
 - $1,299,0005 bd3 ba2.6k sqft791 Cornwell Avenue, Malverne, NY 11565For Sale
 MLS ID #1038367, Joosoo Kim SFR SRS MRP CIPS AHWD, Listing by: Charles Rutenberg Realty Inc. OneKey® MLS as distributed by MLS GRID

 - $1,475,0004 bd3 ba2.9k sqft72 Broadway, Rockville Centre, NY 11570For Sale
 MLS ID #1037893, Daniel Amir CBR RSPS SFR SRS, Listing by: Daniel Gale Sothebys Intl Rlty. OneKey® MLS as distributed by MLS GRID
 - $1,269,8884 bd3 ba2.5k sqft252 Cornwell Avenue, Malverne, NY 11565For Sale
 MLS ID #1014322, Rahul Jaggi, Listing by: Voro LLC. OneKey® MLS as distributed by MLS GRID
 - $1,395,0004 bd3 ba2.7k sqft525 11th Street, Cedarhurst, NY 11516For SaleMLS ID #1019430, Roy M. Arbeit, Listing by: Douglas Elliman Real Estate. OneKey® MLS as distributed by MLS GRID
- $1,299,0005 bd3 ba2.6k sqft713 Hungry Harbor Road, North Woodmere, NY 11581For SaleMLS ID #984098, Ronnie B. Gerber, Listing by: Douglas Elliman Real Estate. OneKey® MLS as distributed by MLS GRID
- $1,289,0003 bd3 ba2.5k sqft6 Huber Court, Rockville Centre, NY 11570For SaleMLS ID #1031548, Jeanne Trantel, Listing by: Howard Hanna Coach. OneKey® MLS as distributed by MLS GRID
- $1,299,9994 bd4 ba2.2k sqft1789 Stuyvesant Avenue, Merrick, NY 11566For SaleMLS ID #1030504, Matthew C. Chiarelli, Listing by: Douglas Elliman Real Estate. OneKey® MLS as distributed by MLS GRID
- $1,175,0004 bd3 ba2.9k sqft23 Westminster Road, West Hempstead, NY 11552For SaleMLS ID #1032427, Cheryl Adams McAuliffe CBR CRS E-P, Listing by: Howard Hanna Coach. OneKey® MLS as distributed by MLS GRID
- $950,0003 bd2 ba1.7k sqft1055 Stanton Avenue, Woodmere, NY 11598For SaleMLS ID #1042886, Adeel Razzaq, Listing by: Signature Premier Properties. OneKey® MLS as distributed by MLS GRID
- $1,499,0004 bd3 ba3k sqft1836 Gardenia Avenue, Merrick, NY 11566For SaleMLS ID #1039875, Kathleen L. Bay, Listing by: Signature Premier Properties. OneKey® MLS as distributed by MLS GRID
- $1,250,0003 bd3 ba1.8k sqft902 Preston Road, East Meadow, NY 11554For SaleMLS ID #1033225, Crystin L. Quick SRS, Listing by: Douglas Elliman Real Estate. OneKey® MLS as distributed by MLS GRID
- $1,550,0005 bd4 ba2.5k sqft740 Kearny Drive, North Woodmere, NY 11581For SaleMLS ID #965996, Boris Streshinskiy, Listing by: All In Realty Group Inc. OneKey® MLS as distributed by MLS GRID
- $1,389,0003 bd3 ba2.2k sqft43 Beverly Road, Merrick, NY 11566For SaleMLS ID #1029184, Louise F. Pitlake, Listing by: Douglas Elliman Real Estate. OneKey® MLS as distributed by MLS GRID
- $805,0003 bd3 ba1.5k sqft58 Alexine Avenue, East Rockaway, NY 11518For SaleMLS ID #1039525, Janet Salvaggio, Listing by: Signature Premier Properties. OneKey® MLS as distributed by MLS GRID
- $1,299,0003 bd2 ba1.6k sqft78-20 222nd Street, Oakland Gardens, NY 11364For SaleMLS ID #1032945, Irene Gringuz, Listing by: Daniel Gale Sothebys Intl Rlty. OneKey® MLS as distributed by MLS GRID
- $999,0004 bd3 ba2.2k sqft2917 Len Drive, Bellmore, NY 11710For SaleMLS ID #1040471, Louise F. Pitlake, Listing by: Douglas Elliman Real Estate. OneKey® MLS as distributed by MLS GRID
- $989,0003 bd2 ba1.7k sqft1045 Stanton Avenue, Woodmere, NY 11598For SaleMLS ID #1007457, Avi Dubin, Listing by: Avid Homes Inc. OneKey® MLS as distributed by MLS GRID
- $1,338,0003 bd4 ba1.8k sqft25 Bentley Road, Plainview, NY 11803For SaleMLS ID #1041543, Argie Karavas, Listing by: BERKSHIRE HATHAWAY. OneKey® MLS as distributed by MLS GRID
- $1,798,0005 bd3 ba2.7k sqft38 Cedarhurst Avenue, Cedarhurst, NY 11516For SaleMLS ID #1024914, Alissa W. Lurie, Listing by: Howard Hanna Coach. OneKey® MLS as distributed by MLS GRID
