COMING SOON! Welcome to Lakewood Village a 55+ age-qualified active and vibrant community, where you can find yourself in your dream home. We have a stunning, brand new, beautiful, 2026 3 bed, 2 bath home for sale featuring 1094.52 sq ft of beautifully designed living space. Located in Melbourne, this property offers the perfect blend of modern amenities and timeless charm. Step inside to find an open-concept floor plan, well defined living spaces and an abundance of natural light. The kitchen boasts features like, state of the art stainless steel appliances, custom cabinetry, perfect for both everyday living and entertaining. The spacious primary suite offers a peaceful retreat, complete with en-suite features like dual vanities, and a soaking tub. Additional bedrooms provide versatility for guests, a home office, or a growing family. Outside you will enjoy low-maintenance landscaping, ideal for entertaining or unwinding. Located in the desirable Lakewood Village, residents enjoy access to a range of premium amenities including a resort-style pool, fitness center, clubhouse, shuffleboard and bocce ball courts. Conveniently situated near downtown Melbourne, shopping, dining, major highways, parks, public transportation, you'll have everything you need just minutes away. Whether you're looking for relaxation or recreation, this community has it all. Ask us about financing options. Call today to schedule a tour!
For sale
$159,900
156 Bauer Dr #15, Melbourne, FL 32901
3beds
1,094sqft
Manufactured Home
Built in 2026
-- sqft lot
$156,300 Zestimate®
$146/sqft
$-- HOA
What's special
Additional bedrooms provide versatilityAbundance of natural lightOpen-concept floor planCustom cabinetrySpacious primary suiteSoaking tubLow-maintenance landscaping
- 24 days |
- 154 |
- 1 |
Zillow last checked:
Listing updated:
Listed by:
Michael Robinson 321-724-0083,
Lakewood Village
Source: My State MLS,MLS#: 11854534
Facts & features
Interior
Bedrooms & bathrooms
- Bedrooms: 3
- Bathrooms: 2
- Full bathrooms: 2
Basement
- Area: 0
Heating
- Electric
Appliances
- Included: Dishwasher, Disposal, Refrigerator, Microwave
Features
- Has basement: No
- Has fireplace: No
Interior area
- Total structure area: 1,094
- Total interior livable area: 1,094 sqft
- Finished area above ground: 1,094
Property
Parking
- Parking features: Carport
- Has carport: Yes
Details
- Additional structures: Carport
- On leased land: Yes
- Lease amount: $856
Construction
Type & style
- Home type: MobileManufactured
- Property subtype: Manufactured Home
Condition
- New construction: No
- Year built: 2026
Utilities & green energy
- Electric: Amps(0)
Community & HOA
HOA
- Has HOA: No
Location
- Region: Melbourne
Financial & listing details
- Price per square foot: $146/sqft
- Date on market: 6/26/2026
- Date available: 06/25/2026
- Listing agreement: Exclusive
Michael Robinson
Michael Robinson
By pressing Contact Agent, you agree that the real estate professional identified above may call/text you about your search, which may involve use of automated means and pre-recorded/artificial voices. You don't need to consent as a condition of buying any property, goods, or services. Message/data rates may apply. You also agree to our Terms of Use. Zillow does not endorse any real estate professionals. We may share information about your recent and future site activity with your agent to help them understand what you're looking for in a home.
Estimated market value
$156,300
$148,000 - $164,000
Not available
Price history
| Date | Event | Price |
|---|---|---|
| 6/26/2026 | Listed for sale | $159,900$146/sqft |
Source: My State MLS #11854534 Report a problem | ||
Public tax history
Tax history is unavailable.
Monthly payment
Climate risks
Neighborhood: 32901
Nearby schools
GreatSchools rating
- 3/10University Park Elementary SchoolGrades: PK-6Distance: 0.7 mi
- 2/10Palm Bay Magnet Senior High SchoolGrades: PK,8-12Distance: 0.9 mi
- 3/10Stone Magnet Middle SchoolGrades: 7-8Distance: 0.9 mi
Schools provided by the listing agent
- District: 000000
Source: My State MLS. This data may not be complete. We recommend contacting the local school district to confirm school assignments for this home.
- $--2 bd2 ba1.2k sqft153 Bauer Dr, Melbourne, FL 32901Off Market

- $--3 bd2 ba-- sqft152 Bauer Dr, Melbourne, FL 32901Off Market
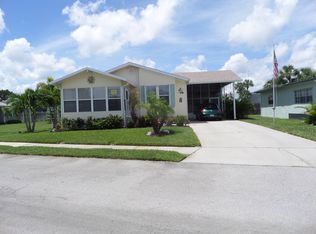
- $--3 bd2 ba1.6k sqft175 Bauer Dr, Melbourne, FL 32901Off Market

- $--2 bd2 ba1.2k sqft176 Bauer Dr, Melbourne, FL 32901Off Market

- $48,9992 bd2 ba1.2k sqft145 Bauer Dr, Melbourne, FL 32901For Sale
- $157,9002 bd2 ba1k sqft180 Bauer Dr #21, Melbourne, FL 32901For Sale
- $--2 bd2 ba1.1k sqft142 Sundean Dr, Melbourne, FL 32901Off Market
- $159,9003 bd2 ba1k sqft135 Bauer Dr #34, Melbourne, FL 32901For Sale
Similar homes
- $159,9003 bd2 ba1k sqft135 Bauer Dr #34, Melbourne, FL 32901For Sale
 MLS ID #11854533, Michael Robinson, Lakewood Village. My State MLS
 - $157,9002 bd2 ba1k sqft180 Bauer Dr #21, Melbourne, FL 32901For Sale
 MLS ID #11854532, Michael Robinson, Lakewood Village. My State MLS
 - $159,9002 bd2 ba1k sqft1966 Live Oak St NE, Palm Bay, FL 32905For Sale
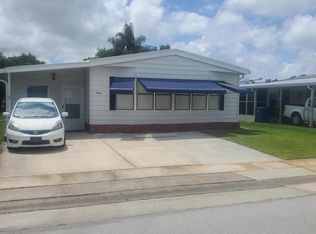 MLS ID #1077736, William Kehoe. Space Coast AOR
 - $168,9003 bd2 ba1.1k sqft1724 Mango St NE, Palm Bay, FL 32905For Sale
 MLS ID #1081809, Nick F Farinella. Space Coast AOR
 - $149,0002 bd2 ba996 sqft2919 Regency Dr #29, Melbourne, FL 32935For Sale
 MLS ID #O6400358, Giovanna Nunez, LPT REALTY, LLC. Stellar MLS
 - $164,9002 bd2 ba1k sqft520 Norwich Ln, Melbourne Beach, FL 32951For SaleMLS ID #11893677, Jim Hamilton, Sunset Home Sales. My State MLS
- $149,9002 bd2 ba864 sqft1116 Sleepy Hollow Rd #D086, Melbourne, FL 32901New ConstructionMLS ID #11799747, Kathy Baker, Tropical Haven. My State MLS
- $144,9003 bd2 ba1.1k sqft1848 Seagrape St NE, Palm Bay, FL 32905For SaleMLS ID #1080661, David Azmier. Space Coast AOR
- $160,0002 bd2 ba1.1k sqft1818 Big Cypress St NE, Palm Bay, FL 32905For SaleMLS ID #1077224, Raymond Giamporcaro. Space Coast AOR
- $167,9002 bd2 ba1.5k sqft3814 Seagate Dr #583, Melbourne, FL 32904For SaleMLS ID #11694939, Mary Cohen, Sunset Home Sales. My State MLS
- $179,9903 bd2 ba1.1k sqft1430 Malibu Cir NE APT 111, Palm Bay, FL 32905For SaleMLS ID #1082678, Rachel N Feiss. Space Coast AOR
- $144,5003 bd2 ba1.3k sqft3919 Southwind Dr #423, Melbourne, FL 32904For SaleMLS ID #11604794, Mary Cohen, Sunset Home Sales. My State MLS
- $85,0002 bd2 ba1.3k sqft312 Waddell St, Melbourne, FL 32901For SaleMLS ID #11803300, Jim Hamilton, Sunset Home Sales. My State MLS
- $178,5002 bd2 ba1k sqft2310 Coconut Palm Dr NE, Palm Bay, FL 32905For SaleMLS ID #1080615, Michelle M McLean. Space Coast AOR
- $164,0002 bd2 ba1.3k sqft1967 Big Cypress St NE, Palm Bay, FL 32905For SaleMLS ID #1049872, Barbara J Van Dam. Space Coast AOR
- $139,9002 bd2 ba1.1k sqft612 Old Orchard Rd #C074, Melbourne, FL 32901New ConstructionMLS ID #11637662, Kathy Baker, Tropical Haven. My State MLS
- $140,0003 bd2 ba1.5k sqft3874 Seagrove Ln #442, Melbourne, FL 32904For SaleMLS ID #11740710, Mary Cohen, Sunset Home Sales. My State MLS
- $189,9003 bd2 ba1.4k sqft621 Playhouse Rd #C175, Melbourne, FL 32901New ConstructionMLS ID #11626595, Kathy Baker, Tropical Haven. My State MLS
- $119,9953 bd2 ba1.3k sqft4014 Meridian Ct #101, Melbourne, FL 32904For SaleMLS ID #11830181, Mary Cohen, Sunset Home Sales. My State MLS
- $158,0002 bd2 ba1.2k sqft2917 Kaileen Cir NE, Palm Bay, FL 32905For SaleMLS ID #1060104, Cliff Glansen. Space Coast AOR
