Welcome to 156 Beachy Cove Road in the heart of Portugal Cove, where you'll enjoy the convenience of one-level living, ideal for new family or perfect for downsizing. Situated on an oversized lot with full municipal services, this well-maintained property offers a fully fenced backyard, 11 x 12 storage shed, mature trees for added privacy, and ample parking. Step inside to a spacious mudroom featuring storage closets and a convenient laundry area. The bright open-concept kitchen, dining, and living room provide an inviting space for everyday living and entertaining, complete with a mini-split heat pump for year-round comfort. The home also features three generously sized bedrooms and a full bathroom, making it an excellent choice for first-time buyers, downsizers, or anyone seeking the ease of single-level living. Recent upgrades include a fully renovated bathroom (2022), new fridge, stove and dishwasher -2022, new laminate flooring throughout the kitchen, dining, and living areas (2025), and new shingles (2025). Conveniently located just minutes from the elementary school, beach, airport, and other amenities, this move-in ready home is ready to welcome its new owners. As per sellers directive, there will be no presentation of offers prior to 6 pm on August 2nd. Offers should be left open until 9 pm on August 2nd.
Pending
C$279,000
156 Beachy Cove Road, Portugal Cove - St. Philips, NL A1M2G1
3beds
1,140sqft
Single Family Residence
Built in 1960
10,018 Square Feet Lot
$-- Zestimate®
C$245/sqft
C$-- HOA
What's special
One-level livingOversized lotFully fenced backyardAmple parkingConvenient laundry areaThree generously sized bedrooms
- 16 days |
- 209 |
- 12 |
Zillow last checked:
Listing updated:
Listed by:
Kim Ford,
Royal LePage Atlantic Homestead
Source: Newfoundland and Labrador AR,MLS®#: 1301170
Facts & features
Interior
Bedrooms & bathrooms
- Bedrooms: 3
- Bathrooms: 1
- Full bathrooms: 1
Bedroom
- Level: Main
- Area: 97 Square Feet
- Dimensions: 9.7 x 10
Bedroom
- Level: Main
- Area: 96.82 Square Feet
- Dimensions: 9.4 x 10.3
Bathroom
- Level: Main
Other
- Level: Main
- Area: 114.46 Square Feet
- Dimensions: 9.7 x 11.8
Dining room
- Level: Main
- Area: 99 Square Feet
- Dimensions: 9 x 11
Eat in kitchen
- Level: Main
- Area: 156 Square Feet
- Dimensions: 12 x 13
Foyer
- Level: Main
- Area: 108 Square Feet
- Dimensions: 9 x 12
Living room
- Level: Main
- Area: 143 Square Feet
- Dimensions: 11 x 13
Heating
- Baseboard, Electric
Cooling
- Electric, Mini Split
Appliances
- Included: Dishwasher, Refrigerator, Stove, Washer, Dryer
Features
- Flooring: Ceramic/Marble, Laminate
- Windows: Window Coverings
- Basement: Crawl Space
Interior area
- Total structure area: 1,140
- Total interior livable area: 1,140 sqft
Property
Parking
- Parking features: Storage
- Has uncovered spaces: Yes
Features
- Patio & porch: Deck/Patio
- Fencing: Full
Lot
- Size: 10,018 Square Feet
- Dimensions: (.23 Acre)98 x 66 x 121 x 111
- Features: Under 0.5 Acres
Details
- Additional structures: Shed(s)
- Zoning description: Residential
Construction
Type & style
- Home type: SingleFamily
- Architectural style: Bungalow
- Property subtype: Single Family Residence
Materials
- Shingle Siding, Vinyl Siding
- Foundation: Concrete Block
- Roof: Shingle - Asphalt
Condition
- Year built: 1960
Utilities & green energy
- Sewer: Public Sewer
- Water: Public
Community & HOA
Location
- Region: Portugal Cove Saint Philips
Financial & listing details
- Price per square foot: C$245/sqft
- Annual tax amount: C$1,207
- Date on market: 7/30/2026
Price history
Price history is unavailable.
Public tax history
Tax history is unavailable.
Climate risks
Neighborhood: A1M
Nearby schools
GreatSchools rating
No schools nearby
We couldn't find any schools near this home.
Schools provided by the listing agent
- District: East Extern
Source: Newfoundland and Labrador AR. This data may not be complete. We recommend contacting the local school district to confirm school assignments for this home.
- C$579,9006 bd5 ba4k sqft88 Beachy Cove Rd, Portugal Cove Saint Philip'S, NL A1M2G7For Sale
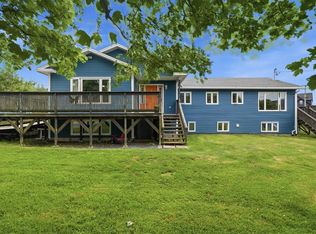
- C$129,9001.03 acres241 Beachy Cove Rd #235, Portugal Cove Saint Philip'S, NL A1M2G4Lot/Land

- C$2,0003 bd2 ba1.1k sqft37 Beachy Cove Rd, Portugal Cove Saint Philip'S, NL A1M2H1For Rent
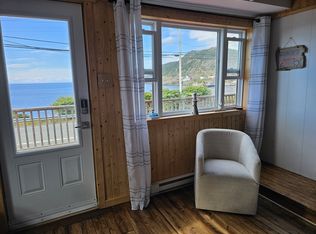
- C$50,000-- sqft23 Beachy Cove Rd, Portugal Cove Saint Philip'S, NL A1M2H1Pending
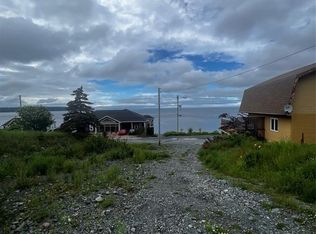
- C$424,9003 bd3 ba2.4k sqft166 Western Gully Rd, Portugal Cove Saint Philip'S, NL A1M2X7Pending
- C$119,9000.54 acres25 Witch Hazel Rd, Portugal Cove Saint Philip'S, NL A1M3N6Lot/Land
- C$435,0001 bd1 ba5.1k sqft2 Anglican Church Rd, Philips, NL A1N2J4For Sale
- C$75,0000.48 acres15 Anglican Church Rd #13, Portugal Cove Saint Philips, NL A1C2J4Lot/Land
Similar homes
- C$275,0003 bd1 ba1.6k sqft36 BAY BULLS Road, St. John's, NL A1G1A3For Sale
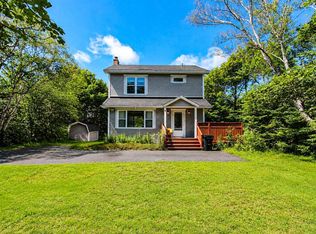 MLS ID #1301537, Shelley Holden, Hanlon Realty. Newfoundland and Labrador AR
 - C$290,0003 bd1 ba1.4k sqft54 Belvedere Street, St. John's, NL A1C3A5For Sale
 MLS ID #1301219, Andrew Collingwood, Royal LePage Property Consultants Limited. Newfoundland and Labrador AR
 - C$199,0002 bd2 ba890 sqft1831 Portugal Cove Road, Portugal Cove, NL A1M2X8For Sale
 MLS ID #1297472, Christopher Stone, eXp Realty. Newfoundland and Labrador AR
 - C$275,0003 bd2 ba1.2k sqft64 Brazil Street, St. John's, NL A1C4V2For Sale
 MLS ID #1301055, Jason Mac, Keller Williams Platinum Realty. Newfoundland and Labrador AR
 - C$275,0003 bd2 ba966 sqft410 Empire Avenue, St. John's, NL A1B1A6For SaleMLS ID #1299356, Catherine Murphy, RE/MAX Realty Specialists. Newfoundland and Labrador AR
- C$250,0002 bd1 ba885 sqft2 Moreys Lane, Torbay, NL A1K1A4For SaleMLS ID #1298880, Chad Hoyles, HomeLife Experts Realty Inc.. Newfoundland and Labrador AR
- C$279,9004 bd3 ba1k sqft9 Gushue's Road, Conception Harbour, NL A0A2Z0For SaleMLS ID #1297919, Matthew Hill, Royal LePage Vision Realty. Newfoundland and Labrador AR
- C$294,9994 bd2 ba1.6k sqft1714 Conception Bay Highway, Conception Bay South, NL A1X5C7For SaleMLS ID #1300940, Phillip Burton, Cet, RE/MAX Infinity Realty Inc.. Newfoundland and Labrador AR
- C$279,9002 bd1 ba820 sqft17 View Lane, Conception Bay South, NL A1W5G6For SaleMLS ID #1300989, Leona Mcevoy, Royal LePage Vision Realty. Newfoundland and Labrador AR
- C$315,0003 bd2 ba1.6k sqft79 Stojko Place, Mount Pearl, NL A1N4Z3For SaleMLS ID #1301583, Martin Byrne, BlueKey Realty Inc.. Newfoundland and Labrador AR
- C$319,0003 bd1 ba1.3k sqft16 McNaughton Drive, St. Johns, NL A1A2E3For SaleMLS ID #1300821, Chad Drover, Keller Williams Platinum Realty. Newfoundland and Labrador AR
- C$250,0002 bd1 ba900 sqft31 Bannerman Street, St. John's, NL A1C3M5For SaleMLS ID #1301575, Corey Gorman, Royal LePage Atlantic Homestead. Newfoundland and Labrador AR
- C$280,0002 bd1 ba1.4k sqft461 Empire Avenue, St. John's, NL A1E1W6For SaleMLS ID #1300711, Valma Budgell, RE/MAX Realty Specialists. Newfoundland and Labrador AR
- C$289,9002 bd1 ba1.4k sqft22 Tunis Court, St. John’s, NL A1A1T9For SaleMLS ID #1301016, Brian Kelly, RE/MAX Realty Specialists. Newfoundland and Labrador AR
- C$329,9003 bd2 ba1.4k sqft311 Anspach Street, St. John's, NL A1E5C5For SaleMLS ID #1301435, Stevan Callahan, Royal LePage Atlantic Homestead. Newfoundland and Labrador AR
- C$220,0003 bd2 ba946 sqft91 Campbell Avenue, St. John's, NL A1E2Z5For SaleMLS ID #1301358, Melissa Best, BlueKey Realty Inc.. Newfoundland and Labrador AR
- C$294,9003 bd1 ba1.6k sqft43 Graves Street, St. John's, NL A1B3C2For SaleMLS ID #1301506, Justin Penney, 3% Realty East Coast. Newfoundland and Labrador AR
- C$239,9003 bd2 ba1k sqft13 Mooney Crescent, St. John's, NL A1G1J9For SaleMLS ID #1301161, Brad Batten, EXIT Realty Aspire. Newfoundland and Labrador AR
- C$199,9003 bd1 ba1.1k sqft2 Scotts Road N, Upper Gullies, NL A1X6L3For SaleMLS ID #1301812, Brad Colbert, RE/MAX Realty Specialists. Newfoundland and Labrador AR
- C$249,9004 bd1 ba1.2k sqft21 Bragg Crescent, Mount Pearl, NL A1N2N7For SaleMLS ID #1301350, Greg Webber, Royal LePage Atlantic Homestead. Newfoundland and Labrador AR
