Breathtaking, panoramic mountain views from every room! Welcome to this impeccably renovated and expanded multi-level mountain sanctuary. Designed for seamless indoor-outdoor living, the main level boasts a dramatic post and beam great room featuring soaring cathedral ceilings, a magnificent focal-point fireplace, and rich hardwood floors throughout. The newly updated chef’s kitchen is complete with sleek granite countertops and premium finishes. The main-floor primary suite serves as a private retreat with uncompromised mountain vistas. Descend to the fully finished lower level, offering exceptional versatility with two generously sized guest bedrooms, a dedicated living area, full bath, and a private den/office opening directly onto a secluded patio. Situated on nearly an acre of professionally landscaped grounds with mature plantings, the exterior features an oversized two car garage equipped with a fully furnished studio apartment above ideal for an accessory dwelling, extended guests, or rental potential. Major capital improvements include a new furnace (2019) and a brand-new roof (2022). Sale is contingent upon seller securing suitable housing.
Pending
Listed by: Waterville Valley Realty • Mike Aronson • 603-236-8333
$1,225,000
156 Boulder Path Road, Waterville Valley, NH 03215
3beds
4,011sqft
Single Family Residence
Built in 1990
0.97 Acres Lot
$1,231,200 Zestimate®
$305/sqft
$-- HOA
What's special
Magnificent focal-point fireplaceOversized two car garageRich hardwood floors throughoutPremium finishesSoaring cathedral ceilingsSleek granite countertops
- 22 days
- 459
- 21
Zillow last checked:
Listing updated:
Listed by:
Mike Aronson,
Waterville Valley Realty 603-236-8333
Source: PrimeMLS,MLS#: 5113232
Facts & features
Interior
Bedrooms & bathrooms
- Bedrooms: 3
- Bathrooms: 3
- Full bathrooms: 1
- 3/4 bathrooms: 1
- 1/2 bathrooms: 1
Heating
- Propane, Oil, Direct Vent
Cooling
- None
Appliances
- Included: Dishwasher, Gas Range, Refrigerator, Water Heater off Boiler, Oil Water Heater
Features
- Cathedral Ceiling(s), Dining Area, In-Law/ADU, Kitchen Island, Kitchen/Dining, Primary BR w/ BA, Vaulted Ceiling(s), Walk-In Closet(s)
- Flooring: Hardwood, Laminate, Tile, Vinyl
- Windows: Window Treatments
- Basement: None
- Has fireplace: Yes
- Fireplace features: Gas, Wood Stove Hook-up
Interior area
- Total structure area: 4,011
- Total interior livable area: 4,011 sqft
- Finished area above ground: 2,682
- Finished area below ground: 1,329
Property
Parking
- Total spaces: 2
- Parking features: Paved, Garage, Parking Spaces 2, Detached
- Garage spaces: 2
Accessibility
- Accessibility features: 1st Floor 1/2 Bathroom, 1st Floor Full Bathroom
Features
- Levels: Two
- Stories: 2
- Patio & porch: Patio, Covered Porch
- Exterior features: Deck
- Has view: Yes
- View description: Mountain(s)
Lot
- Size: 0.97 Acres
- Features: Country Setting, Landscaped, Secluded, Sloped, Views, Walking Trails, Adjoins St/Nat'l Forest
Details
- Parcel number: WTVLM00101B002000L000000
- Zoning description: LDR
- Special conditions: Standard
Construction
Type & style
- Home type: SingleFamily
- Architectural style: Contemporary
- Property subtype: Single Family Residence
Materials
- Wood Frame, Wood Exterior
- Foundation: Slab w/ Frost Wall
- Roof: Architectural Shingle
Condition
- New construction: No
- Year built: 1990
Utilities & green energy
- Electric: Circuit Breakers
- Sewer: Public Sewer
- Utilities for property: Underground Utilities
Community & HOA
Community
- Security: Smoke Detector(s)
Location
- Region: Waterville Valley
Financial & listing details
- Price per square foot: $305/sqft
- Tax assessed value: $1,107,100
- Annual tax amount: $11,336
- Date on market: 10/7/2026
Estimated market value
$1,231,200
$1.17M - $1.29M
$4,126/mo
Price history
| Date | Event | Price |
|---|---|---|
| 10/23/2026 | Pending sale | $1,225,000$305/sqft |
Source:  PrimeMLS #5113232 Report a problem | ||
| 10/7/2026 | Listed for sale | $1,225,000+105.9%$305/sqft |
Source: PrimeMLS #5113232 Report a problem | ||
| 4/23/2019 | Listing removed | $595,000$148/sqft |
Source: Waterville Valley Realty #4734314 Report a problem | ||
| 1/26/2019 | Listed for sale | $595,000-8.3%$148/sqft |
Source: Waterville Valley Realty #4734314 Report a problem | ||
| 11/8/2018 | Listing removed | $649,000$162/sqft |
Source: Waterville Valley Realty #4500787 Report a problem | ||
| 5/20/2018 | Listed for sale | $649,000-0.2%$162/sqft |
Source: Waterville Valley Realty #4500787 Report a problem | ||
| 4/3/2018 | Listing removed | $650,000$162/sqft |
Source: Waterville Valley Realty #4500787 Report a problem | ||
| 10/28/2017 | Listed for sale | $650,000-6.5%$162/sqft |
Source: Waterville Valley Realty #4500787 Report a problem | ||
| 1/22/2017 | Listed for sale | $695,000-4.1%$173/sqft |
Source: Waterville Valley Realty #4500787 Report a problem | ||
| 6/28/2016 | Listed for sale | $725,000+62.9%$181/sqft |
Source: Waterville Valley Realty Inc. #4500787 Report a problem | ||
| 8/17/2010 | Sold | $445,000$111/sqft |
Source: Public Record Report a problem | ||
Public tax history
| Year | Property taxes | Tax assessment |
|---|---|---|
| 2024 | $10,008 +3.8% | $1,107,100 +38.3% |
| 2023 | $9,645 +13.7% | $800,400 |
| 2022 | $8,484 +4.7% | $800,400 +40.8% |
| 2021 | $8,100 | $568,400 |
| 2020 | $8,100 +0.8% | $568,400 |
| 2019 | $8,037 | $568,400 |
| 2018 | $8,037 -0.8% | $568,400 |
| 2017 | $8,100 -11.9% | $568,400 -13.4% |
| 2016 | $9,190 -2.8% | $656,400 |
| 2015 | $9,452 +7.5% | $656,400 |
| 2014 | $8,796 +28.3% | $656,400 +11.8% |
| 2009 | $6,855 +4.3% | $586,900 -4.6% |
| 2008 | $6,572 +20.8% | $615,400 -0.7% |
| 2006 | $5,440 | $619,600 |
Find assessor info on the county website
Monthly payment
Est. payment
Payment breakdown
Explore the cost of this home by adjusting the details. Changes won't be saved.Climate risks
Neighborhood: 03215
Nearby schools
Schools provided by the listing agent
- Elementary: Waterville Valley Elem
- Middle: Waterville Valley Elementaryl
- High: Plymouth Regional High School
- District: Waterville School District
Source: PrimeMLS. This data may not be complete. We recommend contacting the local school district to confirm school assignments for this home.
- $1,228,2004 bd3 ba3.6k sqft158 Boulder Path Rd, Waterville Valley, NH 03215Off Market
- $2,263,7003 bd5 ba3.8k sqft97 Cascade Ridge Rd, Waterville Valley, NH 03215Off Market
- $1,615,7005 bd5 ba4.8k sqft148 Boulder Path Rd, Waterville Valley, NH 03215Off Market
- $977,200-- bd-- ba-- sqft35 Cascade Ridge Rd, Waterville Valley, NH 03215Off Market
Similar homes
- $1,250,0003 bd4 ba3.2k sqft41 Fisher Mountain Rd, Thornton, NH 03285For Sale
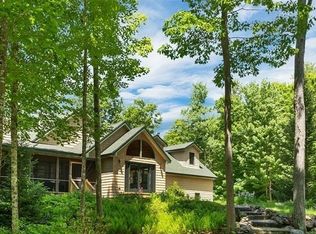 MLS ID #73536273, Karen Waystack, Berkshire Hathaway HomeServices Verani Realty. MLS PIN
- $1,100,0005 bd3 ba3.4k sqft276 Great Hill Road, Tamworth, NH 03886Active
 MLS ID #5115067, Wyatt Berrier. PrimeMLS
- $1,200,0003 bd3 ba2.3k sqft115 Adams Farm Road, Thornton, NH 03285Active
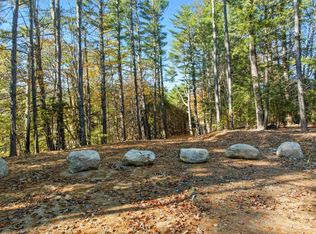 MLS ID #5108421, Brent Drouin. PrimeMLS
- $1,150,0004 bd3 ba3.3k sqft6 River View Drive, Thornton, NH 03285Active
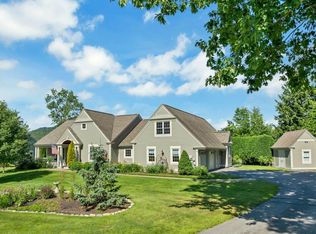 MLS ID #5102421, Lynn Durham. PrimeMLS
