After only two private sales over the past 206 years, this one-of-a-kind property has finally reached the open market. A perfectly framed view of Mount Chocorua along with sights and sounds of the Swift River from the private rear deck enhance one's experience beyond what words can describe. The hot tub and screened-in porch are just two of many excuses to linger here for hours on end. Your view to Chocorua can be maintained in perpetuity thanks to the smart configuration of the lot! This home truly provides the best of both worlds, with a marvelously preserved antique colonial proudly facing Great Hill Road and its 2005 timberframe counterpart turning attention to the north. Over 1,200 feet of river frontage is paralleled by a magical trail running all the way to the northernmost tip of these 9.2 acres, and even more paths extend through the property's heart. Once inside the main entryway, you are greeted by the warm and welcoming kitchen and towering family room accentuated by the reputable Phil Strothers' post & beam craftsmanship. The crackling wood stove gives a warm and captivating glow while comfortable seating beckons to those who are not drawn in by the kitchen's tasteful design. Polished countertops bring this space together beneath the well-made wooden cabinetry, and a central island offers excellent seating and storage. Both levels of the historic and modern halves of this home transition seamlessly between each other. All five bedrooms and three bathrooms are adequately spaced apart to ensure privacy for everyone. The secondary kitchen could easily be converted into a first floor laundry room if desired! New architectural shingles cover the entire roof, which will last for decades to come. Prepare to enjoy ready-to-go garden space, a level lawn for games and private events, and life on one of the quietest roads in town. The gentle downhill approach to Tamworth village is right out of a storybook.
Active
Listed by: Keller Williams Realty-Metropolitan • Wyatt Berrier • 603-232-8282
$1,100,000
276 Great Hill Road, Tamworth, NH 03886
5beds
3,427sqft
Single Family Residence
Built in 1820
9.2 Acres Lot
$-- Zestimate®
$321/sqft
$-- HOA
What's special
Hot tubComfortable seatingCrackling wood stoveScreened-in porchReady-to-go garden spaceTowering family roomWarm and welcoming kitchen
- 27 days
- 2,018
- 193
Zillow last checked:
Listing updated:
Listed by:
Wyatt Berrier,
Keller Williams Realty-Metropolitan 603-232-8282
Source: PrimeMLS,MLS#: 5115067
Facts & features
Interior
Bedrooms & bathrooms
- Bedrooms: 5
- Bathrooms: 3
- Full bathrooms: 1
- 3/4 bathrooms: 2
Heating
- Propane, Multi Fuel, Oil, Forced Air, Monitor Type, Wood Stove
Cooling
- None
Appliances
- Included: ENERGY STAR Qualified Dishwasher, Dryer, ENERGY STAR Qualified Refrigerator, Washer
- Laundry: In Basement
Features
- Cathedral Ceiling(s), Ceiling Fan(s), Dining Area, Kitchen Island, Kitchen/Family, Primary BR w/ BA, Natural Light, Natural Woodwork, Indoor Storage, Vaulted Ceiling(s)
- Flooring: Carpet, Ceramic Tile, Hardwood, Softwood
- Windows: Skylight(s), Double Pane Windows
- Basement: Bulkhead,Concrete,Concrete Floor,Full,Gravel,Insulated,Interior Stairs,Storage Space,Unfinished,Walkout,Interior Access,Exterior Entry,Basement Stairs,Interior Entry
- Number of fireplaces: 2
- Fireplace features: 2 Fireplaces, Wood Stove Hook-up
- Furnished: Yes
Interior area
- Total structure area: 4,762
- Total interior livable area: 3,427 sqft
- Finished area above ground: 3,427
- Finished area below ground: 0
Video & virtual tour
Property
Parking
- Parking features: Gravel, Driveway, On Site, Parking Spaces 3 - 5, Unpaved
- Has uncovered spaces: Yes
Features
- Levels: Two
- Stories: 2
- Patio & porch: Enclosed Porch, Screened Porch
- Exterior features: Deck, Garden, Natural Shade, Shed, Storage
- Has spa: Yes
- Spa features: Heated
- Has view: Yes
- View description: Water, Mountain(s)
- Has water view: Yes
- Water view: Water
- Body of water: Swift River
- Frontage length: Water frontage: 1200,Road frontage: 332
Lot
- Size: 9.2 Acres
- Features: Country Setting, Slight, Trail/Near Trail, Views, Wooded, Rural
Details
- Parcel number: TAMWM0411B0046L
- Zoning description: None
- Special conditions: Standard
Construction
Type & style
- Home type: SingleFamily
- Architectural style: Colonial
- Property subtype: Single Family Residence
Materials
- Post and Beam, Timber Frame, Wood Frame
- Foundation: Below Frost Line, Concrete, Fieldstone, Poured Concrete
- Roof: Architectural Shingle
Condition
- New construction: No
- Year built: 1820
Utilities & green energy
- Electric: 200+ Amp Service, Circuit Breakers
- Sewer: 1500+ Gallon, Concrete, Leach Field, Private Sewer
- Utilities for property: Cable Available, Propane, Fiber Optic Internt Avail
Community & HOA
Location
- Region: Tamworth
Financial & listing details
- Price per square foot: $321/sqft
- Tax assessed value: $715,500
- Annual tax amount: $10,575
- Date on market: 10/21/2026
- Road surface type: Paved
Estimated market value
Not available
Estimated sales range
Not available
Not available
Price history
| Date | Event | Price |
|---|---|---|
| 10/21/2026 | Listed for sale | $1,100,000$321/sqft |
Source:  PrimeMLS #5115067 Report a problem | ||
Public tax history
| Year | Property taxes | Tax assessment |
|---|---|---|
| 2024 | $10,325 +9.9% | $715,500 +92.2% |
| 2023 | $9,393 +6.1% | $372,300 |
| 2022 | $8,850 +6.2% | $372,300 +0.4% |
| 2020 | $8,333 +4.4% | $370,700 |
| 2019 | $7,985 -1.3% | $370,700 +5.7% |
| 2018 | $8,089 +1.6% | $350,800 |
| 2017 | $7,963 -1% | $350,800 |
| 2016 | $8,047 +0.4% | $350,800 |
| 2015 | $8,016 +12.7% | $350,800 -1.3% |
| 2013 | $7,112 +5.3% | $355,600 |
| 2012 | $6,756 +2.3% | $355,600 |
| 2011 | $6,603 +4.6% | $355,600 |
| 2010 | $6,312 -1.2% | $355,600 |
| 2009 | $6,390 -9.1% | $355,600 +6.4% |
| 2008 | $7,026 +67.7% | $334,100 +47.5% |
| 2005 | $4,190 | $226,500 |
Find assessor info on the county website
Monthly payment
Est. payment
Payment breakdown
Explore the cost of this home by adjusting the details. Changes won't be saved.Climate risks
Neighborhood: 03886
Nearby schools
Schools provided by the listing agent
- Elementary: Kenneth A. Brett School
- Middle: Kenneth A Brett School
- High: A. Crosby Kennett Sr. High
- District: SAU #13
Source: PrimeMLS. This data may not be complete. We recommend contacting the local school district to confirm school assignments for this home.
Similar homes
- $1,125,0004 bd3 ba3.1k sqft63 Whipples Way, Tamworth, NH 03817Active
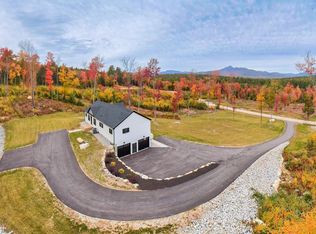 MLS ID #5093231, Wyatt Berrier. PrimeMLS
- $799,9005 bd6 ba4.7k sqft145 Chocorua Mountain Highway, Tamworth, NH 03817Active
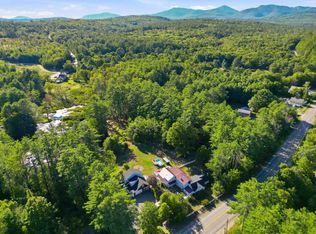 MLS ID #5107805, Jeremy White. PrimeMLS
- $659,0003 bd3 ba2.9k sqft108 Remick Dr, Tamworth, NH 03886For Sale
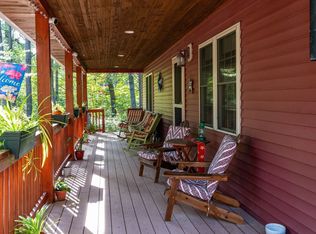 MLS ID #73583350, Jim Reichert, Keller Williams Realty Signature Properties. MLS PIN
- $1,070,0006 bd3 ba3k sqft555 Kearsarge Road, Conway, NH 03860Active
 MLS ID #5106225, Stephan Becker. PrimeMLS
- $765,0005 bd3 ba2.5k sqft217 Chamberlain Road, Brownfield, ME 04010Active
 MLS ID #1684949, Excellence Realty. Maine Listings
