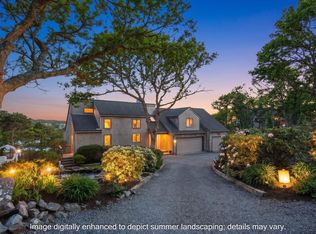
SOLITUDE | A Sophisticated Chatham Antique Tucked away in one of Chatham's most coveted locations, "Solitude" offers a blend of a private tranquil setting while just moments from town, Seaside Links Golf Course, and Claflin Landing Beach. This exquisite 5-bedroom, 3.5-bath antique has been masterfully restored, with an emphasis preserving its timeless character with refined aesthetics. original glass windows, gorgeous wide pine floors, hand-finished woodwork, and four fireplaces. A stunning kitchen and beautifully appointed modern bathrooms bring effortless refined character to the home, while a subtle peek of Chatham Harbor adds to its coastal allure. Outside, private gardens and an expansive yard create a secluded enclave for relaxed Cape Cod living, with a brick terrace, separate patio with pergola, and detached one-car garage. Solitude is a truly special Chatham offering, where history, craftsmanship, privacy, and an extraordinary location come together.
Pending
$2,995,000
156 Chatham Bars Avenue, Chatham, MA 02633
5beds
1,969sqft
Single Family Residence
Built in 1827
0.38 Acres Lot
$2,898,600 Zestimate®
$1,521/sqft
$-- HOA
What's special
Detached one-car garageSeparate patio with pergolaExpansive yardHand-finished woodworkBeautifully appointed modern bathroomsBrick terracePrivate gardens
- 57 days
- 325
- 7
Likely to sell faster than
Zillow last checked:
Listing updated:
Listed by:
Barbara P Garside 508-364-0200,
eXp Realty, LLC
Source: CCIMLS,MLS#: 22603979
Facts & features
Interior
Bedrooms & bathrooms
- Bedrooms: 5
- Bathrooms: 4
- Full bathrooms: 3
- 1/2 bathrooms: 1
Heating
- Natural Gas
Cooling
- Central Air
Appliances
- Included: Microwave, Gas Range, Washer, Natural Gas, Water Heater
- Laundry: Gas Dryer
Features
- Recessed Lighting
- Flooring: Hardwood, Vinyl, Wood, Tile
- Basement: Partial
- Number of fireplaces: 4
Interior area
- Total structure area: 1,969
- Total interior livable area: 1,969 sqft
Property
Parking
- Total spaces: 3
- Parking features: Detached, Garage Door Opener, Storage, Driveway, Gravel
- Garage spaces: 1
- Has uncovered spaces: Yes
Features
- Stories: 2
- Patio & porch: Deck, Patio
- Exterior features: Outdoor Shower, Garden, Underground Sprinkler System
Lot
- Size: 0.38 Acres
- Features: Gentle Sloping, Interior Lot, Cleared
Details
- Parcel number: CHAT M:16E B:20 L:B50
- Special conditions: None
Construction
Type & style
- Home type: SingleFamily
- Property subtype: Single Family Residence
Materials
- Shingle Siding
- Roof: Wood
Condition
- Year built: 1827
Utilities & green energy
- Water: Public
Community & HOA
HOA
- Has HOA: No
Location
- Region: Chatham
Financial & listing details
- Price per square foot: $1,521/sqft
- Tax assessed value: $1,882,500
- Annual tax amount: $6,909
- Date on market: 8/14/2026
- Cumulative days on market: 32 days
Estimated market value
$2,898,600
$2.75M - $3.04M
$4,396/mo
Price history
| Date | Event | Price |
|---|---|---|
| 9/6/2026 | Pending sale | $2,995,000$1,521/sqft |
Source:  CCIMLS #22603979 Report a problem CCIMLS #22603979 Report a problem | ||
| 8/14/2026 | Listed for sale | $2,995,000+61.9%$1,521/sqft |
Source: CCIMLS #22603979 Report a problem | ||
| 3/31/2022 | Listing removed | -- |
Source: CCIMLS #22006699 Report a problem | ||
| 4/22/2021 | Sold | $1,850,000-7.3%$940/sqft |
Source: CCIMLS #22006699 Report a problem | ||
| 3/2/2021 | Pending sale | $1,995,000$1,013/sqft |
Source: CCIMLS #22006699 Report a problem | ||
| 2/4/2021 | Price change | $1,995,000-4.8%$1,013/sqft |
Source: CCIMLS #22006699 Report a problem | ||
| 10/2/2020 | Listed for sale | $2,095,000$1,064/sqft |
Source: Compass #22006699 Report a problem | ||
Public tax history
| Year | Property taxes | Tax assessment |
|---|---|---|
| 2025 | $6,416 +3% | $1,848,900 +5.9% |
| 2024 | $6,231 +8.3% | $1,745,500 +17.8% |
| 2023 | $5,751 -3.3% | $1,482,200 +15.1% |
| 2022 | $5,949 | $1,287,700 |
| 2021 | $5,949 -0.5% | $1,287,700 +3.8% |
| 2020 | $5,980 +5.5% | $1,240,600 +6.1% |
| 2019 | $5,669 -3.7% | $1,168,800 -3.3% |
| 2018 | $5,887 +2.9% | $1,208,800 +6.3% |
| 2017 | $5,722 +2.9% | $1,137,500 +2.7% |
| 2016 | $5,562 +26.3% | $1,108,000 +25.6% |
| 2015 | $4,403 -1.8% | $882,400 0% |
| 2014 | $4,484 +5.5% | $882,600 +4.4% |
| 2013 | $4,251 -35.5% | $845,100 -42.9% |
| 2012 | $6,586 +4% | $1,480,100 |
| 2011 | $6,335 +12% | $1,480,100 |
| 2010 | $5,654 +21.7% | $1,480,100 +19.1% |
| 2009 | $4,647 +8% | $1,242,600 +6% |
| 2008 | $4,301 | $1,171,800 |
| 2007 | $4,301 +5.2% | $1,171,800 +6.9% |
| 2006 | $4,090 +5% | $1,096,400 +26.6% |
| 2005 | $3,897 | $866,000 |
| 2004 | $3,897 +9.4% | $866,000 +55.1% |
| 2003 | $3,561 +2.4% | $558,200 +10% |
| 2001 | $3,476 +27.7% | $507,500 +79.5% |
| 1998 | $2,723 | $282,800 |
Find assessor info on the county website
Monthly payment
Est. payment
Payment breakdown
Explore the cost of this home by adjusting the details. Changes won't be saved.Climate risks
Neighborhood: 02633
Similar homes
- $2,699,0003 bd3 ba2.2k sqft336 Stage Island Road, Chatham, MA 02633For Sale
 MLS ID #22601983, Guthrie Schofield Group, Berkshire Hathaway HomeServices Robert Paul Properties. CCIMLS
 - $3,100,0003 bd3 ba2k sqft92 Indian Trail, Chatham, MA 02633For Sale
 MLS ID #22505703, Judith L Smith, John C Ricotta & Assoc.. CCIMLS
 - $2,199,9003 bd3 ba2.5k sqft20 Lords Pond Road, Chatham, MA 02633For Sale
 MLS ID #22604710, The Grattan Group, Christie's International Real Estate Atlantic Brokerage. CCIMLS
 - $2,700,0003 bd2 ba1.1k sqft78 Indian Trail, Chatham, MA 02633For Sale
 MLS ID #22505704, Judith L Smith, John C Ricotta & Assoc.. CCIMLS
 - $2,499,0002 bd2 ba1.5k sqft72 Ridgevale Road S, Chatham, MA 02633For SaleMLS ID #22604319, Shane K Masaschi, Compass. CCIMLS
- $1,650,0003 bd3 ba1.9k sqft764 Riverview Drive, Chatham, MA 02633For SaleMLS ID #22604981, Dawn Boynton, Berkshire Hathaway HomeServices Robert Paul Properties. CCIMLS
- $4,200,0003 bd3 ba2.4k sqft30 Indian Trail, Chatham, MA 02633For SaleMLS ID #22602056, Chris Rhinesmith, Compass Massachusetts, LLC. CCIMLS
- $1,795,0003 bd3 ba1.3k sqft71 Rowland Drive, North Chatham, MA 02650For SaleMLS ID #22603834, Dawn Boynton, Berkshire Hathaway HomeServices Robert Paul Properties. CCIMLS
- $2,200,0004 bd3 ba2k sqft205 South Street, South Yarmouth, MA 02664For SaleMLS ID #22605067, Jeffrey S Marcus, Corcoran Property Advisors. CCIMLS
- $2,795,0003 bd2 ba2k sqft21 Ruggles Road, Orleans, MA 02653For SaleMLS ID #22604315, Beth Ryan, Compass Massachusetts, LLC. CCIMLS
- $1,799,0004 bd4 ba1.7k sqft92 Dune Road, Brewster, MA 02631For SaleMLS ID #22604969, Leighton Team, Keller Williams Realty. CCIMLS
- $1,695,0002 bd4 ba2.3k sqft43 Tobey Turtle Road, Chatham, MA 02633For SaleMLS ID #22603842, Timothy P Bailey, John C Ricotta & Assoc.. CCIMLS
- $1,999,9004 bd3 ba2.8k sqft939 Main Street #6A, Dennis, MA 02638For SaleMLS ID #22604052, Lisa A Griffin, Gibson Sotheby's International Realty. CCIMLS
- $1,750,0004 bd3 ba2.5k sqft390 Airline Road NE, Dennis, MA 02638For SaleMLS ID #22604922, Mary Ellen Greenberg, Gibson Sotheby's International Realty. CCIMLS
- $2,492,0003 bd2 ba1.5k sqft232 Robbins Hill Road, Brewster, MA 02631For SaleMLS ID #22602214, Tracey E Oringer, Kinlin Grover Compass. CCIMLS
- $3,295,0003 bd3 ba2.3k sqft107 Channel Point Road, Hyannis, MA 02601For SaleMLS ID #22604236, Daniel M Griffin, Griffin Realty Group. CCIMLS
- $2,149,0004 bd5 ba2.8k sqft435 Herring Brook Road, Eastham, MA 02642For SaleMLS ID #22602892, Jon Clark, Nauset Management. CCIMLS
