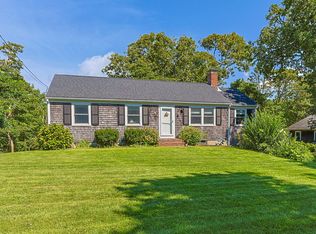
Perched in one of Chatham's most sought-after coastal neighborhoods, 72 Ridgevale Road South is a rare Cape Cod offering with sweeping views of Bucks Creek, Nantucket Sound, and Ridgevale Beach. Rebuilt in 2002 and beautifully maintained, this move-in ready Chatham home captures sparkling water views from nearly every angle and offers the coastal lifestyle buyers come to Cape Cod to find. A private dock, shared through an intimate seven-member association, provides coveted access to Bucks Creek and beyond, ideal for boating, kayaking, paddleboarding, and enjoying life on the water. The neighborhood association also includes a nearby parking area for added convenience, all for just $200 per year. Additional features include gas heat, a Generac whole-house generator, a new roof, irrigation connected to town water, and a classic outdoor shower. Seller is designing a new septic, install will be buyer responsibility. With dock access, exceptional water views, proximity to Ridgevale Beach, and a prime Chatham location, this is a truly special property for year-round living, a second home, or a Cape Cod retreat.
For sale
$2,499,000
72 Ridgevale Rd, Chatham, MA 02633
2beds
1,547sqft
Single Family Residence
Built in 2002
9,600 Square Feet Lot
$2,338,400 Zestimate®
$1,615/sqft
$-- HOA
What's special
Gas heatNew roofDock accessClassic outdoor showerExceptional water views
- 1 day
- 305
- 24
Zillow last checked:
Listing updated:
Listed by:
Shane Masaschi 508-400-2035,
Compass 508-945-1856
Source: MLS PIN,MLS#: 73574801
Facts & features
Interior
Bedrooms & bathrooms
- Bedrooms: 2
- Bathrooms: 2
- Full bathrooms: 2
Primary bedroom
- Level: Second
Bedroom 2
- Level: Second
Primary bathroom
- Features: No
Bathroom 1
- Level: First
Bathroom 2
- Level: Second
Dining room
- Level: First
Family room
- Level: First
Kitchen
- Level: First
Living room
- Level: First
Heating
- Baseboard, Natural Gas
Cooling
- None
Appliances
- Included: Water Heater, Range, Dishwasher, Microwave, Refrigerator, Washer/Dryer
- Laundry: First Floor, Electric Dryer Hookup, Washer Hookup
Features
- Flooring: Wood
- Windows: Screens
- Basement: Full,Interior Entry,Bulkhead,Unfinished
- Number of fireplaces: 1
Interior area
- Total structure area: 1,547
- Total interior livable area: 1,547 sqft
- Finished area above ground: 1,547
Property
Parking
- Total spaces: 4
- Parking features: Off Street
- Uncovered spaces: 4
Features
- Patio & porch: Patio
- Exterior features: Patio, Professional Landscaping, Sprinkler System, Screens, Outdoor Shower
- Has view: Yes
- View description: Water, Ocean
- Has water view: Yes
- Water view: Ocean,Water
- Waterfront features: Waterfront, Ocean, Ocean, 1/10 to 3/10 To Beach, Beach Ownership(Public)
Lot
- Size: 9,600 Square Feet
- Features: Level
Details
- Parcel number: M:0007B B:0015 L:0G620
- Zoning: R20
Construction
Type & style
- Home type: SingleFamily
- Architectural style: Cape
- Property subtype: Single Family Residence
Materials
- Frame
- Foundation: Concrete Perimeter
- Roof: Shingle
Condition
- Year built: 2002
Utilities & green energy
- Electric: Generator Connection
- Sewer: Private Sewer
- Water: Public
- Utilities for property: for Gas Range, for Electric Dryer, Washer Hookup, Generator Connection
Community & HOA
HOA
- Has HOA: No
Location
- Region: Chatham
Financial & listing details
- Price per square foot: $1,615/sqft
- Tax assessed value: $1,138,500
- Annual tax amount: $4,178
- Date on market: 9/11/2026
- Road surface type: Paved
Estimated market value
$2,338,400
$2.22M - $2.46M
$3,458/mo
Price history
| Date | Event | Price |
|---|---|---|
| 9/11/2026 | Listed for sale | $2,499,000$1,615/sqft |
Source: MLS PIN #73574801 Report a problem | ||
Public tax history
| Year | Property taxes | Tax assessment |
|---|---|---|
| 2025 | $3,836 +2.6% | $1,105,400 +5.5% |
| 2024 | $3,740 +7.4% | $1,047,600 +16.7% |
| 2023 | $3,483 -6.1% | $897,700 +11.8% |
| 2022 | $3,709 | $802,900 |
| 2021 | $3,709 +4.7% | $802,900 +9.2% |
| 2020 | $3,543 +3.7% | $735,100 +4.3% |
| 2019 | $3,418 +2.3% | $704,700 +2.7% |
| 2018 | $3,341 -0.7% | $686,100 +2.6% |
| 2017 | $3,363 +1.8% | $668,500 +1.6% |
| 2016 | $3,303 +3.2% | $657,900 +2.6% |
| 2015 | $3,201 -1.6% | $641,400 +0.1% |
| 2014 | $3,254 +1.5% | $640,600 +0.5% |
| 2013 | $3,206 -6.5% | $637,400 -17.3% |
| 2012 | $3,428 +4% | $770,400 |
| 2011 | $3,297 -12.3% | $770,400 -21.7% |
| 2010 | $3,760 +2.1% | $984,400 -0.1% |
| 2009 | $3,684 -0.4% | $985,000 -2.3% |
| 2008 | $3,700 | $1,008,100 |
| 2007 | $3,700 +3.4% | $1,008,100 +5.1% |
| 2006 | $3,578 +12% | $959,200 +35.1% |
| 2005 | $3,195 | $710,100 |
| 2004 | $3,195 +23.1% | $710,100 +74.5% |
| 2003 | $2,596 +5.1% | $406,900 +12.8% |
| 2001 | $2,471 -1.4% | $360,800 +38.7% |
| 1998 | $2,506 | $260,200 |
Find assessor info on the county website
Monthly payment
Est. payment
Payment breakdown
Explore the cost of this home by adjusting the details. Changes won't be saved.Climate risks
Neighborhood: 02633
Nearby schools
Schools provided by the listing agent
- Elementary: Chatham
- Middle: Monomoy
- High: Monomoy
Source: MLS PIN. This data may not be complete. We recommend contacting the local school district to confirm school assignments for this home.
Similar homes
- $2,499,0002 bd2 ba1.5k sqft72 Ridgevale Road S, Chatham, MA 02633For Sale

 MLS ID #22604319, Shane K Masaschi, Compass. CCIMLS
 - $2,700,0003 bd2 ba1.1k sqft78 Indian Trail, Chatham, MA 02633For Sale
 MLS ID #22505704, Judith L Smith, John C Ricotta & Assoc.. CCIMLS
 - $1,495,0003 bd2 ba1.4k sqft87 Cranberry Lane, Chatham, MA 02633For Sale
 MLS ID #22604234, David C Carter, Compass Massachusetts, LLC. CCIMLS
 - $3,100,0003 bd3 ba2k sqft92 Indian Trail, Chatham, MA 02633For Sale
 MLS ID #22505703, Judith L Smith, John C Ricotta & Assoc.. CCIMLS
 - $2,850,0003 bd3 ba2.2k sqft336 Stage Island Road, Chatham, MA 02633For SaleMLS ID #22601983, Guthrie Schofield Group, Berkshire Hathaway HomeServices Robert Paul Properties. CCIMLS
- $2,100,0001 bd2 ba1.4k sqft409 Main Street, Chatham, MA 02633For SaleMLS ID #22602838, Rick Smith, Gibson Sotheby's International Realty. CCIMLS
- $1,795,0002 bd2 ba1.3k sqft71 Rowland Drive, North Chatham, MA 02650For SaleMLS ID #22603834, Dawn Boynton, Berkshire Hathaway HomeServices Robert Paul Properties. CCIMLS
- $1,280,0003 bd2 ba2.2k sqft243 Crowell Road, Chatham, MA 02633For SaleMLS ID #22600915, Michael Hall, William Raveis Real Estate & Home Services. CCIMLS
- $2,492,0003 bd2 ba1.5k sqft232 Robbins Hill Road, Brewster, MA 02631For SaleMLS ID #22602214, Tracey E Oringer, Kinlin Grover Compass. CCIMLS
- $1,250,0003 bd2 ba2.1k sqft80 Earle Road, West Harwich, MA 02671For SaleMLS ID #22604492, Richard J Waystack, Keller Williams Realty. CCIMLS
- $2,795,0003 bd2 ba2k sqft21 Ruggles Road, Orleans, MA 02653For SaleMLS ID #22604315, Beth Ryan, Compass Massachusetts, LLC. CCIMLS
- $1,500,0003 bd3 ba2k sqft720 Massasoit Road, Eastham, MA 02642For SaleMLS ID #22604470, Bob Sheldon, RE/MAX Real Estate Center. CCIMLS
- $1,595,0003 bd1 ba965 sqft12 Atlantic Street, Harwich Port, MA 02646For SaleMLS ID #22604375, Fisher + Marks, Berkshire Hathaway HomeServices Robert Paul Properties. CCIMLS
- $2,250,0004 bd2 ba1.4k sqft65 Harmes Way, Eastham, MA 02642For SaleMLS ID #22504215, The Eva Scott Group, Gibson Sotheby's International Realty. CCIMLS
- $1,399,9004 bd2 ba2.1k sqft48 Black Flats Road, Dennis, MA 02638For SaleMLS ID #22604295, Lisa A Griffin, Gibson Sotheby's International Realty. CCIMLS
- $1,375,0002 bd3 ba2.3k sqft1114 Orleans Road APT 8, North Chatham, MA 02650For SaleMLS ID #22604146, Betsy Hargreaves, Gibson Sotheby's International Realty. CCIMLS
- $1,479,0004 bd3 ba2.2k sqft44 Brier Lane, Brewster, MA 02631For SaleMLS ID #22603359, Nadine L Magazu, Kinlin Grover Compass. CCIMLS
