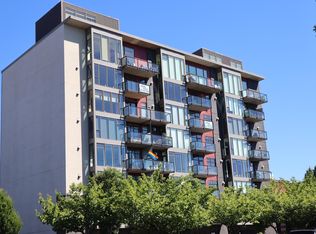
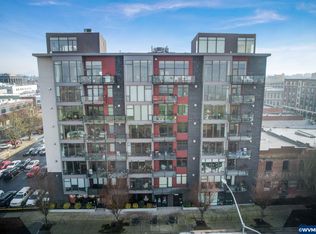
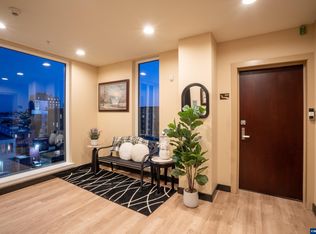
Rare, exclusive 8th-floor executive condo in the heart of downtown Salem featuring sweeping westerly views of the Willamette River & Waterfront Park. Floor-to-ceiling windows fill the space w/natural light & showcase stunning sunsets. Built out as one luxury residence w/high-end finishes throughout, yet comprised of 2 separate tax lots offering flexibility to divide into 2 units. Includes 4 deeded parking spaces & 2 deeded storage units in a secure underground garage. https://theriverspenthouse.com?mls=
For sale
Listed by: Real Broker • CHRISTINE FOLZ • Contact: Agent: 503-949-3087
$1,744,000
156 Front St NE Unit 800 & 820, Salem, OR 97301
2beds
4,144sqft
:
Get pre-qualified$12,631/mo
Condominium
Built in 2011
-- sqft lot
$-- Zestimate®
$421/sqft
$981/mo HOA
What's special
Floor-to-ceiling windowsNatural lightStunning sunsets
- 198 days |
- 284 |
- 17 |
Zillow last checked:
Listing updated:
Listed by:
CHRISTINE FOLZ Agent:503-949-3087,
Real Broker,
EVAN FOLZ,
Real Broker
Source: WVMLS,MLS#: 836113
Facts & features
Interior
Bedrooms & bathrooms
- Bedrooms: 2
- Bathrooms: 3
- Full bathrooms: 3
- Main level bathrooms: 2
Primary bedroom
- Level: Main
- Area: 40392
- Dimensions: 264 x 153
Bedroom 2
- Level: Upper
- Area: 340468
- Dimensions: 1811 x 188
Dining room
- Level: Main
- Area: 27648
- Dimensions: 216 x 128
Family room
- Level: Main
- Area: 6292
- Dimensions: 286 x 22
Kitchen
- Level: Main
- Area: 3850
- Dimensions: 275 x 14
Living room
- Level: Main
- Area: 520
- Dimensions: 26 x 20
Heating
- Electric, Forced Air, See Remarks
Cooling
- Central Air
Appliances
- Included: Dishwasher, Disposal, Gas Range, Microwave, Range Included, Electric Water Heater
- Laundry: Main Level
Features
- Den, Loft, Mudroom, Other(Refer to Remarks), Walk-in Pantry
- Flooring: Carpet, Wood
- Has fireplace: Yes
- Fireplace features: Family Room, Gas, Living Room, Other Room
Interior area
- Total structure area: 4,144
- Total interior livable area: 4,144 sqft
Property
Parking
- Parking features: Attached
- Attached garage spaces: 4
Features
- Levels: One
- Stories: 1
- Exterior features: Grey
- Has view: Yes
- View description: Territorial
- Has water view: Yes
- Waterfront features: Waterfront
Lot
- Features: Common Area
Details
- Zoning: CBD
Construction
Type & style
- Home type: Condo
- Property subtype: Condominium
Materials
- Foundation: Slab
- Roof: Built-Up
Condition
- New construction: No
- Year built: 2011
Utilities & green energy
- Electric: 1/Main
- Sewer: Public Sewer
- Water: Public
- Utilities for property: Water Connected
Community & HOA
Community
- Subdivision: Rivers Condos
HOA
- Has HOA: Yes
- HOA fee: $981 monthly
Location
- Region: Salem
Financial & listing details
- Price per square foot: $421/sqft
- Annual tax amount: $31,630
- Price range: $1.7M - $1.7M
- Date on market: 1/6/2026
- Listing agreement: Exclusive Right To Sell
- Listing terms: Cash,Conventional
- Inclusions: Kitchen appliances, W/D, Furniture nego
Estimated market value
Not available
Estimated sales range
Not available
$3,071/mo
Price history
| Date | Event | Price |
|---|---|---|
| 2/27/2026 | Price change | $1,744,000-7%$421/sqft |
Source:  WVMLS #836113 Report a problem WVMLS #836113 Report a problem | ||
| 1/6/2026 | Listed for sale | $1,875,000$452/sqft |
Source: WVMLS #836113 Report a problem | ||
Public tax history
Tax history is unavailable.
Monthly payment
Est. payment
Payment breakdown
Explore the cost of this home by adjusting the details. Changes won't be saved.Climate risks
Neighborhood: Central Area
Nearby schools
GreatSchools rating
- 7/10Bush Elementary SchoolGrades: K-5Distance: 1 mi
- 5/10Leslie Middle SchoolGrades: 6-8Distance: 3 mi
- 5/10South Salem High SchoolGrades: 9-12Distance: 1.3 mi
Schools provided by the listing agent
- Elementary: Bush
- Middle: Leslie
- High: South Salem
Source: WVMLS. This data may not be complete. We recommend contacting the local school district to confirm school assignments for this home.
- $420,0001 bd1 ba927 sqft156 Front St NE, Salem, OR 97301Sold
- $575,0002 bd2 ba1.5k sqft156 Front St NE UNIT 500, Salem, OR 97301Sold
- $389,0001 bd1 ba927 sqft156 Front St NE #320, Salem, OR 97301For Sale

- $859,0002 bd2 ba1.5k sqft156 Front St NE #600, Salem, OR 97301For Sale
- $400,0001 bd2 ba1.1k sqft156 Front St NE #240, Salem, OR 97301Sold
- $531,700-- bd-- ba-- sqft156 Saint St NE FRONT 500, Salem, OR 97301Off Market
- $579,9002 bd2 ba1.7k sqft156 Front St NE #280, Salem, OR 97301For Sale
- $299,000-- bd-- ba-- sqft156 Front St NE, Salem, OR 97301Off Market
A local agent can set up tours, give advice and negotiate with sellers.
Similar homes
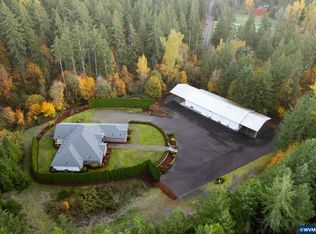
- $1,790,0003 bd4 ba3.9k sqft7474 Battle Creek Rd SE, Salem, OR 97317For Sale
 MLS ID #838872, RHONDA MARSHALL, Knipe Realty Era Powered. WVMLS
 - $1,690,0005 bd5 ba5.5k sqft3650 Christen St S, Salem, OR 97302For Sale
 MLS ID #842430, ERIC FISKUM, Re/Max Integrity - Salem. WVMLS
 - $1,650,0004 bd5 ba4.7k sqft3965 Croisan Mountain Dr S, Salem, OR 97302For Sale
 MLS ID #841842, GLADYS BLUM, Blum Real Estate. WVMLS
 - $1,495,0005 bd9 ba5.8k sqft2730 Brush College Rd NW, Salem, OR 97304For Sale
 MLS ID #840850, LAURA DORN, Berkshire Hathaway Homeservices R E Prof. WVMLS
 - $1,950,0004 bd4 ba4.5k sqft862 Cummings Ln N, Keizer, OR 97303For SaleMLS ID #838332, LAURIE ISALY (DAVIS), Coldwell Banker Mountain West Real Estate, Inc.. WVMLS
- $1,499,0004 bd4 ba4.9k sqft4005 Cloudview Dr S, Salem, OR 97302For SaleMLS ID #831382, TIM RIST, Dore. WVMLS
- $1,999,7005 bd4 ba4.1k sqft4398 Croisan Ridge Way S, Salem, OR 97302For SaleMLS ID #841318, JENNY MORROW, Coldwell Banker Mountain West Real Estate, Inc.. WVMLS
- $1,550,0004 bd4 ba3.8k sqft752 Macinnes Ln NE, Salem, OR 97317For SaleMLS ID #840120, VITALY ORMANJI, Exp Realty, Llc. WVMLS
- $1,750,0004 bd6 ba5.3k sqft3794 E Nanitch Cir S, Salem, OR 97306For SaleMLS ID #839322, STEPHEN G. TANDY P.C., Homesmart Realty Group. WVMLS
- $1,295,0004 bd3 ba4k sqft460 Leffelle St S, Salem, OR 97302For SaleMLS ID #822107, JENNIFER LARSON, Homestar Brokers. WVMLS
- $965,0004 bd4 ba4.7k sqft4098 Portland Rd NE, Salem, OR 97301For SaleMLS ID #841613, DESAREE PARKS, Realty One Group Willamette Valley Stayton. WVMLS
- $1,599,0004 bd4 ba5k sqft2725 Kaloken Ct S, Salem, OR 97306For SaleMLS ID #841388, ERIC FISKUM, Re/Max Integrity - Salem. WVMLS
- $1,350,0005 bd5 ba4.5k sqft846 55th Ave NW, Salem, OR 97304For SaleMLS ID #842844, JERUSHA MALAER, John L. Scott-Salem. WVMLS
- $1,990,0004 bd4 ba5.9k sqft3252 Mount Kuebler Dr S, Salem, OR 97302For SaleMLS ID #835558, KEVIN NUNN, Tradition Real Estate Partners. WVMLS
- $2,150,0005 bd4 ba4.7k sqft8683 Drury Ln S, Salem, OR 97306For SaleMLS ID #837295, GAVIN & JULIE WISSER, Homestar Brokers. WVMLS
- $990,0003 bd3 ba4.6k sqft2469 Crestmont Cir S, Salem, OR 97302For SaleMLS ID #842189, ROXANNA HOWELL, Exp Realty, Llc. WVMLS
- $1,349,0004 bd4 ba3.8k sqft8306 Wheatland Rd NE, Salem, OR 97303For SaleMLS ID #842161, BOB CHRISTIE, Equity Oregon Real Estate. WVMLS
- $1,874,9004 bd5 ba3k sqft8478 Valley Way SE, Turner, OR 97392For SaleMLS ID #843198, TYLER BLYTHE, Homesmart Realty Group. WVMLS
- $1,250,0003 bd3 ba2.9k sqft3925 Rivercrest Dr N, Keizer, OR 97303For SaleMLS ID #838106, TAMMY CARUSO, Exp Realty, Llc. WVMLS
- $1,250,0003 bd3 ba2.9k sqft3925 Rivercrest Dr N, Salem, OR 97303For SaleMLS ID #OC26049814, Anthony Fletcher, Big Block Premier. CRMLS
