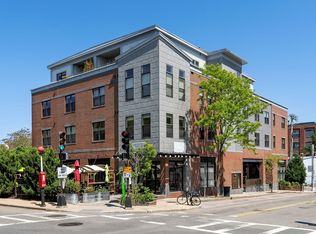
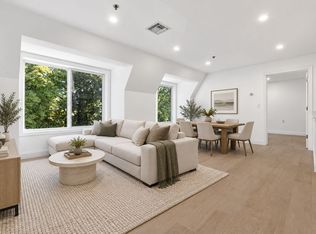
Pristine one bedroom condo epitomizes convenient urban living! In the ultimate commuter location, this high-quality 2011 construction by Maple Hurst Builders featuring two amenities rare in JP: Elevator, & climate-controlled garage parking & heated driveway, plus a solar and green roof. Open and efficient layout encompasses living room highlighted by large windows, kitchen with peninsula dining, custom maple cabinetry and stainless appliances. The spacious bedroom has a custom closet, plus there’s in-unit laundry and an additional walk-in closet in the unit entry that offers ample storage. An additional private storage room is located on the main level of the building. Healthy, proactive condo association is 100% owner occupied; condo fee includes heat, hot water & snow removal. Located mere steps from the Green St T, Evergreen Eatery, Boston Pilates, Southwest Corridor & Johnson Parks, plus 0.4 miles to the Brewery Complex and an easy commute to Longwood Medical or downtown.
For sale
Price cut: $25K (11/5)
$599,999
156 Green St Unit 302, Boston, MA 02130
1beds
710sqft
Condominium
Built in 2011
-- sqft lot
$585,600 Zestimate®
$845/sqft
$341/mo HOA
What's special
In-unit laundrySolar and green roofHeated drivewayKitchen with peninsula diningOpen and efficient layoutClimate-controlled garage parkingStainless appliances
- 43 days
- 191
- 17
Zillow last checked:
Listing updated:
Listed by:
Christian Iantosca Team 617-543-0501,
Arborview Realty Inc. 617-522-2421
Source: MLS PIN,MLS#: 73584124
Facts & features
Interior
Bedrooms & bathrooms
- Bedrooms: 1
- Bathrooms: 1
- Full bathrooms: 1
Primary bedroom
- Features: Walk-In Closet(s), Flooring - Hardwood
- Level: Third
- Area: 132
- Dimensions: 11 x 12
Bedroom 2
- Features: Closet, Flooring - Hardwood
Primary bathroom
- Features: No
Bathroom 1
- Features: Bathroom - Full, Bathroom - Tiled With Tub & Shower
- Level: Third
- Area: 40
- Dimensions: 8 x 5
Kitchen
- Features: Closet, Flooring - Hardwood, Countertops - Stone/Granite/Solid, Open Floorplan, Recessed Lighting, Stainless Steel Appliances, Peninsula
- Level: Third
- Area: 144
- Dimensions: 16 x 9
Living room
- Features: Flooring - Hardwood, Open Floorplan
- Level: Third
- Area: 304
- Dimensions: 16 x 19
Heating
- Forced Air, Natural Gas, Hydro Air
Cooling
- Central Air
Appliances
- Included: Range, Dishwasher, Disposal, Microwave, Refrigerator, Washer, Dryer
- Laundry: Third Floor, In Unit
Features
- Flooring: Hardwood
- Has basement: No
- Has fireplace: No
- Common walls with other units/homes: 2+ Common Walls
Interior area
- Total structure area: 710
- Total interior livable area: 710 sqft
- Finished area above ground: 710
Property
Parking
- Total spaces: 1
- Parking features: Under, Garage Door Opener, Heated Garage, Deeded
- Attached garage spaces: 1
Features
- Entry location: Unit Placement(Upper)
Details
- Parcel number: 5043698
- Zoning: 0
- Other equipment: Intercom
Construction
Type & style
- Home type: Condo
- Property subtype: Condominium
- Attached to another structure: Yes
Materials
- Brick
- Roof: Rubber
Condition
- Year built: 2011
- Major remodel year: 2011
Utilities & green energy
- Electric: 100 Amp Service
- Sewer: Public Sewer
- Water: Public
Community & HOA
Community
- Features: Public Transportation, Shopping, Park, Walk/Jog Trails, Bike Path, Public School, T-Station
- Security: Intercom
HOA
- Amenities included: Hot Water, Elevator(s)
- Services included: Heat, Water, Sewer, Insurance, Maintenance Structure, Maintenance Grounds, Snow Removal, Trash, Reserve Funds
- HOA fee: $341 monthly
Location
- Region: Boston
Financial & listing details
- Price per square foot: $845/sqft
- Tax assessed value: $510,800
- Annual tax amount: $6,384
- Date on market: 9/29/2026
Estimated market value
$585,600
$556,000 - $615,000
$2,959/mo
Price history
| Date | Event | Price |
|---|---|---|
| 11/5/2026 | Price change | $599,999-4%$845/sqft |
Source: MLS PIN #73584124 Report a problem | ||
| 9/30/2026 | Listed for sale | $625,000+95.3%$880/sqft |
Source: MLS PIN #73584124 Report a problem | ||
| 5/24/2012 | Sold | $320,000$451/sqft |
Source: LINK #127866 Report a problem | ||
Public tax history
| Year | Property taxes | Tax assessment |
|---|---|---|
| 2025 | $5,915 -1.5% | $510,800 -7.3% |
| 2024 | $6,005 +6.6% | $550,900 +5% |
| 2023 | $5,633 +4.6% | $524,500 +6% |
| 2022 | $5,385 +7.1% | $494,900 +5% |
| 2021 | $5,029 +10.6% | $471,300 +9.4% |
| 2020 | $4,548 +4.2% | $430,700 +4% |
| 2019 | $4,364 +1.1% | $414,000 +0.5% |
| 2018 | $4,316 +748.9% | $411,800 +6% |
| 2017 | $508 -87.3% | $388,600 +7% |
| 2016 | $3,995 +17% | $363,200 +28.8% |
| 2015 | $3,415 +2.1% | $282,000 +6% |
| 2014 | $3,346 | $266,000 |
Find assessor info on the county website
Monthly payment
Est. payment
Payment breakdown
Explore the cost of this home by adjusting the details. Changes won't be saved.Climate risks
Neighborhood: Jamaica Plain



Similar homes
- $600,0002 bd1 ba970 sqftSumner Hill House Condominium, Boston, MA 02130For Sale
 MLS ID #73577425, Gioulianna Dimitri, Gibson Sotheby's International Realty. MLS PIN
- $615,0003 bd1 ba951 sqft120 Day Street Condominium, Jamaica Plain, MA 02130For Sale
 MLS ID #73598211, ME Collective Group, Compass. MLS PIN
- $579,0002 bd2 ba831 sqft332 Jamaicaway APT 403, Jamaica Plain, MA 02130For Sale
 MLS ID #73596070, Joshua David, Compass. MLS PIN
- $625,0002 bd1 ba724 sqft34 Goldsmith St #1, Jamaica Plain, MA 02130For Sale
 MLS ID #73588767, Chuck Silverston Team, Gibson Sotheby's International Realty. MLS PIN
